
5008 Ashby Dr, Brentwood, TN 37027
Local realty services provided by:ERA Chappell & Associates Realty & Rental
5008 Ashby Dr,Brentwood, TN 37027
$2,195,000
- 5 Beds
- 4 Baths
- - sq. ft.
- Single family
- Sold
Listed by: candace anger
Office: brandon hannah properties
MLS#:3260539
Source:NASHVILLE
Sorry, we are unable to map this address
Price summary
- Price:$2,195,000
About this home
A fully renovated, architect-designed ranch masterpiece nestled on over an acre in the heart of Brentwood Hills — with no HOA. Redesigned by Exodus Industries, this 5-bedroom, 4-bath home delivers luxury living at every turn. From the moment you arrive, the double-lane circle drive and grand entry with 4 gas lanterns and a 10' custom iron door set the tone. Inside, hardwood floors flow throughout, past four gas fireplaces with century-old barn mantles, a Lutron smart lighting system fully controllable from your phone, Sonos whole-home audio controllable from your iPad, two laundry areas, and a heated and cooled garage. The chef's kitchen is anchored by double islands (66x99 each), all JennAir appliances (60" fridge/freezer), custom cabinetry, a dual fuel range with griddle and grill, two dishwashers, drink fridge, microwave and a wet bar area featuring a 540-bottle wine fridge, ice machine, and double beer tap. Ten-foot Pella sliding doors disappear into the walls, opening the kitchen directly to the outdoor living space. And what an outdoor space it is! A 16x32 in-ground pool and spa with waterfall, a custom outdoor kitchen with pizza oven imported from Italy, Large Green Egg, Argentine Grill, and commercial griddle — all on a cool deck patio with a mister system, flower bed irrigation, gas firepit, and full aluminum privacy fencing. The oversized primary suite bathroom (9x19) features a separate shower with 2 shower heads, rain head & 2 handhelds plus soaker tub, 24' deep double vanities AND walk-in closet (17 x 10) with washer/dryer. Whole home is backed by natural gas generator, whole-house saltwater softener, under-sink water filtration, and AT&T fiber optic internet. DO NOT MISS THE 1,000 sq ft of insulated under-house storage, new roof (2021). Ask about the hidden safe room. Friendly neighbors. 5th bedroom has French doors and is currently used as an office. SEE ATTACHED HIGHLIGHTS! App to control lights, sound, pool lights & cleaner, mister & pool info...
Contact an agent
Home facts
- Year built:1967
- Subdivision & Development:Brentwood Hills Sec 4
- Listing ID #:3260539
- Added:51 day(s) ago
- Updated:August 27, 2026 at 08:09 AM
Rooms and interior
- Bedrooms:5
- Total bathrooms:4
- Full bathrooms:4
- Flooring:Tile
- Kitchen Description:Dishwasher, Disposal, Ice Maker, Microwave, Refrigerator
- Basement:Yes
- Basement Description:Crawl Space
Heating and cooling
- Cooling:Ceiling Fan(s), Central Air, Electric
- Heating:Central, Natural Gas
- Central air:Yes
Structure and exterior
- Roof:Shingle
- Year built:1967
- Lot Features:Level
- Architectural Style:Ranch
- Construction Materials:Brick
- Exterior Features:Gas Grill, Patio, Porch, Smart Irrigation, Smart Light(s), Smart Lock(s)
- Levels:1 Story
Schools
- High school:Brentwood High School
- Middle school:Brentwood Middle School
- Elementary school:Scales Elementary
Utilities
- Water:Public, Water Available
- Sewer:Public Sewer
Finances and disclosures
- Price:$2,195,000
- Tax amount:$5,139
Features and amenities
- Appliances:Dishwasher, Disposal, Ice Maker, Microwave, Refrigerator, Washer
- Laundry features:Dryer, Washer
- Amenities:Ceiling Fan(s), Extra Closets, High Speed Internet, Security System, Smart Camera(s)/Recording, Smart Light(s), Smart Thermostat, Smoke Detector(s), Walk-In Closet(s), Wet Bar
- Pool features:In Ground, Private Pool
Parking
- Total parking spaces:17
- Parking description:Attached, Circular Driveway
- Garage:Yes
- Garage spaces:2
 Copyright 2026 Realtracs Mls. All rights reserved. Realtracs Mls provides content displayed here (“provided content”) on an “as is” basis and makes no representations or warranties regarding the provided content, including, but not limited to those of non-infringement, timeliness, accuracy, or completeness. Individuals and companies using information presented are responsible for verification and validation of information they utilize and present to their customers and clients. Realtracs Mls will not be liable for any damage or loss resulting from use of the provided content or the products available through Portals, IDX, VOW, and/or Syndication. Recipients of this information shall not resell, redistribute, reproduce, modify, or otherwise copy any portion thereof without the expressed written consent of Realtracs Mls.
New listings near 5008 Ashby Dr
- Coming SoonOpen Sat, 11am to 1pm
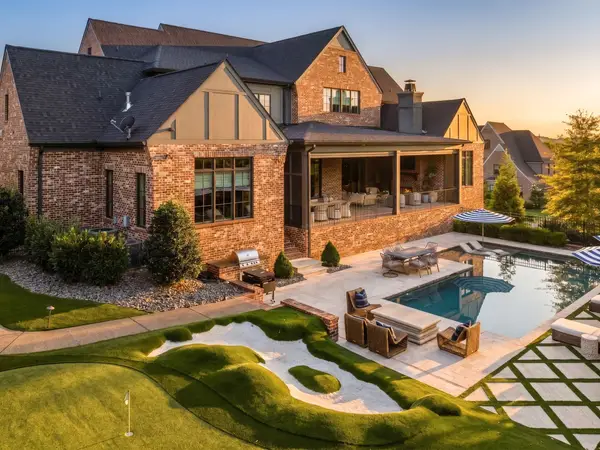 $5,495,000Coming Soon6 beds 8 baths9,218 sq. ft.
9240 Lehigh Dr, Brentwood, TN 37027
MLS# 3526548Listed by: COMPASS RE - Coming Soon
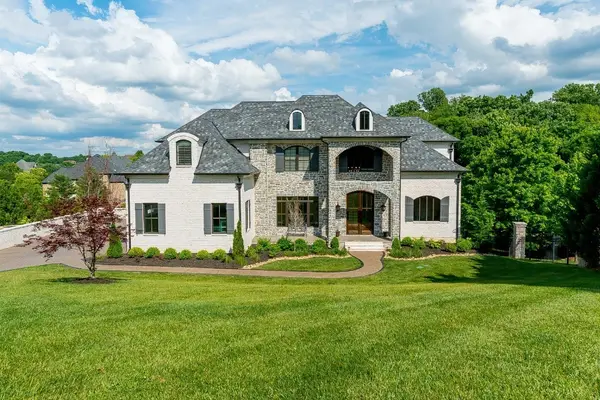 $3,749,999Coming Soon7 beds 7 baths7,656 sq. ft.
1252 Morning Glory Ct, Brentwood, TN 37027
MLS# 3521129Listed by: REALTY ONE GROUP MUSIC CITY - Coming Soon
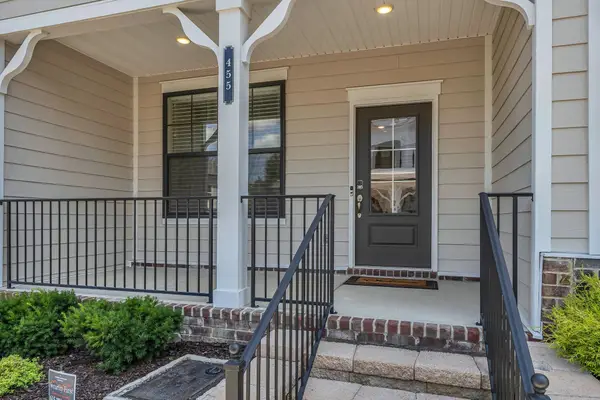 $419,900Coming Soon2 beds 4 baths1,802 sq. ft.
455 Portsdale Dr, Brentwood, TN 37027
MLS# 3521145Listed by: SYNERGY REALTY NETWORK, LLC - Coming Soon
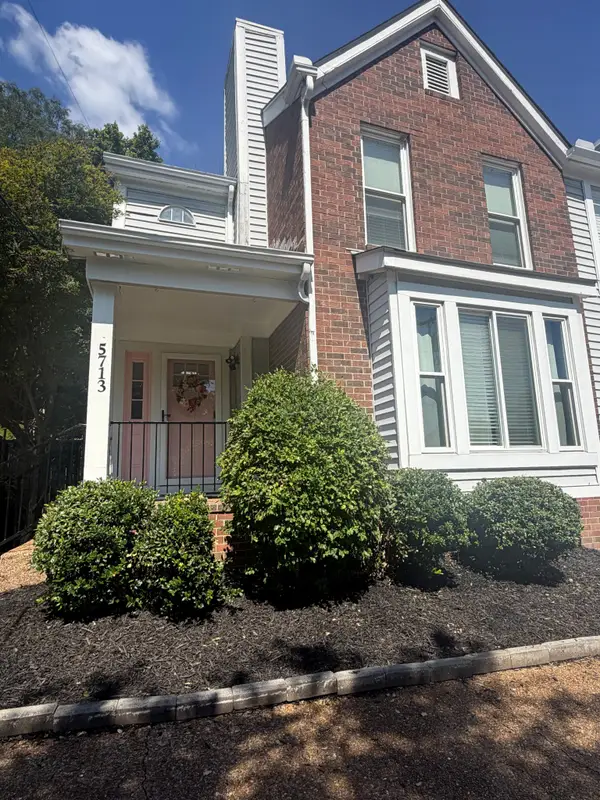 $349,900Coming Soon2 beds 3 baths1,236 sq. ft.
5713 Brentwood Meadows Cir, Brentwood, TN 37027
MLS# 3524714Listed by: JOHN JONES REAL ESTATE LLC - Coming SoonOpen Thu, 12 to 1pm
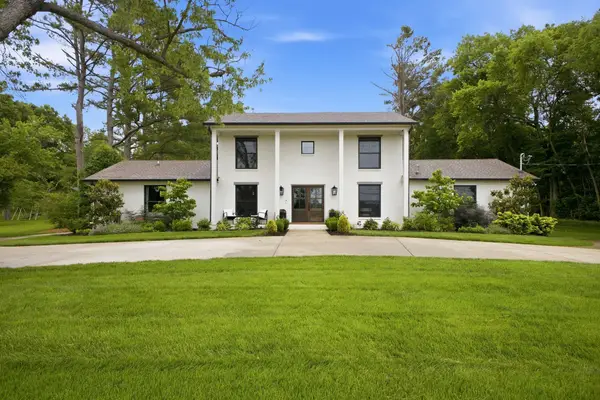 $1,500,000Coming Soon5 beds 5 baths5,077 sq. ft.
814 Wilson Pike, Brentwood, TN 37027
MLS# 3525540Listed by: SCOUT REALTY - Coming SoonOpen Sun, 2 to 4pm
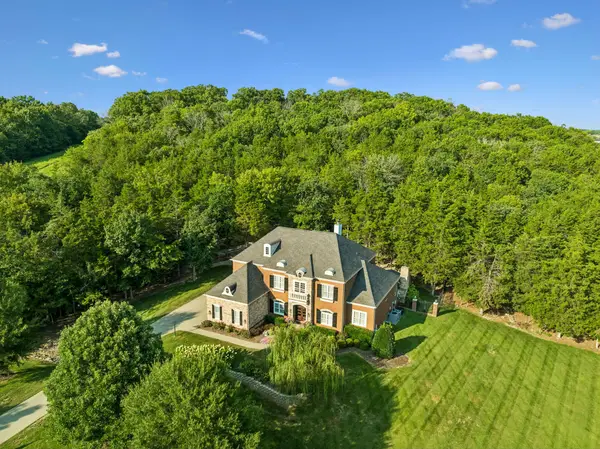 $1,749,000Coming Soon5 beds 4 baths4,423 sq. ft.
894 Arlington Heights, Brentwood, TN 37027
MLS# 3525639Listed by: ONWARD REAL ESTATE - Coming Soon
 $1,999,900Coming Soon4 beds 5 baths5,221 sq. ft.
9028 Southerland Pl, Brentwood, TN 37027
MLS# 3520584Listed by: FRIDRICH & CLARK REALTY - Coming SoonOpen Sun, 2 to 4pm
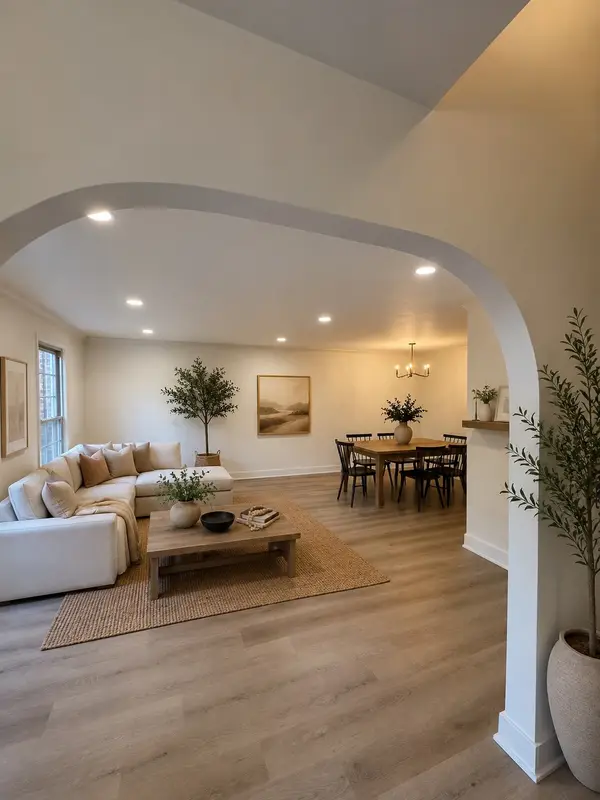 $675,000Coming Soon3 beds 3 baths2,426 sq. ft.
1533 Mooreland Blvd, Brentwood, TN 37027
MLS# 3516490Listed by: BENCHMARK REALTY, LLC - Coming Soon
 Coming Soon3 beds 2 baths1,880 sq. ft.
6923 Nolensville Rd, Brentwood, TN 37027
MLS# 3513488Listed by: JAMES R. CASH II AUCTIONS & REAL ESTATE - Coming Soon
 $3,999,999Coming Soon5 beds 8 baths7,109 sq. ft.
1528 Lipscomb Dr, Brentwood, TN 37027
MLS# 3514148Listed by: ZACH TAYLOR REAL ESTATE


Protect your home and budget from life's surprises with an Assurant Home Warranty, backed by a partner that supports you through every step of homeownership. Explore Plans.
© 2023 - 2026 ERA Franchise Systems LLC. All rights reserved. ERA Franchise Systems LLC fully supports the principles of the Fair Housing Act and the Equal Opportunity Act. ERA, ERA Real Estate powered, and their respective logos are registered service marks of ERA Franchise Systems LLC. Each office is independently owned and operated.