
5936 Westheimer Dr, Brentwood, TN 37027
Local realty services provided by:ERA Chappell & Associates Realty & Rental
5936 Westheimer Dr,Brentwood, TN 37027
$650,000
- 4 Beds
- 3 Baths
- - sq. ft.
- Single family
- Sold
Listed by: jd young
Office: compass re
MLS#:3305145
Source:NASHVILLE
Sorry, we are unable to map this address
Price summary
- Price:$650,000
- Monthly HOA dues:$70
About this home
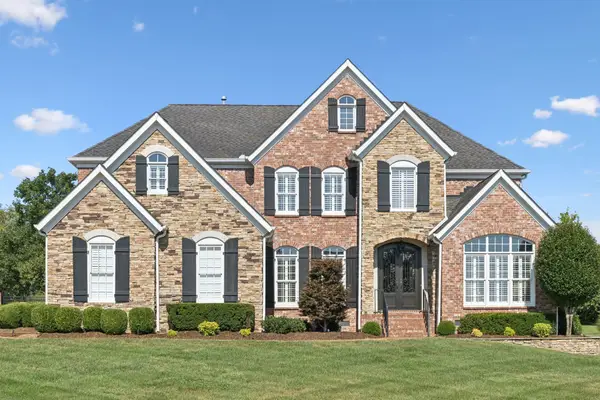
Just minutes from Nippers Corner, I-65 and points in between, 5936 Westheimer Drive offers you convenience, updated living and room to grow!
This fantastic, one-owner home, has been meticulously maintained with every detail. Offering LVP flooring throughout the entire home (NO CARPET), your primary en-suite downstairs and the focal point being the renovated kitchen that boasts quartz countertops, soft close cabinets/drawers and a stunning herringbone backsplash that captures your eye.
The living area, equipped with a gas fireplace, offers you plenty of space to enjoy your time. The formal dining room is located in the front of the home to equip you with ample gathering space around those special times.
Upstairs offers you 3 unique bedrooms and a double vanity bathroom for those guests or kids to have their space. Also upstairs, is a large, unfinished walk-in attic area that allows you plenty of space for storage!
Outback, the fenced yard gives you shade in the evenings to unwind and relax! Recent upgrades include a new tankless water heater, upstairs hvac and more. Come see how inviting and warm this home is today!...
Contact an agent
Home facts
- Year built:2002
- Subdivision & Development:Sterling Oaks
- Listing ID #:3305145
- Added:51 day(s) ago
- Updated:September 14, 2026 at 07:38 AM
Rooms and interior
- Bedrooms:4
- Total bathrooms:3
- Full bathrooms:2
- Half bathrooms:1
- Flooring:Tile
- Kitchen Description:Dishwasher, Disposal, Microwave, Refrigerator
- Basement:Yes
Heating and cooling
- Cooling:Ceiling Fan(s), Central Air
- Heating:Central
- Central air:Yes
Structure and exterior
- Year built:2002
- Lot Features:Level
- Architectural Style:Traditional
- Construction Materials:Brick, Vinyl Siding
- Exterior Features:Patio
- Levels:2 Story
Schools
- High school:John Overton Comp High School
- Middle school:William Henry Oliver Middle
- Elementary school:Granbery Elementary
Utilities
- Water:Public, Water Available
- Sewer:Public Sewer
Finances and disclosures
- Price:$650,000
- Tax amount:$4,314
Features and amenities
- Appliances:Dishwasher, Disposal, Microwave, Refrigerator
- Amenities:Ceiling Fan(s), Extra Closets, High Speed Internet, Walk-In Closet(s)
Parking
- Total parking spaces:2
- Garage:Yes
- Garage spaces:2
 Copyright 2026 Realtracs Mls. All rights reserved. Realtracs Mls provides content displayed here (“provided content”) on an “as is” basis and makes no representations or warranties regarding the provided content, including, but not limited to those of non-infringement, timeliness, accuracy, or completeness. Individuals and companies using information presented are responsible for verification and validation of information they utilize and present to their customers and clients. Realtracs Mls will not be liable for any damage or loss resulting from use of the provided content or the products available through Portals, IDX, VOW, and/or Syndication. Recipients of this information shall not resell, redistribute, reproduce, modify, or otherwise copy any portion thereof without the expressed written consent of Realtracs Mls.
New listings near 5936 Westheimer Dr
- Coming Soon
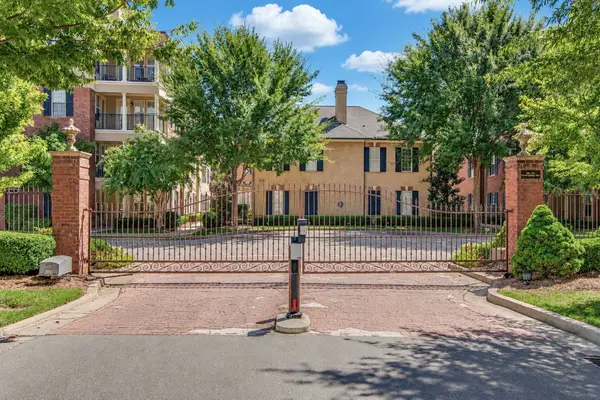 $425,000Coming Soon2 beds 2 baths1,181 sq. ft.
307 Seven Springs Way #102, Brentwood, TN 37027
MLS# 3545812Listed by: SCOUT REALTY - Coming Soon
 $580,000Coming Soon3 beds 3 baths1,748 sq. ft.
104 Foxborough Sq W, Brentwood, TN 37027
MLS# 3530246Listed by: ONWARD REAL ESTATE - Coming Soon
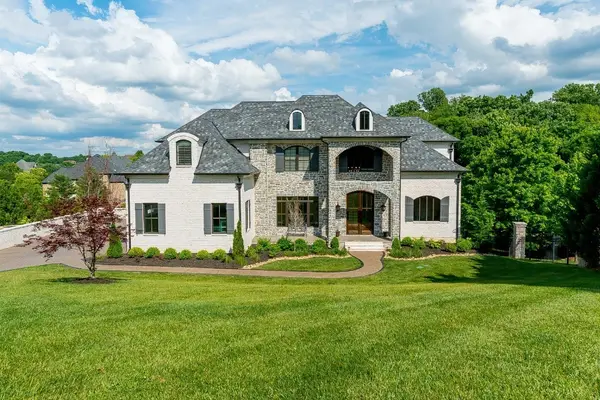 $3,749,999Coming Soon7 beds 7 baths7,656 sq. ft.
1252 Morning Glory Ct, Brentwood, TN 37027
MLS# 3521129Listed by: REALTY ONE GROUP MUSIC CITY - Coming Soon
 $1,999,900Coming Soon4 beds 5 baths5,221 sq. ft.
9028 Southerland Pl, Brentwood, TN 37027
MLS# 3520584Listed by: FRIDRICH & CLARK REALTY - Coming Soon
 $3,999,999Coming Soon5 beds 8 baths7,109 sq. ft.
1528 Lipscomb Dr, Brentwood, TN 37027
MLS# 3514148Listed by: ZACH TAYLOR REAL ESTATE - Coming Soon
 $4,875,000Coming Soon4 beds 6 baths9,149 sq. ft.
7 Colonel Winstead Dr, Brentwood, TN 37027
MLS# 3248495Listed by: COMPASS RE - Coming Soon
 $1,065,000Coming Soon2 beds 2 baths2,736 sq. ft.
5213 Williamsburg Rd, Brentwood, TN 37027
MLS# 2609966Listed by: SOUTHERN LIFE REAL ESTATE - New
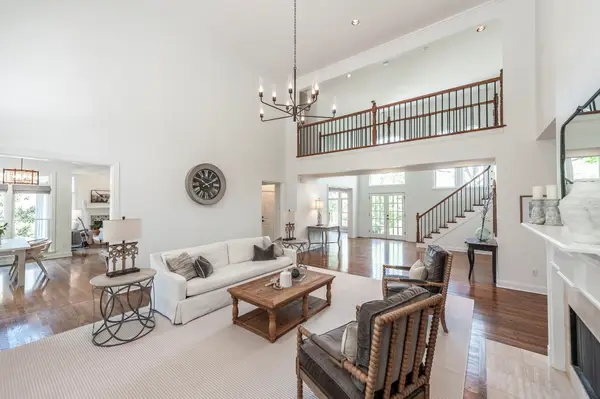 $2,250,000Active4 beds 5 baths5,036 sq. ft.
6321 Wescates Ct, Brentwood, TN 37027
MLS# 3545399Listed by: COMPASS RE - New
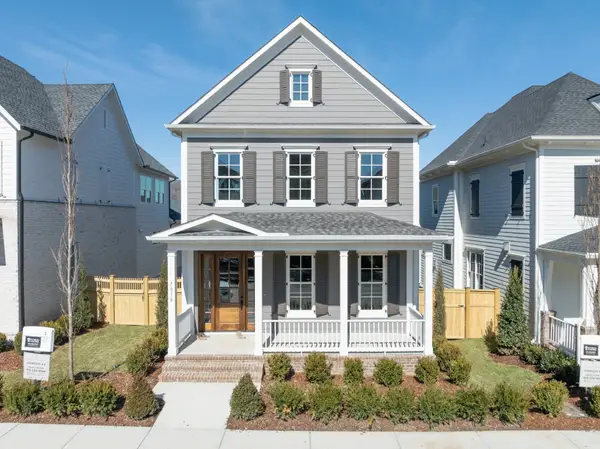 $1,274,865Active3 beds 5 baths3,388 sq. ft.
7018 Southvale Blvd, Franklin, TN 37064
MLS# 3547178Listed by: FORD HOMES REALTY - New
 $1,820,000Active4 beds 4 baths4,432 sq. ft.
1790 Northumberland Dr, Brentwood, TN 37027
MLS# 3546947Listed by: ONWARD REAL ESTATE


Protect your home and budget from life's surprises with an Assurant Home Warranty, backed by a partner that supports you through every step of homeownership. Explore Plans.
© 2023 - 2026 ERA Franchise Systems LLC. All rights reserved. ERA Franchise Systems LLC fully supports the principles of the Fair Housing Act and the Equal Opportunity Act. ERA, ERA Real Estate powered, and their respective logos are registered service marks of ERA Franchise Systems LLC. Each office is independently owned and operated.