
6020 Manor Pl, Brentwood, TN 37027
Local realty services provided by:ERA Chappell & Associates Realty & Rental
6020 Manor Pl,Brentwood, TN 37027
$949,999
- 4 Beds
- 3 Baths
- 3,298 sq. ft.
- Single family
- Active
Listed by: todd hicks
Office: freedom realty
MLS#:3312427
Source:NASHVILLE
Price summary
- Price:$949,999
- Price per sq. ft.:$288.05
- Monthly HOA dues:$15.42
About this home
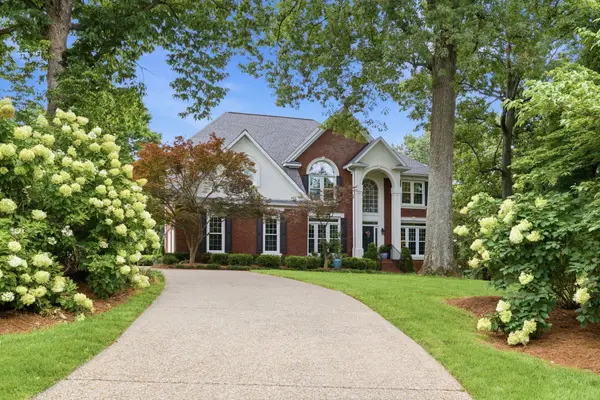
Lovingly maintained by the same family since it was built, this exceptional 4-bedroom, 3-bath home has had only two owners—a grandparent and grandchild—a true testament to the pride of ownership and care poured into this property over the years. Fresh interior paint and updated lighting fixtures create a bright, welcoming atmosphere, while the thoughtfully designed floor plan offers comfortable living spaces perfect for everyday life and entertaining. The spacious layout features four generously sized bedrooms and three full bathrooms, providing flexibility for families, guests, or a home office. Modern conveniences include an EV charging station and a whole-house air purification system, offering comfort and efficiency for today's lifestyle. Step outside to the screened-in back porch, the perfect place to enjoy your morning coffee, relax after a busy day, or entertain family and friends. The backyard also features a charming kids' playhouse, adding a special touch for outdoor fun and lasting memories. Ideally located with quick access to Brentwood, Nashville, I-65, and I-24, this home makes commuting a breeze while keeping shopping, dining, parks, and entertainment just minutes away. Combining thoughtful updates, a fantastic location, and a history of exceptional care, this move-in-ready home offers the perfect blend of comfort, convenience, and timeless appeal. Don't miss your opportunity to own this beautifully maintained property—schedule your private showing today!...
Contact an agent
Home facts
- Year built:1987
- Subdivision & Development:Hearthstone
- Listing ID #:3312427
- Added:1 day(s) ago
- Updated:July 30, 2026 at 08:38 PM
Rooms and interior
- Bedrooms:4
- Total bathrooms:3
- Full bathrooms:3
- Flooring:Carpet
- Kitchen Description:Dishwasher, Microwave, Oven, Refrigerator
- Basement:Yes
- Basement Description:Crawl Space
- Living area:3,298 sq. ft.
Heating and cooling
- Cooling:Ceiling Fan(s), Central Air
- Heating:Central
- Central air:Yes
Structure and exterior
- Roof:Shingle
- Year built:1987
- Building area:3,298 sq. ft.
- Lot area:0.51 Acres
- Architectural Style:Traditional
- Construction Materials:Brick
- Exterior Features:Patio, Porch, Screened
- Levels:2 Story
Schools
- High school:John Overton Comp High School
- Middle school:William Henry Oliver Middle
- Elementary school:Granbery Elementary
Utilities
- Water:Public, Water Available
- Sewer:Public Sewer
Finances and disclosures
- Price:$949,999
- Price per sq. ft.:$288.05
- Tax amount:$6,077
Features and amenities
- Appliances:Dishwasher, Microwave, Refrigerator
- Amenities:Air Filter, Ceiling Fan(s), Extra Closets, Walk-In Closet(s), appl_Oven
Parking
- Total parking spaces:2
- Parking description:Attached
- Garage:Yes
- Garage spaces:2
 Copyright 2026 Realtracs Mls. All rights reserved. Realtracs Mls provides content displayed here (“provided content”) on an “as is” basis and makes no representations or warranties regarding the provided content, including, but not limited to those of non-infringement, timeliness, accuracy, or completeness. Individuals and companies using information presented are responsible for verification and validation of information they utilize and present to their customers and clients. Realtracs Mls will not be liable for any damage or loss resulting from use of the provided content or the products available through Portals, IDX, VOW, and/or Syndication. Recipients of this information shall not resell, redistribute, reproduce, modify, or otherwise copy any portion thereof without the expressed written consent of Realtracs Mls.
New listings near 6020 Manor Pl
- New
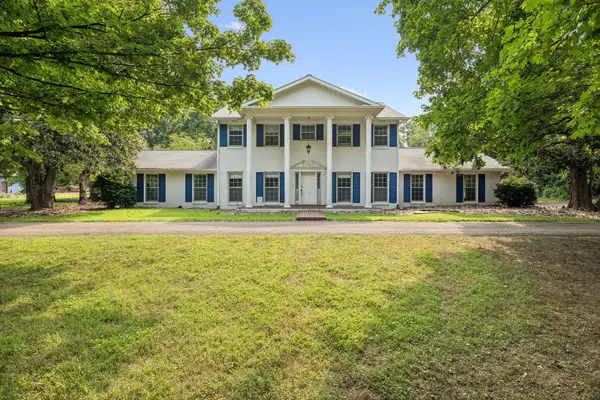 $1,295,000Active5 beds 4 baths4,331 sq. ft.
514 Wilson Pike, Brentwood, TN 37027
MLS# 3314330Listed by: CRYE-LEIKE, INC., REALTORS - New
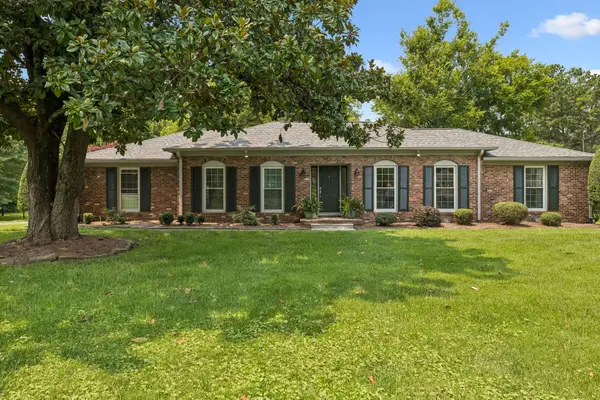 $1,295,000Active3 beds 3 baths2,603 sq. ft.
1507 Puryear Pl, Brentwood, TN 37027
MLS# 3314247Listed by: COMPASS RE - Open Fri, 11am to 4:30pmNew
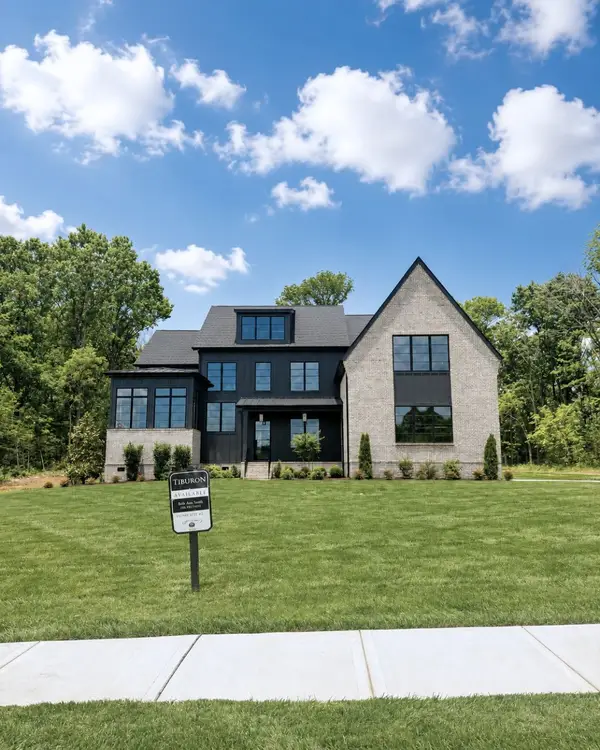 $2,399,900Active5 beds 6 baths5,734 sq. ft.
9684 Tiburon Dr, Brentwood, TN 37027
MLS# 3302384Listed by: PARKS COMPASS - New
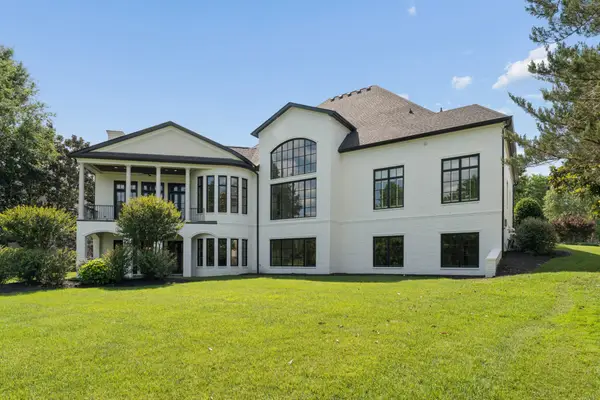 $6,249,000Active5 beds 7 baths10,459 sq. ft.
9 Oxmoor Ct, Brentwood, TN 37027
MLS# 3250606Listed by: COMPASS RE - Coming Soon
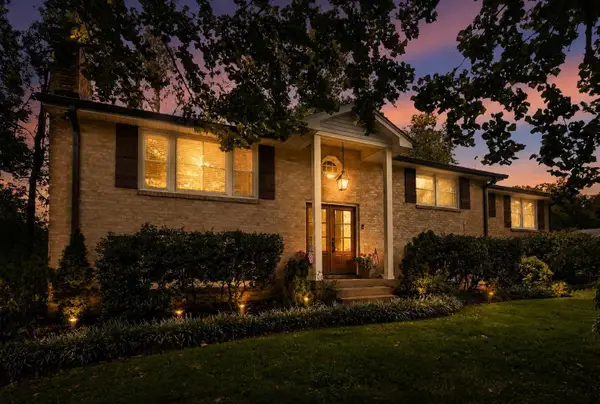 $990,000Coming Soon4 beds 3 baths
9013 Forest Lawn Dr, Brentwood, TN 37027
MLS# 3312482Listed by: TYLER YORK REAL ESTATE BROKERS, LLC - Open Sun, 2 to 4pmNew
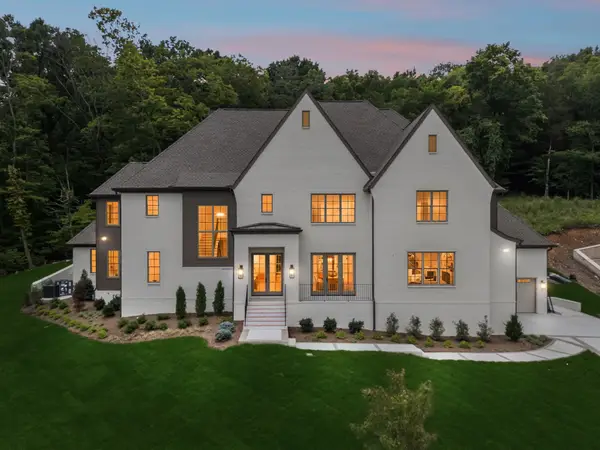 $2,999,900Active6 beds 8 baths6,148 sq. ft.
9492 Grand Haven Dr, Brentwood, TN 37027
MLS# 3312388Listed by: COMPASS RE - New
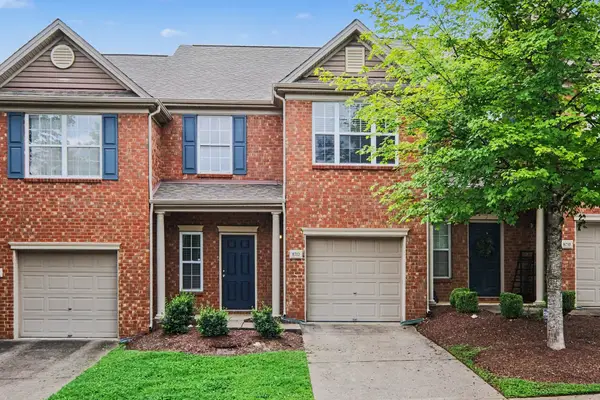 $339,900Active3 beds 3 baths1,595 sq. ft.
8712 Ambonnay Dr, Brentwood, TN 37027
MLS# 3312340Listed by: ENTERA REALTY, LLC 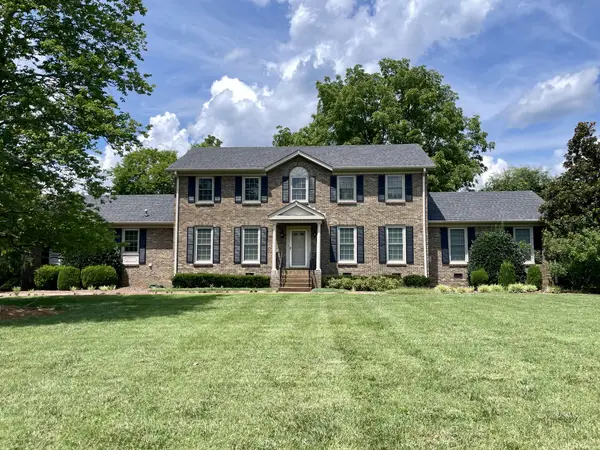 $1,475,000Pending5 beds 4 baths3,565 sq. ft.
1812 Harpeth River Dr, Brentwood, TN 37027
MLS# 3312232Listed by: COBALT PREMIER PROPERTIES- New
 $1,400,000Active5 beds 4 baths3,600 sq. ft.
1076 Wilshire Way, Brentwood, TN 37027
MLS# 3311458Listed by: ONWARD REAL ESTATE


Protect your home and budget from life's surprises with an Assurant Home Warranty, backed by a partner that supports you through every step of homeownership. Explore Plans.
© 2023 - 2026 ERA Franchise Systems LLC. All rights reserved. ERA Franchise Systems LLC fully supports the principles of the Fair Housing Act and the Equal Opportunity Act. ERA, ERA Real Estate powered, and their respective logos are registered service marks of ERA Franchise Systems LLC. Each office is independently owned and operated.