
813 Davis Dr, Brentwood, TN 37027
Local realty services provided by:ERA Chappell & Associates Realty & Rental
813 Davis Dr,Brentwood, TN 37027
$1,150,000
- - Beds
- - Baths
- 2,483 sq. ft.
- Multi-family
- Active
Listed by: shelly dawson
Office: compass re
MLS#:3637798
Source:NASHVILLE
Price summary
- Price:$1,150,000
- Price per sq. ft.:$463.15
About this home
Rare 1.34-Acre Opportunity in the Heart of Brentwood! Surrounded by stunning luxury homes in the desirable Carondelet neighborhood, this exceptional property offers tremendous potential for investors, builders, or those looking to create their dream estate. Currently operating as a tenant-occupied duplex generating rental income, the true value lies in the expansive 1.34-acre lot with public sewer and no HOA restrictions. Enjoy the flexibility to continue collecting rental income while exploring future possibilities, including building a custom luxury home. Ideally located near Brentwood's premier shopping, dining, parks, and top-rated schools. An increasingly rare opportunity to secure a substantial homesite in one of Brentwood's most sought-after locations. Invest in the location, envision the possibilities! Units are occupied. PLEASE do not disturb the tenants. Showings are available with an accepted contract only. Photos have had personal property virtually removed. (Personal property will not convey, which includes the washer, dryer, window treatments, refrigerator and toolboxes in the garage, and sheds) Fireplaces are for decorative purposes only. Roof and Gutters 2025, All new LVT flooring and carpet in Unit A 2025, All new LVT flooring in unit B 10/2026...
Contact an agent
Home facts
- Year built:1972
- Subdivision & Development:Carondelet Sec 5
- Listing ID #:3637798
- Added:1 day(s) ago
- Updated:November 18, 2026 at 07:15 PM
Rooms and interior
- Living area:2,483 sq. ft.
Heating and cooling
- Cooling:Central Air
- Heating:Central
- Central air:Yes
Structure and exterior
- Year built:1972
- Building area:2,483 sq. ft.
- Lot area:1.07 Acres
- Construction Materials:Brick
- Levels:2 Story
Schools
- High school:Brentwood High School
- Middle school:Brentwood Middle School
- Elementary school:Lipscomb Elementary
Utilities
- Water:Public, Water Available
- Sewer:Public Sewer
Finances and disclosures
- Price:$1,150,000
- Price per sq. ft.:$463.15
- Tax amount:$4,816
Parking
- Total parking spaces:2
- Garage:Yes
- Garage spaces:2
 Copyright 2026 Realtracs Mls. All rights reserved. Realtracs Mls provides content displayed here (“provided content”) on an “as is” basis and makes no representations or warranties regarding the provided content, including, but not limited to those of non-infringement, timeliness, accuracy, or completeness. Individuals and companies using information presented are responsible for verification and validation of information they utilize and present to their customers and clients. Realtracs Mls will not be liable for any damage or loss resulting from use of the provided content or the products available through Portals, IDX, VOW, and/or Syndication. Recipients of this information shall not resell, redistribute, reproduce, modify, or otherwise copy any portion thereof without the expressed written consent of Realtracs Mls.
New listings near 813 Davis Dr
- Coming Soon
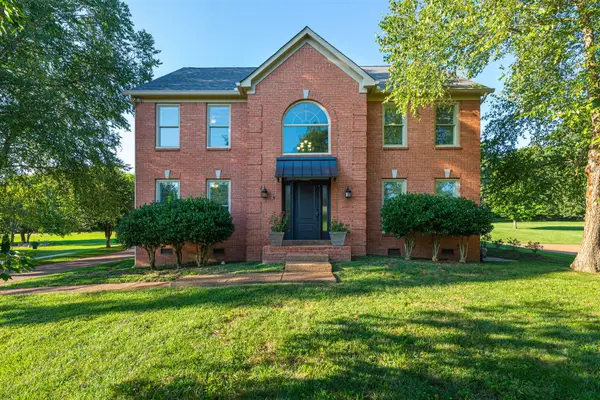 $1,299,900Coming Soon4 beds 3 baths3,346 sq. ft.
9318 Ansley Lane, Brentwood, TN 37027
MLS# 3637971Listed by: ONWARD REAL ESTATE - Coming Soon
 $3,100,000Coming Soon5 beds 6 baths6,459 sq. ft.
1115 Wilson Pike, Brentwood, TN 37027
MLS# 3637808Listed by: COMPASS RE - Coming Soon
 $759,900Coming Soon3 beds 4 baths2,438 sq. ft.
9541 Dresden Sq, Brentwood, TN 37027
MLS# 3637692Listed by: LEGACY REAL ESTATE GROUP - Coming Soon
 $584,900Coming Soon3 beds 3 baths2,530 sq. ft.
7724 Tranquil Trl, Brentwood, TN 37027
MLS# 3637716Listed by: BENCHMARK REALTY, LLC - Coming SoonOpen Sat, 2 to 4pm
 $2,689,000Coming Soon5 beds 7 baths5,605 sq. ft.
9407 Dewaal Rdg, Brentwood, TN 37027
MLS# 3637471Listed by: BLACKBUCK PROPERTIES - Coming Soon
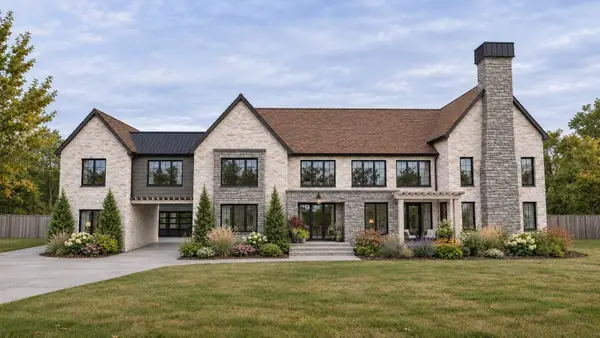 $5,500,000Coming Soon6 beds 9 baths8,596 sq. ft.
515 Shenandoah Dr, Brentwood, TN 37027
MLS# 3636403Listed by: COMPASS - Coming Soon
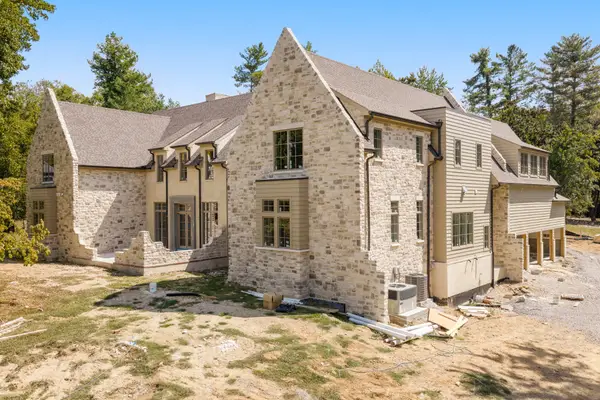 $5,765,000Coming Soon6 beds 9 baths7,885 sq. ft.
1211 Carl Seyfert Memorial Dr, Brentwood, TN 37027
MLS# 3623812Listed by: COMPASS - Coming Soon
 $12,000,000Coming Soon6 beds 9 baths10,000 sq. ft.
5451 Granny White Pike, Brentwood, TN 37027
MLS# 3614450Listed by: COMPASS RE - Coming Soon
 $3,999,999Coming Soon5 beds 8 baths7,109 sq. ft.
1528 Lipscomb Dr, Brentwood, TN 37027
MLS# 3514148Listed by: ZACH TAYLOR REAL ESTATE - Coming Soon
 $1,065,000Coming Soon2 beds 2 baths2,736 sq. ft.
5213 Williamsburg Rd, Brentwood, TN 37027
MLS# 2609966Listed by: SOUTHERN LIFE REAL ESTATE


Protect your home and budget from life's surprises with an Assurant Home Warranty, backed by a partner that supports you through every step of homeownership. Explore Plans.
© 2023 - 2026 ERA Franchise Systems LLC. All rights reserved. ERA Franchise Systems LLC fully supports the principles of the Fair Housing Act and the Equal Opportunity Act. ERA, ERA Real Estate powered, and their respective logos are registered service marks of ERA Franchise Systems LLC. Each office is independently owned and operated.