
8247 Ambrose Ct, Brentwood, TN 37027
Local realty services provided by:Reliant Realty ERA Powered
8247 Ambrose Ct,Brentwood, TN 37027
$3,299,000
- 6 Beds
- 7 Baths
- 5,966 sq. ft.
- Single family
- Active
Listed by: dale binkley, bayron e. binkley, jr.
Office: parks compass
MLS#:3171362
Source:NASHVILLE
Price summary
- Price:$3,299,000
- Price per sq. ft.:$552.97
About this home
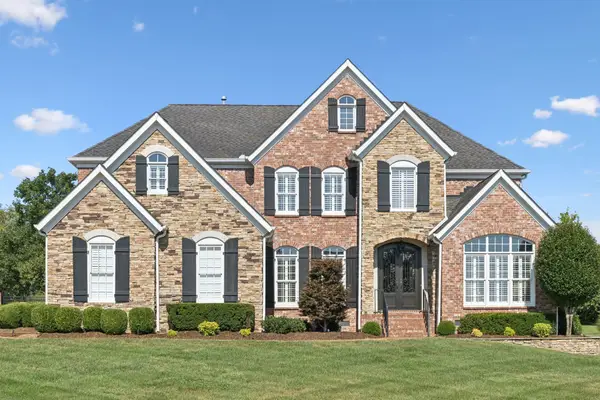
Welcome to this stunning new construction by RG Adams, perfectly situated on a cul-de-sac in the desirable Parkside community at Brenthaven. Offering both elegance and everyday convenience, this beautifully designed home features a spacious 3-car garage and an impressive, thoughtfully crafted interior. The main floor showcases two luxurious en-suites, a welcoming walk-in pantry, a large laundry room, a private study, and a chef’s kitchen complete with a generous island and a bright breakfast nook. Entertain with ease in the formal dining room or relax in the expansive great room, designed for comfort and style. Upstairs, you’ll find a bonus room along with three additional en-suite bedrooms, each featuring walk-in closets, providing privacy and space for everyone. NO HOA!
The basement level offers exceptional versatility with a large recreation room, an elevator, a bedroom with a full bath, and a walk-in closet. There is also ample unfinished space ideal for storage, a storm room, or future expansion. Step outside to enjoy multiple covered outdoor living areas, including a deck, patio, and porch—perfect for relaxing or entertaining. The generous backyard provides plenty of space for outdoor activities and even the opportunity to add a future pool. This home combines thoughtful design, modern luxury, and room to grow....
Contact an agent
Home facts
- Year built:2026
- Subdivision & Development:Parkside @ Brenthaven
- Listing ID #:3171362
- Added:155 day(s) ago
- Updated:September 13, 2026 at 02:34 PM
Rooms and interior
- Bedrooms:6
- Total bathrooms:7
- Full bathrooms:6
- Half bathrooms:1
- Flooring:Tile
- Kitchen Description:Dishwasher, Disposal
- Basement:Yes
- Basement Description:Partial
- Living area:5,966 sq. ft.
Heating and cooling
- Cooling:Electric
- Heating:Natural Gas
Structure and exterior
- Year built:2026
- Building area:5,966 sq. ft.
- Lot area:0.79 Acres
- Construction Materials:Brick
- Levels:3 Story
Schools
- High school:Brentwood High School
- Middle school:Brentwood Middle School
- Elementary school:Lipscomb Elementary
Utilities
- Water:Public, Water Available
- Sewer:Public Sewer
Finances and disclosures
- Price:$3,299,000
- Price per sq. ft.:$552.97
- Tax amount:$1,695
Features and amenities
- Appliances:Dishwasher, Disposal
- Amenities:Extra Closets, Walk-In Closet(s)
Parking
- Total parking spaces:3
- Garage:Yes
- Garage spaces:3
 Copyright 2026 Realtracs Mls. All rights reserved. Realtracs Mls provides content displayed here (“provided content”) on an “as is” basis and makes no representations or warranties regarding the provided content, including, but not limited to those of non-infringement, timeliness, accuracy, or completeness. Individuals and companies using information presented are responsible for verification and validation of information they utilize and present to their customers and clients. Realtracs Mls will not be liable for any damage or loss resulting from use of the provided content or the products available through Portals, IDX, VOW, and/or Syndication. Recipients of this information shall not resell, redistribute, reproduce, modify, or otherwise copy any portion thereof without the expressed written consent of Realtracs Mls.
New listings near 8247 Ambrose Ct
- Coming Soon
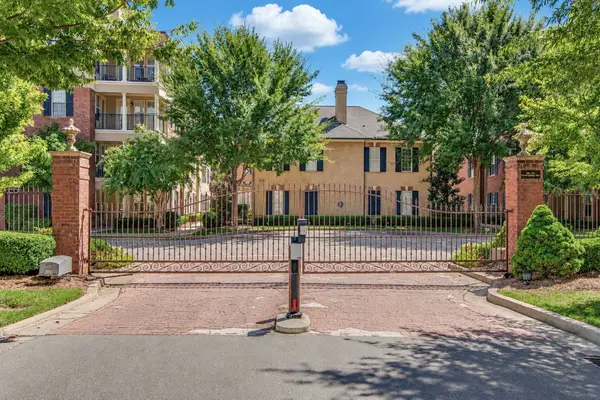 $425,000Coming Soon2 beds 2 baths1,181 sq. ft.
307 Seven Springs Way #102, Brentwood, TN 37027
MLS# 3545812Listed by: SCOUT REALTY - Coming Soon
 $580,000Coming Soon3 beds 3 baths1,748 sq. ft.
104 Foxborough Sq W, Brentwood, TN 37027
MLS# 3530246Listed by: ONWARD REAL ESTATE - Coming Soon
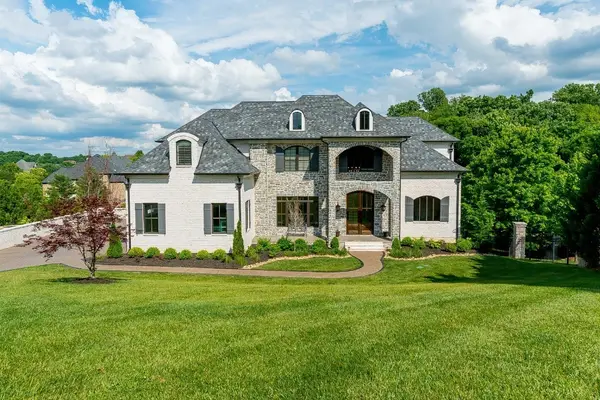 $3,749,999Coming Soon7 beds 7 baths7,656 sq. ft.
1252 Morning Glory Ct, Brentwood, TN 37027
MLS# 3521129Listed by: REALTY ONE GROUP MUSIC CITY - Coming Soon
 $1,999,900Coming Soon4 beds 5 baths5,221 sq. ft.
9028 Southerland Pl, Brentwood, TN 37027
MLS# 3520584Listed by: FRIDRICH & CLARK REALTY - Coming Soon
 $3,999,999Coming Soon5 beds 8 baths7,109 sq. ft.
1528 Lipscomb Dr, Brentwood, TN 37027
MLS# 3514148Listed by: ZACH TAYLOR REAL ESTATE - Coming Soon
 $4,875,000Coming Soon4 beds 6 baths9,149 sq. ft.
7 Colonel Winstead Dr, Brentwood, TN 37027
MLS# 3248495Listed by: COMPASS RE - Coming Soon
 $1,065,000Coming Soon2 beds 2 baths2,736 sq. ft.
5213 Williamsburg Rd, Brentwood, TN 37027
MLS# 2609966Listed by: SOUTHERN LIFE REAL ESTATE - New
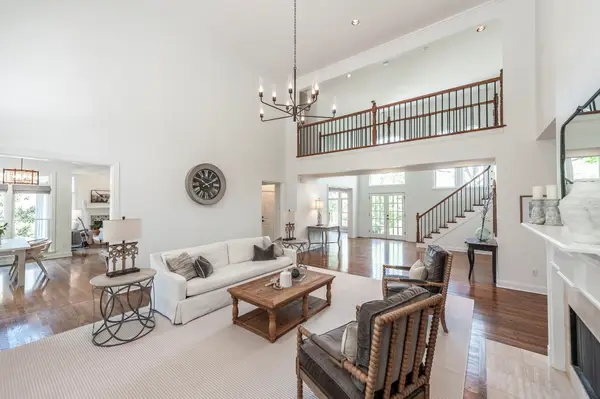 $2,250,000Active4 beds 5 baths5,036 sq. ft.
6321 Wescates Ct, Brentwood, TN 37027
MLS# 3545399Listed by: COMPASS RE - New
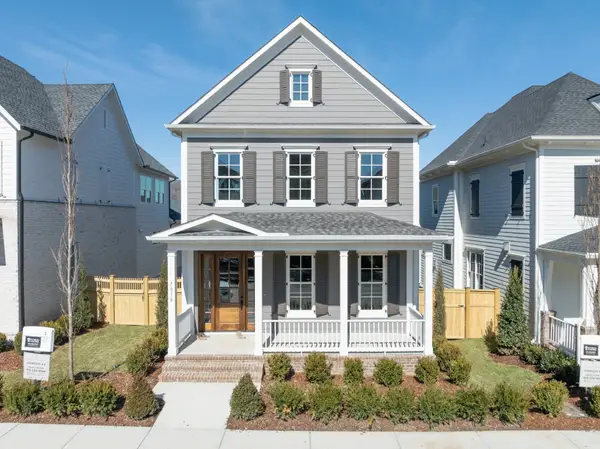 $1,274,865Active3 beds 5 baths3,388 sq. ft.
7018 Southvale Blvd, Franklin, TN 37064
MLS# 3547178Listed by: FORD HOMES REALTY - Open Sun, 2 to 4pmNew
 $1,820,000Active4 beds 4 baths4,432 sq. ft.
1790 Northumberland Dr, Brentwood, TN 37027
MLS# 3546947Listed by: ONWARD REAL ESTATE


Protect your home and budget from life's surprises with an Assurant Home Warranty, backed by a partner that supports you through every step of homeownership. Explore Plans.
© 2023 - 2026 ERA Franchise Systems LLC. All rights reserved. ERA Franchise Systems LLC fully supports the principles of the Fair Housing Act and the Equal Opportunity Act. ERA, ERA Real Estate powered, and their respective logos are registered service marks of ERA Franchise Systems LLC. Each office is independently owned and operated.