
9238 Nina Ct, Brentwood, TN 37027
Local realty services provided by:Reliant Realty ERA Powered
9238 Nina Ct,Brentwood, TN 37027
$16,000,000
- 4 Beds
- 8 Baths
- 11,352 sq. ft.
- Single family
- Active
Listed by: brittany sircy
Office: compass re
MLS#:3298134
Source:NASHVILLE
Price summary
- Price:$16,000,000
- Price per sq. ft.:$1,409.44
- Monthly HOA dues:$2,000
About this home
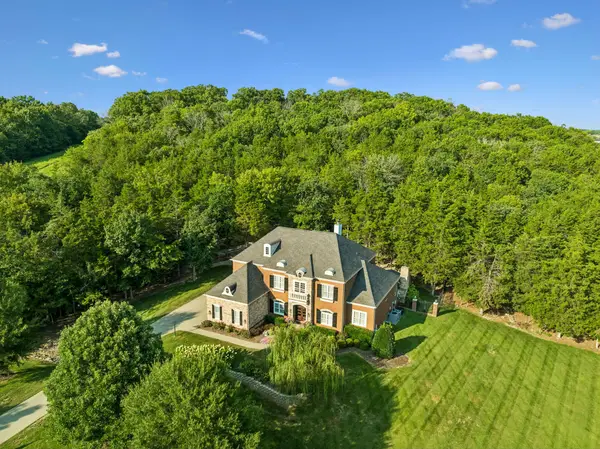
Exclusive opportunity for a custom home in the gated community of Harlan. This beautiful home nestled on over 3 acres is fully furnished. Venetian plaster welcomes you into the grand foyer with site lines of scenic skylines and manicured grounds. The main level showcases many opportunities for family time and entertaining in the library or music room with seamless flow into the kitchen and living space. Design elements are layered with paint textures, white oak timber beams, limestone, white oak floors, and wallpaper which compliment the serenity of the home.
The chef's kitchen includes Lacache range and mortar rubbed limestone backsplash accented by a plastered Tuscan hood. Notice the leathered Taj Mahal countertops, and Subzero white oak paneled fridge and freezer. The scullery includes a wine fridge, Miele microwave and oven, Cove dishwasher, and appliance garage.
The main level primary suite is captured by Venetian plaster with a barrel vault ceiling and mortar rubbed limestone fireplace. The primary bath has a Tadelakt shower, heated floors and his and hers vanities. The primary wing is encased with his and hers large walk in closets that flow into the laundry room.
The main level also has 2 drop zones, a dog washing room, laundry and fridge for the pool/outdoor grill. The guest bedrooms are all on the second story with unfinished space for a fifth bedroom or an upstairs primary suite with additional space for storage.
There is a kid's den with a half bath and upstairs laundry room. The built in bunk room is great for sleepovers.
The basement is equipped with a gym that rivals Equinox, a treatment/meditation room, sauna, shower, and cold plunge area. Practice your golf swing with the Trackman golf simulator. Note the storm shelter with electricity.
The pool cabana and outdoor kitchen make every day ideal for the family lifestyle. Enjoy the resort style pool and hot tub, lounge in the pool cabana or play pickleball on the sports court....
Contact an agent
Home facts
- Year built:2025
- Subdivision & Development:Harlan
- Listing ID #:3298134
- Added:35 day(s) ago
- Updated:August 25, 2026 at 02:34 PM
Rooms and interior
- Bedrooms:4
- Total bathrooms:8
- Full bathrooms:5
- Half bathrooms:3
- Flooring:Tile
- Kitchen Description:Dishwasher, Disposal, Microwave, Refrigerator, Trash Compactor
- Basement:Yes
- Basement Description:Crawl Space, Finished
- Living area:11,352 sq. ft.
Heating and cooling
- Cooling:Geothermal
- Heating:Geothermal
Structure and exterior
- Roof:Shake, Wood
- Year built:2025
- Building area:11,352 sq. ft.
- Lot area:3.28 Acres
- Construction Materials:Stucco, Wood Siding
- Exterior Features:Gas Grill, Smart Camera(s)/Recording, Storm Shelter
- Levels:3 Story
Schools
- High school:Brentwood High School
- Middle school:Brentwood Middle School
- Elementary school:Lipscomb Elementary
Utilities
- Water:Public, Water Available
- Sewer:Public Sewer
Finances and disclosures
- Price:$16,000,000
- Price per sq. ft.:$1,409.44
- Tax amount:$35,224
Features and amenities
- Appliances:Dishwasher, Disposal, Microwave, Refrigerator, Washer
- Laundry features:Dryer, Washer
- Pool features:In Ground, Private Pool
Parking
- Total parking spaces:3
- Garage:Yes
- Garage spaces:3
 Copyright 2026 Realtracs Mls. All rights reserved. Realtracs Mls provides content displayed here (“provided content”) on an “as is” basis and makes no representations or warranties regarding the provided content, including, but not limited to those of non-infringement, timeliness, accuracy, or completeness. Individuals and companies using information presented are responsible for verification and validation of information they utilize and present to their customers and clients. Realtracs Mls will not be liable for any damage or loss resulting from use of the provided content or the products available through Portals, IDX, VOW, and/or Syndication. Recipients of this information shall not resell, redistribute, reproduce, modify, or otherwise copy any portion thereof without the expressed written consent of Realtracs Mls.
New listings near 9238 Nina Ct
- Coming Soon
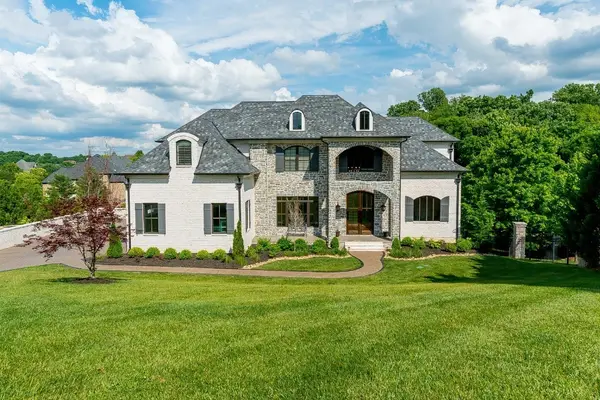 $3,749,999Coming Soon7 beds 7 baths7,656 sq. ft.
1252 Morning Glory Ct, Brentwood, TN 37027
MLS# 3521129Listed by: REALTY ONE GROUP MUSIC CITY - Coming Soon
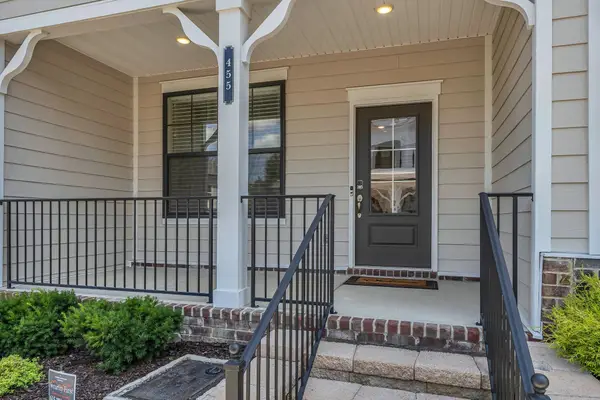 $419,900Coming Soon2 beds 4 baths1,802 sq. ft.
455 Portsdale Dr, Brentwood, TN 37027
MLS# 3521145Listed by: SYNERGY REALTY NETWORK, LLC - Coming Soon
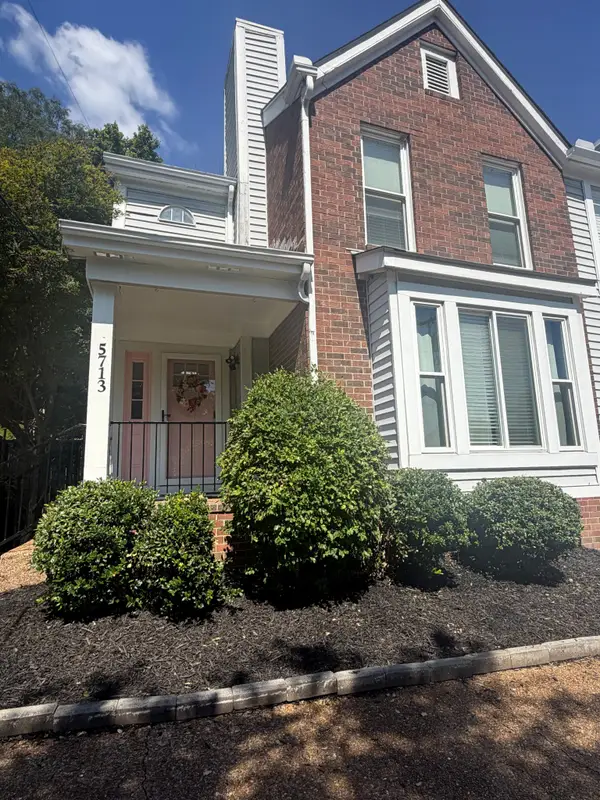 $349,900Coming Soon2 beds 3 baths1,236 sq. ft.
5713 Brentwood Meadows Cir, Brentwood, TN 37027
MLS# 3524714Listed by: JOHN JONES REAL ESTATE LLC - Coming SoonOpen Thu, 12 to 1pm
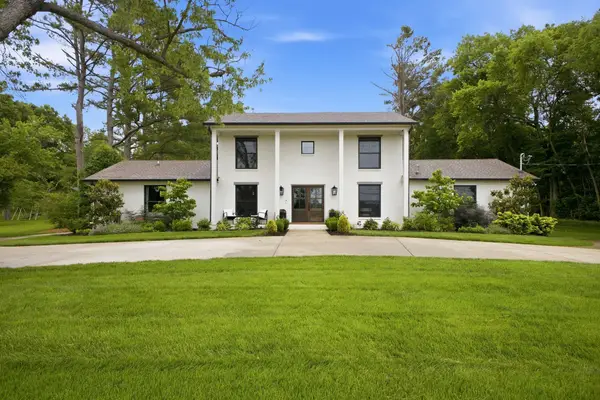 $1,500,000Coming Soon5 beds 5 baths5,077 sq. ft.
814 Wilson Pike, Brentwood, TN 37027
MLS# 3525540Listed by: SCOUT REALTY - Coming Soon
 $1,749,000Coming Soon5 beds 4 baths4,423 sq. ft.
894 Arlington Heights, Brentwood, TN 37027
MLS# 3525639Listed by: ONWARD REAL ESTATE - Coming Soon
 $1,999,900Coming Soon4 beds 5 baths5,221 sq. ft.
9028 Southerland Pl, Brentwood, TN 37027
MLS# 3520584Listed by: FRIDRICH & CLARK REALTY - Coming SoonOpen Sun, 2 to 4pm
 $675,000Coming Soon3 beds 3 baths2,426 sq. ft.
1533 Mooreland Blvd, Brentwood, TN 37027
MLS# 3516490Listed by: BENCHMARK REALTY, LLC - Coming Soon
 Coming Soon3 beds 2 baths1,880 sq. ft.
6923 Nolensville Rd, Brentwood, TN 37027
MLS# 3513488Listed by: JAMES R. CASH II AUCTIONS & REAL ESTATE - Coming Soon
 $3,999,999Coming Soon5 beds 8 baths7,109 sq. ft.
1528 Lipscomb Dr, Brentwood, TN 37027
MLS# 3514148Listed by: ZACH TAYLOR REAL ESTATE - Coming Soon
 $975,000Coming Soon4 beds 4 baths3,714 sq. ft.
6017 Ridge Farm Pl, Brentwood, TN 37027
MLS# 3514652Listed by: EXP REALTY


Protect your home and budget from life's surprises with an Assurant Home Warranty, backed by a partner that supports you through every step of homeownership. Explore Plans.
© 2023 - 2026 ERA Franchise Systems LLC. All rights reserved. ERA Franchise Systems LLC fully supports the principles of the Fair Housing Act and the Equal Opportunity Act. ERA, ERA Real Estate powered, and their respective logos are registered service marks of ERA Franchise Systems LLC. Each office is independently owned and operated.