
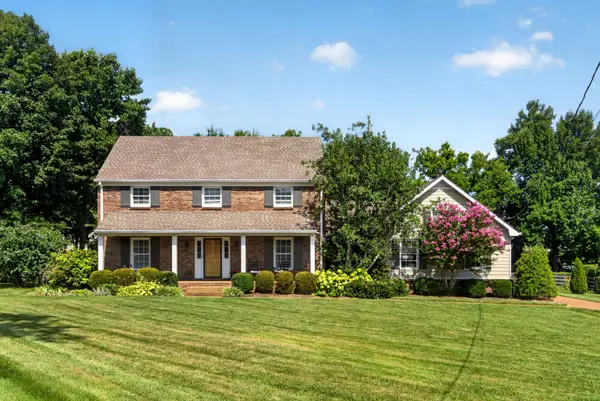
9256 Carrisbrook Ln, Brentwood, TN 37027
Local realty services provided by:ERA Chappell & Associates Realty & Rental
9256 Carrisbrook Ln,Brentwood, TN 37027
$3,750,000
- 5 Beds
- 6 Baths
- - sq. ft.
- Single family
- Sold
Listed by: jonathan heard, shane tallant
Office: compass re
MLS#:3186217
Source:NASHVILLE
Sorry, we are unable to map this address
Price summary
- Price:$3,750,000
- Monthly HOA dues:$276.67
About this home
Welcome to 9256 Carrisbrook Lane, a beautifully reimagined Brentwood residence blending refined design with effortless indoor-outdoor living. Recently renovated throughout, the home features new hardwood flooring, fresh interior and exterior paint, and thoughtfully curated lighting that creates a bright, inviting feel in every space.
At the heart of the home is a stunning chef’s kitchen with floor-to-ceiling inset cabinetry, a custom waterfall island, stone backsplash with statement hood, and a premium appliance package including Sub-Zero refrigeration and a 6-burner range. A newly added scullery and butler’s pantry enhances both function and entertaining, while the open layout flows seamlessly into the main living and dining areas anchored by a striking stone fireplace.
Designed for entertaining, the home features a temperature-controlled wine room with capacity for approximately 200 bottles and a WhisperKOOL cooling system, along with a custom bar and lounge. Expansive accordion doors open to a covered outdoor living space complete with retractable screens, heaters, and an outdoor kitchen.
The backyard is a true retreat, highlighted by a custom Rondo-designed pool with spa, fountains, in-floor cleaning system, and a new pool and hot tub heater. Additional features include a separate water feature near the dining area, putting green, 24-zone irrigation system, and a newly hardscaped pea gravel garden with irrigation.
The primary suite offers a fully renovated spa-like bath with oversized tile, a floor-to-ceiling shower, and custom cabinetry. Additional highlights include a fitness room, custom millwork, smart home integration, and enhanced landscaping....
Contact an agent
Home facts
- Year built:2012
- Subdivision & Development:Annandale Sec 9
- Listing ID #:3186217
- Added:110 day(s) ago
- Updated:August 20, 2026 at 07:25 AM
Rooms and interior
- Bedrooms:5
- Total bathrooms:6
- Full bathrooms:5
- Half bathrooms:1
- Flooring:Carpet, Tile
- Basement:Yes
- Basement Description:Crawl Space
Heating and cooling
- Cooling:Ceiling Fan(s), Central Air
- Heating:Central
- Central air:Yes
Structure and exterior
- Roof:Shingle
- Year built:2012
- Architectural Style:Traditional
- Construction Materials:Brick
- Exterior Features:Patio
- Levels:2 Story
Schools
- High school:Brentwood High School
- Middle school:Brentwood Middle School
- Elementary school:Lipscomb Elementary
Utilities
- Water:Public, Water Available
- Sewer:Public Sewer
Finances and disclosures
- Price:$3,750,000
- Tax amount:$8,525
Features and amenities
- Amenities:Ceiling Fan(s), Extra Closets, Smart Light(s)
- Smart home:Yes
Parking
- Total parking spaces:3
- Garage:Yes
- Garage spaces:3
 Copyright 2026 Realtracs Mls. All rights reserved. Realtracs Mls provides content displayed here (“provided content”) on an “as is” basis and makes no representations or warranties regarding the provided content, including, but not limited to those of non-infringement, timeliness, accuracy, or completeness. Individuals and companies using information presented are responsible for verification and validation of information they utilize and present to their customers and clients. Realtracs Mls will not be liable for any damage or loss resulting from use of the provided content or the products available through Portals, IDX, VOW, and/or Syndication. Recipients of this information shall not resell, redistribute, reproduce, modify, or otherwise copy any portion thereof without the expressed written consent of Realtracs Mls.
New listings near 9256 Carrisbrook Ln
- Coming SoonOpen Sun, 2 to 4pm
 $1,250,000Coming Soon4 beds 3 baths
2039 Sunny Side Dr, Brentwood, TN 37027
MLS# 3500938Listed by: DAVID JENT REALTY & AUCTION - Coming SoonOpen Thu, 12 to 2pm
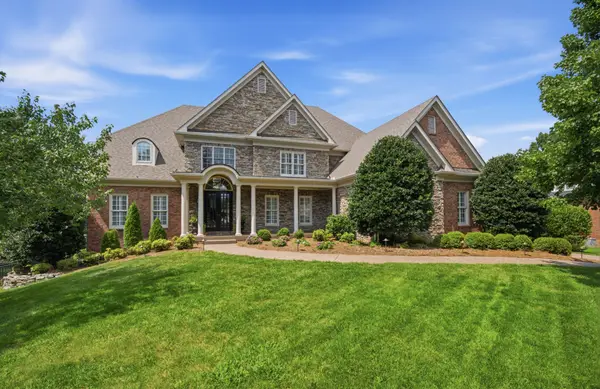 $2,500,000Coming Soon5 beds 5 baths
8218 Holly Rd, Brentwood, TN 37027
MLS# 3512761Listed by: SCOUT REALTY - Coming Soon
 $0Coming Soon3 beds 2 baths
6923 Nolensville Rd, Brentwood, TN 37027
MLS# 3513488Listed by: JAMES R. CASH II AUCTIONS & REAL ESTATE - Coming Soon
 $3,999,999Coming Soon5 beds 8 baths
1528 Lipscomb Dr, Brentwood, TN 37027
MLS# 3514148Listed by: ZACH TAYLOR REAL ESTATE - Coming SoonOpen Sun, 2 to 4pm
 $1,449,000Coming Soon5 beds 6 baths
330 Fountainbrooke Dr, Brentwood, TN 37027
MLS# 3514624Listed by: PARKS COMPASS - Coming Soon
 $975,000Coming Soon4 beds 4 baths
6017 Ridge Farm Pl, Brentwood, TN 37027
MLS# 3514652Listed by: EXP REALTY - Coming Soon
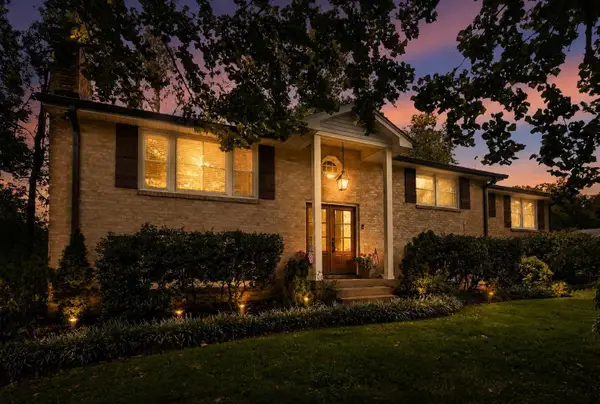 $990,000Coming Soon4 beds 3 baths
9013 Forest Lawn Dr, Brentwood, TN 37027
MLS# 3312482Listed by: TYLER YORK REAL ESTATE BROKERS, LLC - Coming Soon
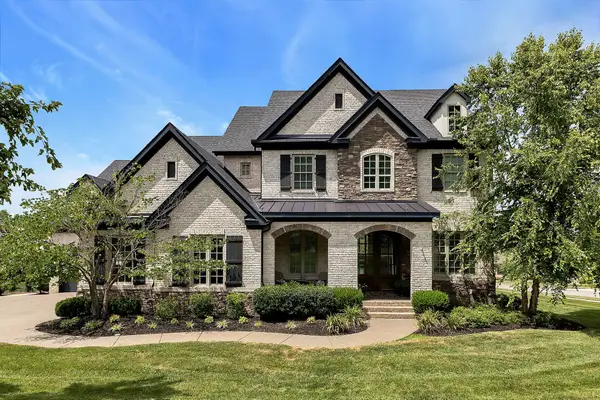 $1,799,979Coming Soon6 beds 6 baths
1888 Charity Dr, Brentwood, TN 37027
MLS# 3306652Listed by: COMPASS RE - Coming Soon
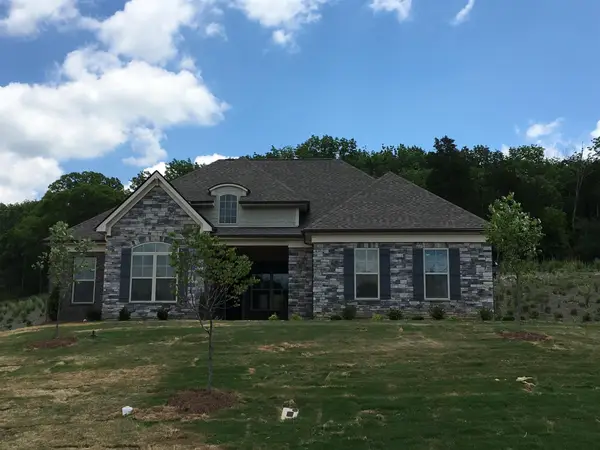 $1,287,000Coming Soon3 beds 4 baths
732 Green Hill Blvd, Brentwood, TN 37027
MLS# 3306571Listed by: WANG & CO. REAL ESTATE, LLC - Coming Soon
 $840,000Coming Soon3 beds 3 baths
509 Green Apple Turn, Brentwood, TN 37027
MLS# 3261023Listed by: SYNERGY REALTY NETWORK, LLC


Protect your home and budget from life's surprises with an Assurant Home Warranty, backed by a partner that supports you through every step of homeownership. Explore Plans.
© 2023 - 2026 ERA Franchise Systems LLC. All rights reserved. ERA Franchise Systems LLC fully supports the principles of the Fair Housing Act and the Equal Opportunity Act. ERA, ERA Real Estate powered, and their respective logos are registered service marks of ERA Franchise Systems LLC. Each office is independently owned and operated.