
9565 Yellow Finch Ct, Brentwood, TN 37027
Local realty services provided by:Reliant Realty ERA Powered
9565 Yellow Finch Ct,Brentwood, TN 37027
$2,499,900
- 5 Beds
- 8 Baths
- 7,319 sq. ft.
- Single family
- Active
Listed by: cory holman, heather holman
Office: parks compass
MLS#:3615217
Source:NASHVILLE
Price summary
- Price:$2,499,900
- Price per sq. ft.:$341.56
- Monthly HOA dues:$225
About this home
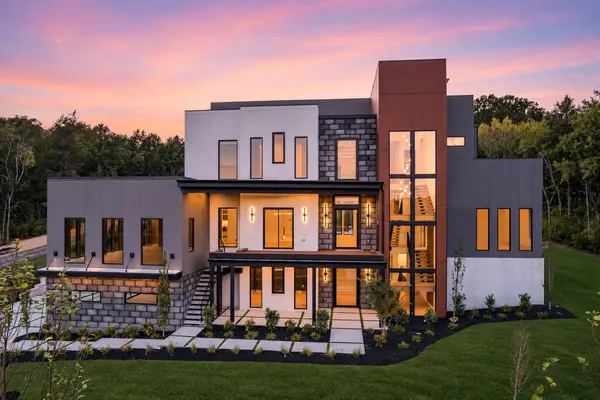
Privately positioned on a gated Brentwood cul-de-sac, this beautiful home pairs timeless architecture and exceptional scale with a sophisticated setting. A circular drive, mature landscaping, irrigation, and a slate-tiled front porch create an impressive arrival, while the peaceful backyard offers added privacy. Inside, a dramatic two-story foyer with a curved staircase introduces gracious formal rooms, plantation shutters, abundant built-ins, an elevator, central vacuum, and generous storage. The chef’s kitchen features glazed cabinetry, a Thermador gas cooktop and double ovens, a Sub-Zero refrigerator, two Bosch dishwashers, a warming drawer, pot filler, beverage refrigerator, wet bar, and ice maker. A light-filled sitting room with a gas fireplace and French doors opens to a covered patio. The primary suite offers a tray ceiling, gas fireplace, built-in bookcases, large closet, and an adjoining office with a bar and direct access to a private covered porch. Its spa-style bath includes granite counters, heated tile floors, an oversized jetted tub, and an expansive multi-head shower. A second main-level bedroom has hardwood flooring, an en-suite bath, and a walk-in closet, while three upstairs bedrooms also feature tiled baths, custom vanities, and walk-in closets. A dedicated theater with a wet bar and in-wall speakers, along with an expansive recreation room with cabinetry and walk-in storage, enhances everyday living and entertaining. Whole-house audio, two laundry rooms, and a heated-and-cooled safe room add convenience and safety. Completing the property are a four-car garage, alarm system, wood windows, and a covered patio with wrought-iron railing—an elegant home designed for gracious entertaining and comfortable daily living....
Contact an agent
Home facts
- Year built:2007
- Subdivision & Development:Hampton Reserve Sec 3
- Listing ID #:3615217
- Added:1 day(s) ago
- Updated:October 10, 2026 at 03:51 PM
Rooms and interior
- Bedrooms:5
- Total bathrooms:8
- Full bathrooms:5
- Half bathrooms:3
- Flooring:Carpet, Tile
- Kitchen Description:Dishwasher, Disposal, Ice Maker, Microwave, Refrigerator
- Living area:7,319 sq. ft.
Heating and cooling
- Cooling:Central Air
- Heating:Central
- Central air:Yes
Structure and exterior
- Year built:2007
- Building area:7,319 sq. ft.
- Lot area:0.62 Acres
- Lot Features:Level
- Construction Materials:Brick
- Exterior Features:Porch
- Levels:2 Story
Schools
- High school:Ravenwood High School
- Middle school:Woodland Middle School
- Elementary school:Crockett Elementary
Utilities
- Water:Public, Water Available
- Sewer:Public Sewer
Finances and disclosures
- Price:$2,499,900
- Price per sq. ft.:$341.56
- Tax amount:$8,582
Features and amenities
- Appliances:Dishwasher, Disposal, Ice Maker, Microwave, Refrigerator
- Amenities:Central Vacuum, Extra Closets, Gated, Security System, Smoke Detector(s), Walk-In Closet(s), Wet Bar
Parking
- Total parking spaces:4
- Garage:Yes
- Garage spaces:4
 Copyright 2026 Realtracs Mls. All rights reserved. Realtracs Mls provides content displayed here (“provided content”) on an “as is” basis and makes no representations or warranties regarding the provided content, including, but not limited to those of non-infringement, timeliness, accuracy, or completeness. Individuals and companies using information presented are responsible for verification and validation of information they utilize and present to their customers and clients. Realtracs Mls will not be liable for any damage or loss resulting from use of the provided content or the products available through Portals, IDX, VOW, and/or Syndication. Recipients of this information shall not resell, redistribute, reproduce, modify, or otherwise copy any portion thereof without the expressed written consent of Realtracs Mls.
New listings near 9565 Yellow Finch Ct
- Coming Soon
 $12,000,000Coming Soon6 beds 9 baths10,000 sq. ft.
5451 Granny White Pike, Brentwood, TN 37027
MLS# 3614450Listed by: COMPASS RE - Coming Soon
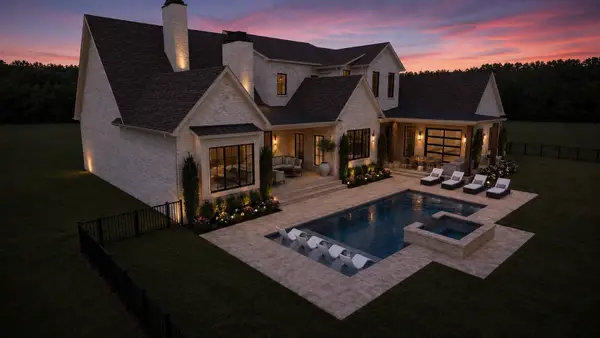 $4,975,000Coming Soon5 beds 8 baths7,781 sq. ft.
8206 Spring Valley Dr, Brentwood, TN 37027
MLS# 3593272Listed by: COMPASS TENNESSEE, LLC - Coming Soon
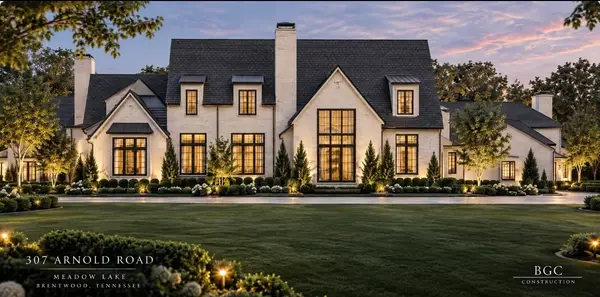 $8,250,000Coming Soon6 beds 9 baths8,080 sq. ft.
307 Arnold Rd, Brentwood, TN 37027
MLS# 3547822Listed by: BENCHMARK REALTY, LLC - Coming Soon
 $1,999,900Coming Soon4 beds 6 baths5,221 sq. ft.
9028 Southerland Pl, Brentwood, TN 37027
MLS# 3520584Listed by: FRIDRICH & CLARK REALTY - Coming Soon
 $3,999,999Coming Soon5 beds 8 baths7,109 sq. ft.
1528 Lipscomb Dr, Brentwood, TN 37027
MLS# 3514148Listed by: ZACH TAYLOR REAL ESTATE - Coming Soon
 $1,065,000Coming Soon2 beds 2 baths2,736 sq. ft.
5213 Williamsburg Rd, Brentwood, TN 37027
MLS# 2609966Listed by: SOUTHERN LIFE REAL ESTATE - New
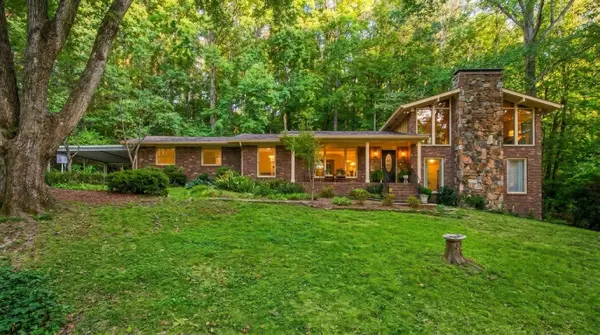 $1,300,000Active4 beds 4 baths3,093 sq. ft.
5312 Lancelot Rd, Brentwood, TN 37027
MLS# 3618951Listed by: ZEITLIN SOTHEBY'S INTERNATIONAL REALTY - New
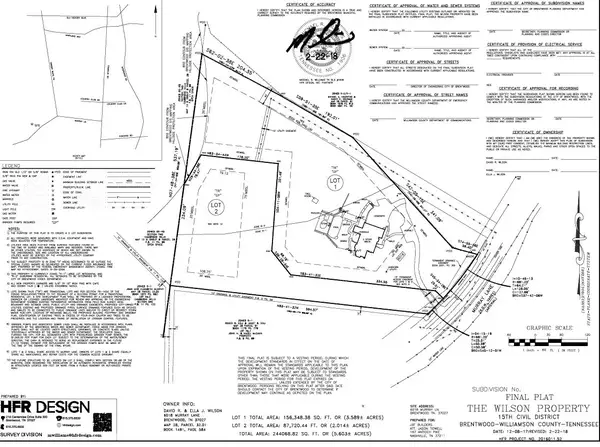 $1,350,000Active2.01 Acres
6020 Murray Ln, Brentwood, TN 37027
MLS# 3618932Listed by: NASHVILLE ON THE MARKET REAL ESTATE - New
 $7,750,000Active6 beds 9 baths11,135 sq. ft.
9784B Concord Rd, Brentwood, TN 37027
MLS# 3618759Listed by: COMPASS RE


Protect your home and budget from life's surprises with an Assurant Home Warranty, backed by a partner that supports you through every step of homeownership. Explore Plans.
© 2023 - 2026 ERA Franchise Systems LLC. All rights reserved. ERA Franchise Systems LLC fully supports the principles of the Fair Housing Act and the Equal Opportunity Act. ERA, ERA Real Estate powered, and their respective logos are registered service marks of ERA Franchise Systems LLC. Each office is independently owned and operated.