
9837 Albemarle Ln, Brentwood, TN 37027
Local realty services provided by:ERA Chappell & Associates Realty & Rental
9837 Albemarle Ln,Brentwood, TN 37027
$879,000
- 5 Beds
- 4 Baths
- 3,141 sq. ft.
- Single family
- Active
Listed by: melisa foushee
Office: compass
MLS#:3269405
Source:NASHVILLE
Price summary
- Price:$879,000
- Price per sq. ft.:$279.85
- Monthly HOA dues:$37
About this home
Don't miss this meticulously maintained, one-owner home in Concord Crossing. Zoned for popular Ravenwood High School - close in time for school! The home is ready for its new owners with fresh, neutral paint inside and out. Primary suite on the main level with double vanities and a separate tub and shower. Upstairs you'll find four more bedrooms, two bathrooms and a bonus room with an extra large closet perfect for holiday decorations. The home sits at the end of a cul de sac with a gorgeous, private backyard with a beautiful patio and firepit. Updates include new carpet in all bedrooms, new light fixtures in the entry and dining room, whole house water softener and water filtration, new roof in 2024, new tankless water heater in 2025, smart thermostats, keyless entries, irrigation and a Tesla charger. Professional pictures will be uploaded on 7/11.
Contact an agent
Home facts
- Year built:2002
- Listing ID #:3269405
- Added:1 day(s) ago
- Updated:July 10, 2026 at 09:53 PM
Rooms and interior
- Bedrooms:5
- Total bathrooms:4
- Full bathrooms:3
- Half bathrooms:1
- Flooring:Carpet, Tile
- Kitchen Description:Dishwasher, Disposal, Microwave
- Basement:Yes
- Basement Description:Crawl Space
- Living area:3,141 sq. ft.
Heating and cooling
- Cooling:Ceiling Fan(s), Central Air, Electric
- Heating:Central, Natural Gas
- Central air:Yes
Structure and exterior
- Roof:Shingle
- Year built:2002
- Building area:3,141 sq. ft.
- Lot area:0.31 Acres
- Architectural Style:Colonial
- Construction Materials:Brick
- Exterior Features:Patio
- Levels:2 Story
Schools
- High school:Ravenwood High School
- Middle school:Sunset Middle School
- Elementary school:Sunset Elementary School
Utilities
- Water:Public, Water Available
- Sewer:Public Sewer
Finances and disclosures
- Price:$879,000
- Price per sq. ft.:$279.85
- Tax amount:$2,638
Features and amenities
- Appliances:Dishwasher, Disposal, Microwave
- Amenities:Ceiling Fan(s), Playground, Smart Thermostat, Smoke Detector(s), Underground Utilities, Walk-In Closet(s)
Parking
- Total parking spaces:2
- Garage:Yes
- Garage spaces:2
 Copyright 2026 Realtracs Mls. All rights reserved. Realtracs Mls provides content displayed here (“provided content”) on an “as is” basis and makes no representations or warranties regarding the provided content, including, but not limited to those of non-infringement, timeliness, accuracy, or completeness. Individuals and companies using information presented are responsible for verification and validation of information they utilize and present to their customers and clients. Realtracs Mls will not be liable for any damage or loss resulting from use of the provided content or the products available through Portals, IDX, VOW, and/or Syndication. Recipients of this information shall not resell, redistribute, reproduce, modify, or otherwise copy any portion thereof without the expressed written consent of Realtracs Mls.
New listings near 9837 Albemarle Ln
- New
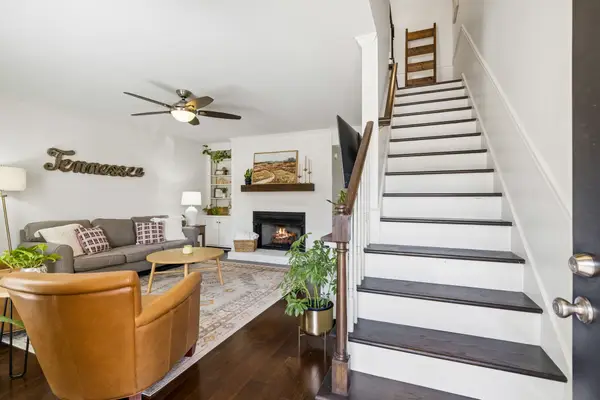 $335,000Active2 beds 2 baths1,088 sq. ft.
917 Brentwood Pt, Brentwood, TN 37027
MLS# 3270554Listed by: ONWARD REAL ESTATE - Open Sat, 2 to 4pmNew
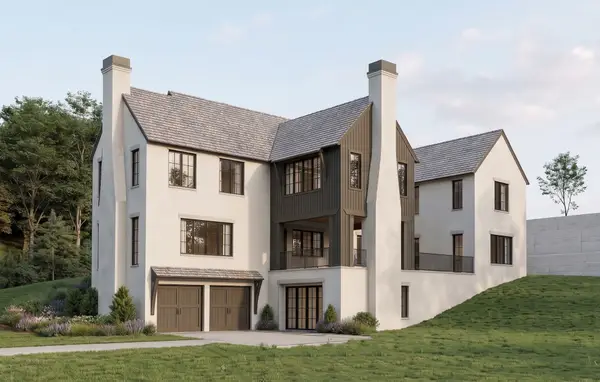 $2,699,900Active4 beds 7 baths5,525 sq. ft.
6323 Callie Lane, Brentwood, TN 37027
MLS# 3270136Listed by: PARKS COMPASS - New
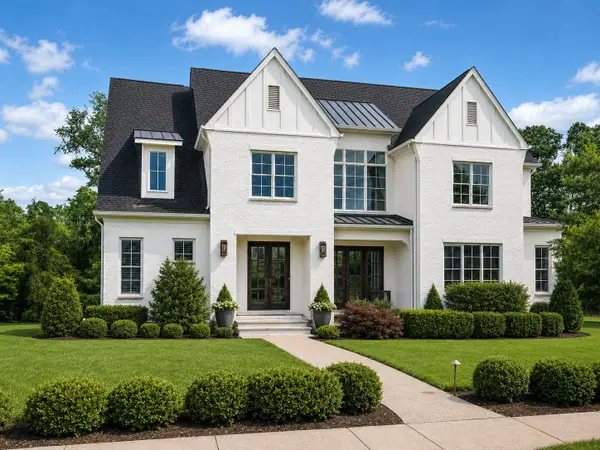 $2,600,000Active5 beds 6 baths5,343 sq. ft.
1510 Beckham Dr, Brentwood, TN 37027
MLS# 3268427Listed by: COMPASS TENNESSEE, LLC - Open Sun, 2 to 4pmNew
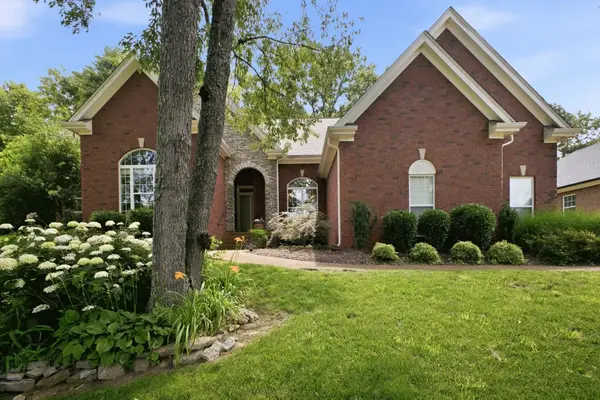 $875,000Active3 beds 3 baths2,975 sq. ft.
325 Red Feather Ln, Brentwood, TN 37027
MLS# 3269125Listed by: COMPASS TENNESSEE, LLC - Open Sun, 2 to 4pmNew
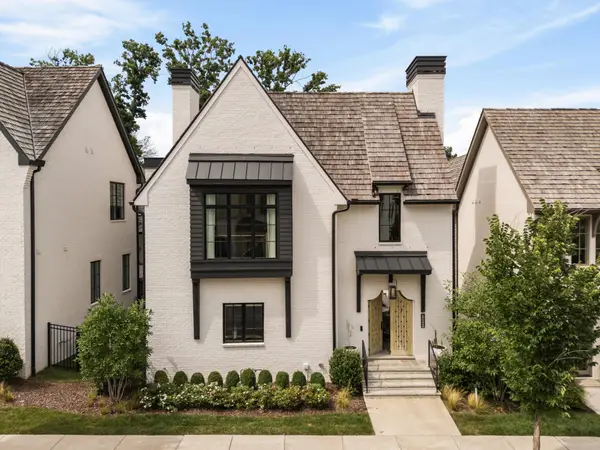 $2,549,900Active4 beds 5 baths4,769 sq. ft.
6024 Opus St, Brentwood, TN 37027
MLS# 3263431Listed by: COMPASS TENNESSEE, LLC - Open Sat, 2 to 4pmNew
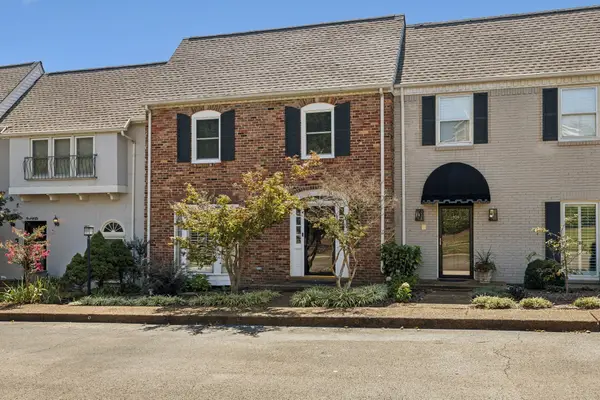 $649,999Active3 beds 3 baths1,950 sq. ft.
105 Foxborough Sq W, Brentwood, TN 37027
MLS# 3268559Listed by: COMPASS RE - Coming Soon
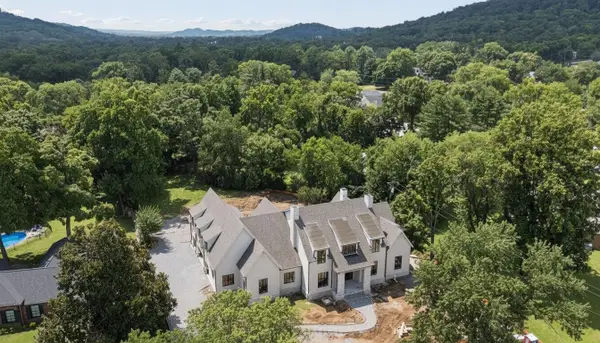 $6,190,000Coming Soon6 beds 8 baths
6208 Milbrook Rd, Brentwood, TN 37027
MLS# 3263353Listed by: FRIDRICH & CLARK REALTY - New
 $3,899,999Active5 beds 5 baths8,348 sq. ft.
720 Valhalla Ln, Brentwood, TN 37027
MLS# 3263358Listed by: COMPASS RE - Coming Soon
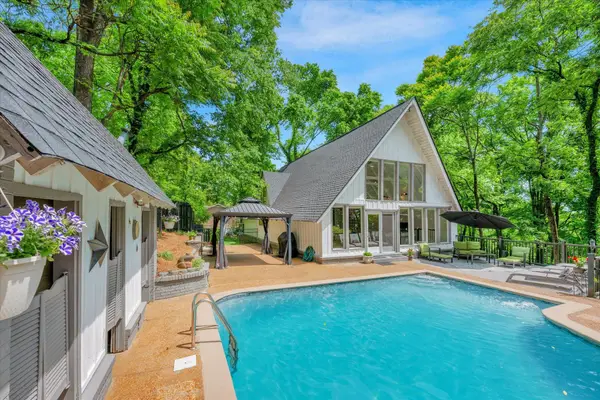 $1,189,900Coming Soon4 beds 3 baths
1306 Ewell Ln, Brentwood, TN 37027
MLS# 3263362Listed by: COMPASS TENNESSEE, LLC


Protect your home and budget from life's surprises with an Assurant Home Warranty, backed by a partner that supports you through every step of homeownership. Explore Plans.
© 2023 - 2026 ERA Franchise Systems LLC. All rights reserved. ERA Franchise Systems LLC fully supports the principles of the Fair Housing Act and the Equal Opportunity Act. ERA, ERA Real Estate powered, and their respective logos are registered service marks of ERA Franchise Systems LLC. Each office is independently owned and operated.