
988 Still Forest Dr, Brentwood, TN 37027
Local realty services provided by:Reliant Realty ERA Powered
988 Still Forest Dr,Brentwood, TN 37027
$2,150,000
- 5 Beds
- 6 Baths
- 5,545 sq. ft.
- Single family
- Active
Listed by: nathan matwijec, mike matwijec
Office: zeitlin sotheby's international realty
MLS#:3220920
Source:NASHVILLE
Price summary
- Price:$2,150,000
- Price per sq. ft.:$387.74
- Monthly HOA dues:$255
About this home
First time on the market, this custom-built one-owner home by Grove Park Construction offers turnkey living in one of Brentwood’s most desirable settings. Nestled in a private, peaceful environment, the home combines tranquility with convenience — just minutes from parks, interstate access, and award-winning schools.
Designed with both everyday comfort and entertaining in mind, the home features soaring ceilings, oversized windows, generous room sizes, and three levels of move-in ready living space with a flexible floor plan to fit a variety of lifestyles.
The main level includes a spacious primary suite, three-car garage, formal dining room, music/flex room, and a welcoming living area anchored by a stunning stone fireplace. The refreshed kitchen is thoughtfully designed with modern amenities including a walk-in pantry, large gathering island, gas cooktop & double ovens, breakfast area, and convenient access to the garage. Step outside to a covered patio with its own fireplace, creating an ideal year-round outdoor living space.
The lower level lives like a second main floor, offering two additional bedrooms, one-and-a-half baths, a private office, theatre room with all furnishings included, and a large secondary living area complete with built-ins, fireplace, and direct access to a second covered outdoor retreat.
Upstairs, you’ll find two additional en-suite bedrooms along with generous walk-in storage and future expansion potential.
Outside, mature landscaping surrounds the home, enhancing the private backyard setting and offering ample space for outdoor entertaining, play space, and any future customization wishes. Any first showing requests to be Friday 5/29 after 1pm, and open house Sunday 5/31 2:00-4:00pm....
Contact an agent
Home facts
- Year built:2013
- Listing ID #:3220920
- Added:55 day(s) ago
- Updated:July 20, 2026 at 02:46 PM
Rooms and interior
- Bedrooms:5
- Total bathrooms:6
- Full bathrooms:4
- Half bathrooms:2
- Flooring:Carpet, Tile
- Kitchen Description:Dishwasher, Disposal, Microwave, Refrigerator
- Basement:Yes
- Basement Description:Finished, Full
- Living area:5,545 sq. ft.
Heating and cooling
- Cooling:Ceiling Fan(s), Central Air, Electric
- Heating:Central, Natural Gas
- Central air:Yes
Structure and exterior
- Roof:Asphalt
- Year built:2013
- Building area:5,545 sq. ft.
- Lot area:0.53 Acres
- Construction Materials:Brick, Stone
- Exterior Features:Patio, Porch
- Levels:3 Story
Schools
- High school:Brentwood High School
- Middle school:Brentwood Middle School
- Elementary school:Edmondson Elementary
Utilities
- Water:Public, Water Available
- Sewer:Public Sewer
Finances and disclosures
- Price:$2,150,000
- Price per sq. ft.:$387.74
- Tax amount:$7,315
Features and amenities
- Appliances:Dishwasher, Disposal, Microwave, Refrigerator, Washer
- Laundry features:Dryer, Washer
- Amenities:Ceiling Fan(s), Extra Closets, High Speed Internet, Redecorated, Security System, Walk-In Closet(s)
Parking
- Total parking spaces:3
- Garage:Yes
- Garage spaces:3
 Copyright 2026 Realtracs Mls. All rights reserved. Realtracs Mls provides content displayed here (“provided content”) on an “as is” basis and makes no representations or warranties regarding the provided content, including, but not limited to those of non-infringement, timeliness, accuracy, or completeness. Individuals and companies using information presented are responsible for verification and validation of information they utilize and present to their customers and clients. Realtracs Mls will not be liable for any damage or loss resulting from use of the provided content or the products available through Portals, IDX, VOW, and/or Syndication. Recipients of this information shall not resell, redistribute, reproduce, modify, or otherwise copy any portion thereof without the expressed written consent of Realtracs Mls.
New listings near 988 Still Forest Dr
- New
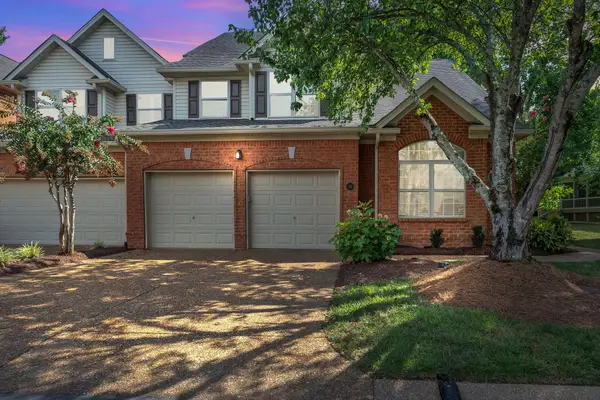 $624,900Active3 beds 3 baths2,408 sq. ft.
641 Old Hickory Blvd #132, Brentwood, TN 37027
MLS# 3288442Listed by: BENCHMARK REALTY, LLC - New
 $324,900Active1 beds 1 baths969 sq. ft.
482 Portsdale Dr #18, Brentwood, TN 37027
MLS# 3288448Listed by: EXP REALTY - Coming Soon
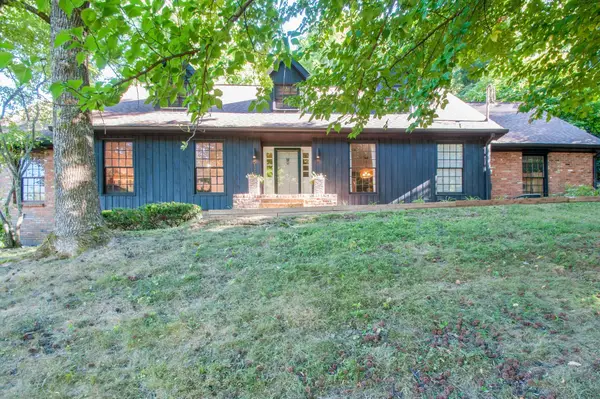 $925,000Coming Soon4 beds 3 baths
5117 Dorchester Cir, Brentwood, TN 37027
MLS# 3288472Listed by: CRYE-LEIKE, INC., REALTORS - New
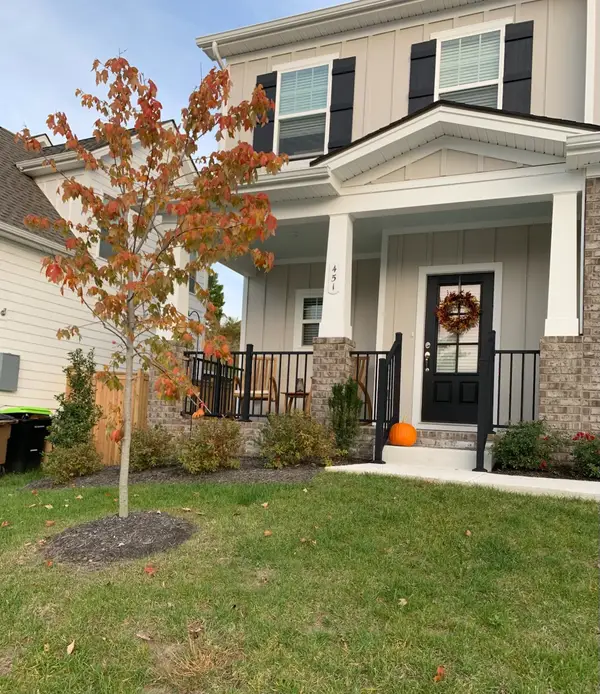 $579,000Active3 beds 3 baths2,061 sq. ft.
451 Red Sunset Ct, Brentwood, TN 37027
MLS# 3288477Listed by: SIMPLIHOM - Coming SoonOpen Sun, 2 to 4pm
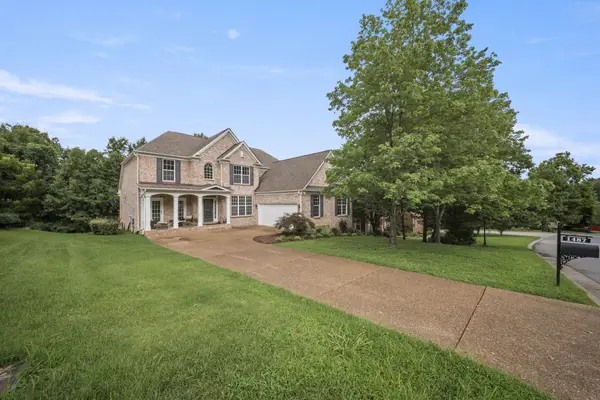 $1,299,000Coming Soon4 beds 5 baths
1487 Red Oak Dr, Brentwood, TN 37027
MLS# 3288324Listed by: RE/MAX HOMES AND ESTATES - Coming Soon
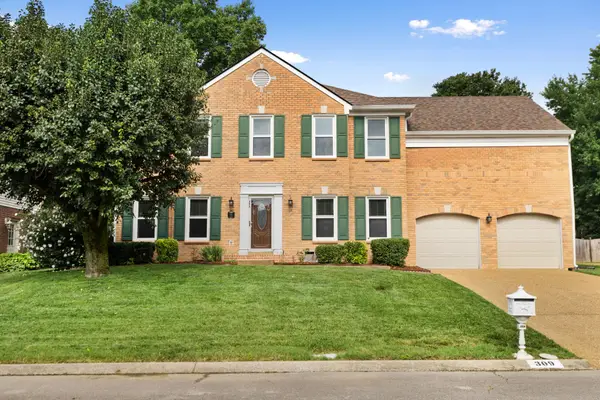 $750,000Coming Soon4 beds 3 baths
309 Fielding Crst, Brentwood, TN 37027
MLS# 3287973Listed by: KELLER WILLIAMS REALTY NASHVILLE/FRANKLIN - New
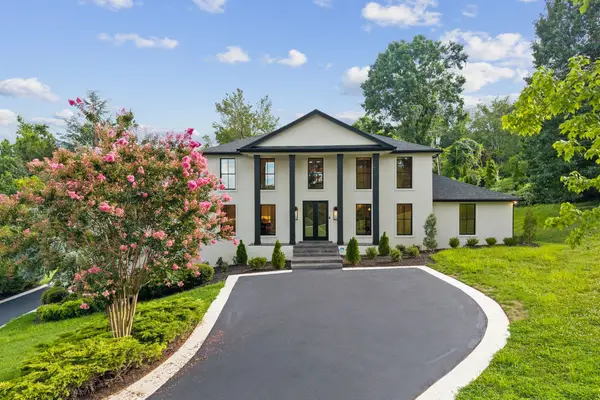 $2,350,000Active6 beds 5 baths5,011 sq. ft.
1235 Carl Seyfert Memorial Dr, Brentwood, TN 37027
MLS# 3278193Listed by: KELLER WILLIAMS REALTY - Open Thu, 5 to 7:30pmNew
 $1,249,000Active5 beds 4 baths3,453 sq. ft.
724 Thurrock Cir, Brentwood, TN 37027
MLS# 3287891Listed by: TYLER YORK REAL ESTATE BROKERS, LLC - New
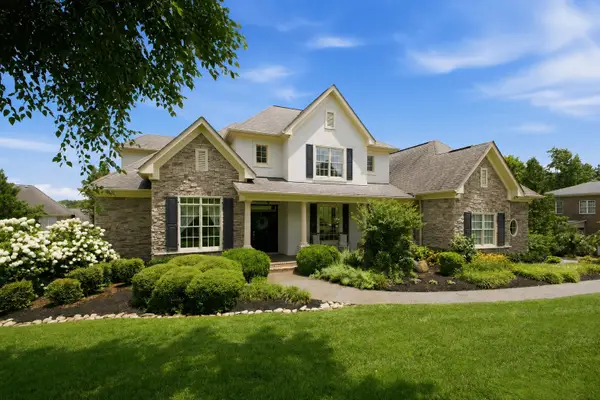 $1,299,400Active4 beds 4 baths4,479 sq. ft.
391 Childe Harolds Cir, Brentwood, TN 37027
MLS# 3287996Listed by: BENCHMARK REALTY, LLC - New
 $1,099,000Active3 beds 3 baths2,140 sq. ft.
702 Wilson Pike, Brentwood, TN 37027
MLS# 3286217Listed by: CRYE-LEIKE, INC., REALTORS


Protect your home and budget from life's surprises with an Assurant Home Warranty, backed by a partner that supports you through every step of homeownership. Explore Plans.
© 2023 - 2026 ERA Franchise Systems LLC. All rights reserved. ERA Franchise Systems LLC fully supports the principles of the Fair Housing Act and the Equal Opportunity Act. ERA, ERA Real Estate powered, and their respective logos are registered service marks of ERA Franchise Systems LLC. Each office is independently owned and operated.