
25250 Hwy 114, Bruceton, TN 38317
Local realty services provided by:Reliant Realty ERA Powered
25250 Hwy 114,Bruceton, TN 38317
$149,999
- 3 Beds
- 1 Baths
- 1,672 sq. ft.
- Single family
- Active
Listed by: frank mcginnis
Office: 731 realty, llc.
MLS#:3529242
Source:NASHVILLE
Price summary
- Price:$149,999
- Price per sq. ft.:$89.71
About this home
Home with detached garage/shop sitting on 7 +/- unrestricted acres with well water and propane CH/A. Garage is 30x30 enclosed with a 30x30 three bay open face on back. Approximately two thirds pasture and a third wooded. Side/front yard is fenced for pets. Property needs some TLC to bring it back to its former glory. Natural gas and high-speed internet available. Small pond on property and old chicken coop/horse stall. Big covered back porch overlooking pasture. Just minutes to town and school, about 20 minutes to Paris. Great opportunity for a do it yourselfer and or a mini farm at an exceptional price. Buyer(s) or buyer(s) agent to verify all pertinent information. Seller will not make any repairs. Property will not qualify for 100% loans.
Contact an agent
Home facts
- Year built:1941
- Subdivision & Development:None
- Listing ID #:3529242
- Added:5 day(s) ago
- Updated:September 05, 2026 at 04:38 PM
Rooms and interior
- Bedrooms:3
- Total bathrooms:1
- Full bathrooms:1
- Flooring:Carpet, Vinyl
- Basement:Yes
- Basement Description:Crawl Space
- Living area:1,672 sq. ft.
Heating and cooling
- Cooling:Ceiling Fan(s), Central Air
- Heating:Central, Propane
- Central air:Yes
Structure and exterior
- Roof:Metal
- Year built:1941
- Building area:1,672 sq. ft.
- Lot area:7 Acres
- Construction Materials:Vinyl Siding
- Exterior Features:Porch
- Levels:2 Story
Schools
- High school:Central High School
- Middle school:Central High School
- Elementary school:Central Elementary
Utilities
- Water:Well
- Sewer:Private Sewer
Finances and disclosures
- Price:$149,999
- Price per sq. ft.:$89.71
- Tax amount:$514
Features and amenities
- Amenities:Ceiling Fan(s), High Speed Internet
Parking
- Total parking spaces:5
- Parking description:Detached
- Garage:Yes
- Garage spaces:5
 Copyright 2026 Realtracs Mls. All rights reserved. Realtracs Mls provides content displayed here (“provided content”) on an “as is” basis and makes no representations or warranties regarding the provided content, including, but not limited to those of non-infringement, timeliness, accuracy, or completeness. Individuals and companies using information presented are responsible for verification and validation of information they utilize and present to their customers and clients. Realtracs Mls will not be liable for any damage or loss resulting from use of the provided content or the products available through Portals, IDX, VOW, and/or Syndication. Recipients of this information shall not resell, redistribute, reproduce, modify, or otherwise copy any portion thereof without the expressed written consent of Realtracs Mls.
New listings near 25250 Hwy 114
- New
 $119,900Active3 beds 1 baths1,300 sq. ft.
107 Hemlock St, Bruceton, TN 38317
MLS# 3531170Listed by: PROFESSIONAL REAL ESTATE SERVICES - New
 $149,900Active1 beds 1 baths740 sq. ft.
70 Old Bruceton Rd, Bruceton, TN 38317
MLS# 3526822Listed by: TENNESSEE PROPERTY GROUP  $313,999Active3 beds 2 baths1,736 sq. ft.
55 Hillcrest Dr, Bruceton, TN 38317
MLS# 3518733Listed by: 731 REALTY, LLC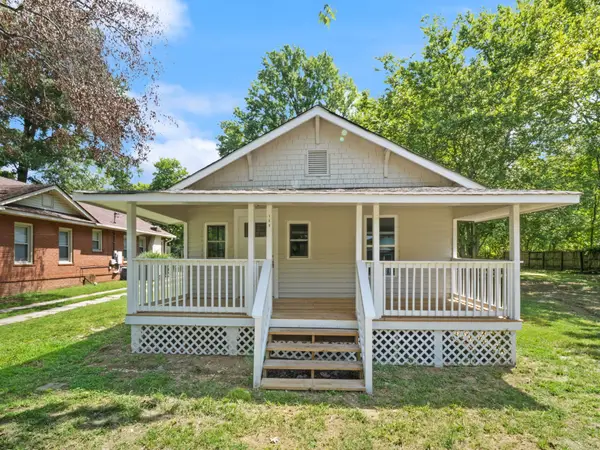 $149,000Active3 beds 2 baths1,254 sq. ft.
108 Cedar St, Bruceton, TN 38317
MLS# 3511194Listed by: DISPOSITION REALTY PARTNERS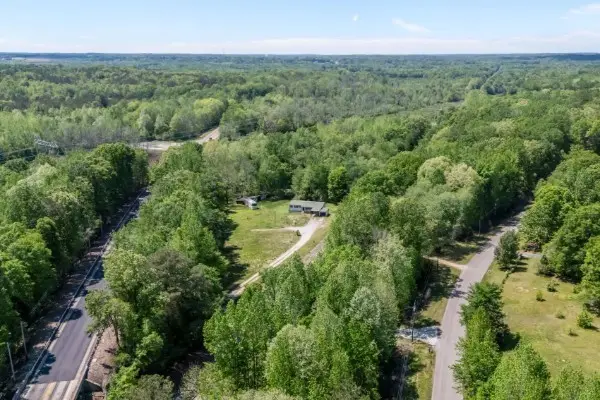 $159,900Active-- beds -- baths1,984 sq. ft.
305 Old Bruceton Rd, Bruceton, TN 38317
MLS# 3288671Listed by: TENNESSEE PROPERTY GROUP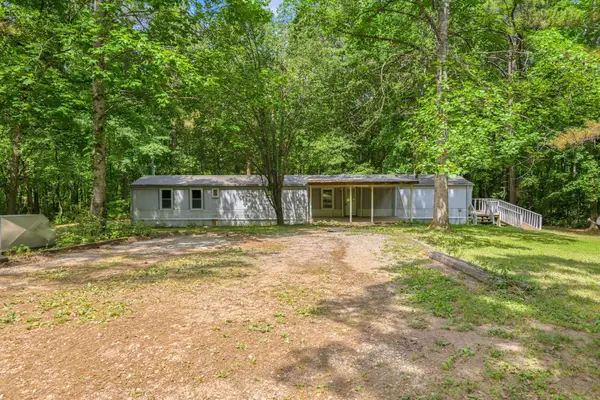 $79,900Active3 beds -- baths1,616 sq. ft.
2417 Maytown Rd, Bruceton, TN 38317
MLS# 3233130Listed by: TENNESSEE VALLEY REALTY AND INVESTMENT GROUP, PLLC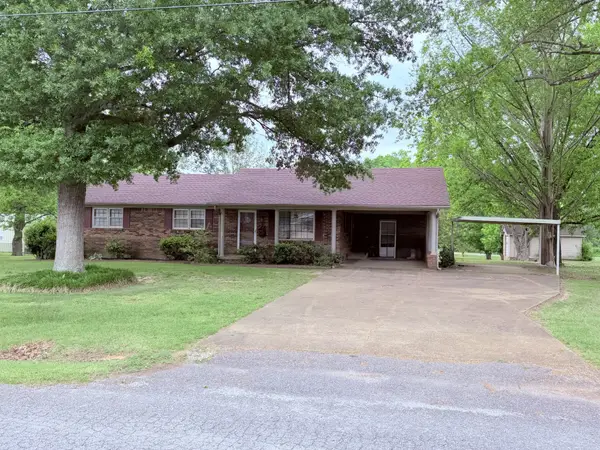 $230,000Active3 beds 2 baths1,616 sq. ft.
360 General Forrest Dr, Bruceton, TN 38317
MLS# 3183782Listed by: CRYE-LEIKE BLUE SKIES REAL ESTATE $249,900Active3 beds 2 baths1,248 sq. ft.
30996 Broad St, Bruceton, TN 38317
MLS# 3175141Listed by: BASS REALTY COMPANY $185,000Pending3 beds 2 baths1,542 sq. ft.
495 Rowland Mill Rd, Bruceton, TN 38317
MLS# 3007242Listed by: LANDMARK REALTY AND AUCTION


Protect your home and budget from life's surprises with an Assurant Home Warranty, backed by a partner that supports you through every step of homeownership. Explore Plans.
© 2023 - 2026 ERA Franchise Systems LLC. All rights reserved. ERA Franchise Systems LLC fully supports the principles of the Fair Housing Act and the Equal Opportunity Act. ERA, ERA Real Estate powered, and their respective logos are registered service marks of ERA Franchise Systems LLC. Each office is independently owned and operated.