
198 Pigeon Roost Rd, Brush Creek, TN 38547
Local realty services provided by:ERA Chappell & Associates Realty & Rental
198 Pigeon Roost Rd,Brush Creek, TN 38547
$149,900
- 2 Beds
- 2 Baths
- 864 sq. ft.
- Single family
- Active
Listed by: jonathan wilhelm, emily wilhelm
Office: blackwell realty and auction
MLS#:3540993
Source:NASHVILLE
Price summary
- Price:$149,900
- Price per sq. ft.:$173.5
About this home
Come see this cute country home in a peaceful rural farm setting. Plenty of outdoor space with this open property. Beautiful views of ag land all around. Make sure to take the back roads over to the Watertown square, you will not regret the country drive. Great detached metal building for projects with power. Home is in need of work; seller acknowledges the home has foundation settling. Inspections welcome but seller intends to sell the home AS-IS. Large German Shepherd dog on the property, will be removed for showings. The wife works from home, please allow 2 hour minimum notice for showings. HVAC 2017, Metal roof 2015
Contact an agent
Home facts
- Year built:1995
- Subdivision & Development:n/a
- Listing ID #:3540993
- Added:49 day(s) ago
- Updated:October 23, 2026 at 02:34 PM
Rooms and interior
- Bedrooms:2
- Total bathrooms:2
- Full bathrooms:1
- Half bathrooms:1
- Flooring:Carpet, Laminate
- Kitchen Description:Dishwasher, Refrigerator
- Basement Description:Crawl Space
- Living area:864 sq. ft.
Heating and cooling
- Cooling:Central Air, Electric
- Heating:Central, Electric
- Central air:Yes
Structure and exterior
- Roof:Metal
- Year built:1995
- Building area:864 sq. ft.
- Lot area:1.78 Acres
- Construction Materials:Vinyl Siding
- Exterior Features:Porch
- Levels:1 Story
Schools
- High school:Gordonsville High School
- Middle school:Smith County Middle School
- Elementary school:New Middleton Elementary
Utilities
- Water:Public, Water Available
- Sewer:Septic Tank
Finances and disclosures
- Price:$149,900
- Price per sq. ft.:$173.5
- Tax amount:$618
Features and amenities
- Appliances:Dishwasher, Refrigerator
- Amenities:High Speed Internet
 Copyright 2026 Realtracs Mls. All rights reserved. Realtracs Mls provides content displayed here (“provided content”) on an “as is” basis and makes no representations or warranties regarding the provided content, including, but not limited to those of non-infringement, timeliness, accuracy, or completeness. Individuals and companies using information presented are responsible for verification and validation of information they utilize and present to their customers and clients. Realtracs Mls will not be liable for any damage or loss resulting from use of the provided content or the products available through Portals, IDX, VOW, and/or Syndication. Recipients of this information shall not resell, redistribute, reproduce, modify, or otherwise copy any portion thereof without the expressed written consent of Realtracs Mls.
New listings near 198 Pigeon Roost Rd
- Coming Soon
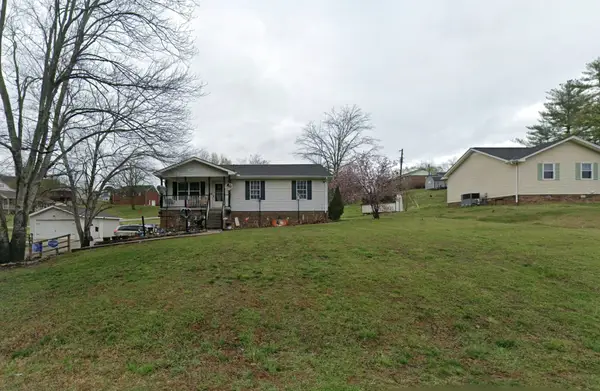 $250,000Coming Soon3 beds 2 baths1,538 sq. ft.
124 Sanders Dr, Brush Creek, TN 38547
MLS# 3612081Listed by: KELLER WILLIAMS REALTY NASHVILLE/FRANKLIN - New
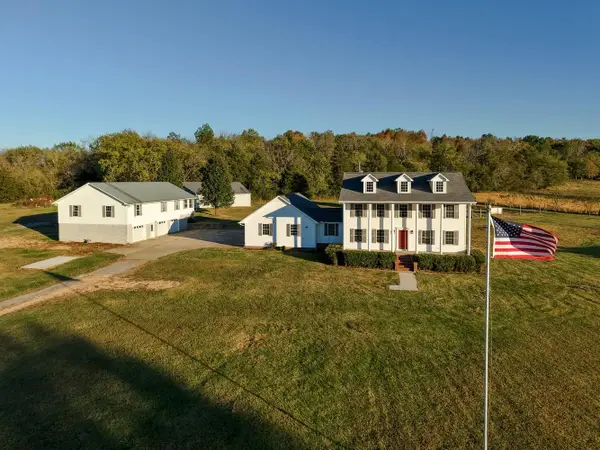 $825,000Active4 beds 4 baths3,056 sq. ft.
16 Gordie Ln, Brush Creek, TN 38547
MLS# 3623845Listed by: RED REALTY, LLC 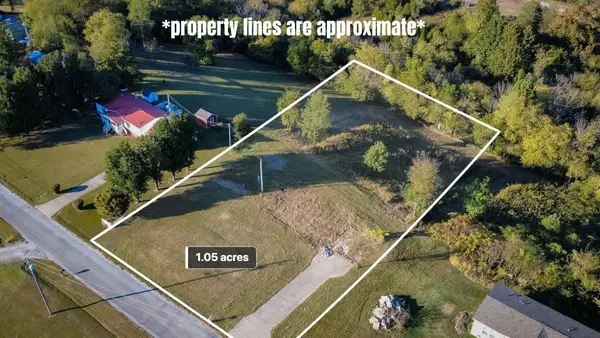 $98,500Active1.05 Acres
22 Mcginnis Ln, Brush Creek, TN 38547
MLS# 3615331Listed by: UNDERWOOD HOMETOWN REALTY, LLC $225,500Active3 beds 2 baths1,152 sq. ft.
20 Bourn Ln, Brush Creek, TN 38547
MLS# 3597398Listed by: UNDERWOOD HOMETOWN REALTY, LLC $419,000Active3 beds 2 baths1,752 sq. ft.
111 Catherine Street, Brush Creek, TN 38547
MLS# 3542399Listed by: UNDERWOOD HOMETOWN REALTY, LLC $183,900Active3 beds 1 baths1,055 sq. ft.
17 Switchboard Rd, Brush Creek, TN 38547
MLS# 3527486Listed by: MID TEN REALTY $1,225,000Active4 beds 5 baths7,456 sq. ft.
105 Mckinney Rd, Gordonsville, TN 38563
MLS# 3320321Listed by: CRYE-LEIKE, INC., REALTORS $1,295,000Active5 beds 5 baths3,277 sq. ft.
30 Bussell Ln, Gordonsville, TN 38563
MLS# 3318912Listed by: UNDERWOOD HOMETOWN REALTY, LLC- New
 $285,500Active3 beds 2 baths1,430 sq. ft.
119 Dyer Branch Rd, Gordonsville, TN 38563
MLS# 3620351Listed by: UNDERWOOD HOMETOWN REALTY, LLC


Protect your home and budget from life's surprises with an Assurant Home Warranty, backed by a partner that supports you through every step of homeownership. Explore Plans.
© 2023 - 2026 ERA Franchise Systems LLC. All rights reserved. ERA Franchise Systems LLC fully supports the principles of the Fair Housing Act and the Equal Opportunity Act. ERA, ERA Real Estate powered, and their respective logos are registered service marks of ERA Franchise Systems LLC. Each office is independently owned and operated.