
11957 Hwy 79n, Buchanan, TN 38222
Local realty services provided by:Reliant Realty ERA Powered
11957 Hwy 79n,Buchanan, TN 38222
$925,000
- 3 Beds
- 4 Baths
- 2,508 sq. ft.
- Single family
- Active
Listed by: gavin moody
Office: moody realty company, inc.
MLS#:3298530
Source:NASHVILLE
Price summary
- Price:$925,000
- Price per sq. ft.:$368.82
About this home
Sportsman's Paradise! 14 Acres on a park-like setting less than 5 minutes from Paris Landing State Park & Kentucky Lake. Custom-built home with whole-home generator, guest house, swimming pool and large shop building. Inside, you'll find a sun-room with large windows for watching the abundant wildlife, a billiards room with built-in bar for entertaining, and three full bathrooms. Unwind on the back patio while enjoying the turkey, deer and numerous other wildlife that call this property home. Down the concrete path you'll find the swimming pool and well-appointed guest quarters. A short walk takes you to the two ponds located adjacent to the home and the year-round stream that runs just along the driveway to the home. In the shop, you'll have plenty of room for all the family toys and a covered parking area for tractors or spare vehicles.
Contact an agent
Home facts
- Year built:2016
- Subdivision & Development:None
- Listing ID #:3298530
- Added:46 day(s) ago
- Updated:September 05, 2026 at 02:48 PM
Rooms and interior
- Bedrooms:3
- Total bathrooms:4
- Full bathrooms:4
- Flooring:Concrete
- Kitchen Description:Microwave, Refrigerator
- Basement:Yes
- Living area:2,508 sq. ft.
Heating and cooling
- Cooling:Ceiling Fan(s), Central Air
- Heating:Central
- Central air:Yes
Structure and exterior
- Roof:Asphalt
- Year built:2016
- Building area:2,508 sq. ft.
- Lot area:14.66 Acres
- Lot Features:Level
- Construction Materials:Vinyl Siding
- Exterior Features:Patio, Porch
- Levels:1 Story
Schools
- High school:Henry Co High School
- Middle school:Lakewood Elementary
- Elementary school:Lakewood Elementary
Utilities
- Water:Well
- Sewer:Septic Tank
Finances and disclosures
- Price:$925,000
- Price per sq. ft.:$368.82
Features and amenities
- Appliances:Microwave, Refrigerator
- Amenities:Ceiling Fan(s), High Speed Internet, Walk-In Closet(s), Wet Bar
- Pool features:In Ground, Private Pool
Parking
- Total parking spaces:10
- Parking description:Detached
- Garage:Yes
- Garage spaces:5
- Carport spaces:5
 Copyright 2026 Realtracs Mls. All rights reserved. Realtracs Mls provides content displayed here (“provided content”) on an “as is” basis and makes no representations or warranties regarding the provided content, including, but not limited to those of non-infringement, timeliness, accuracy, or completeness. Individuals and companies using information presented are responsible for verification and validation of information they utilize and present to their customers and clients. Realtracs Mls will not be liable for any damage or loss resulting from use of the provided content or the products available through Portals, IDX, VOW, and/or Syndication. Recipients of this information shall not resell, redistribute, reproduce, modify, or otherwise copy any portion thereof without the expressed written consent of Realtracs Mls.
New listings near 11957 Hwy 79n
- Coming Soon
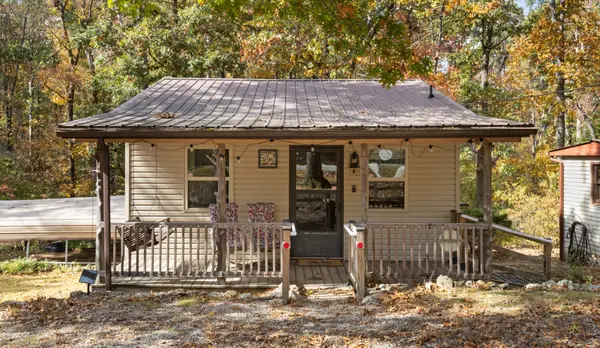 $110,000Coming Soon1 beds 1 baths480 sq. ft.
70 Ash Dr, Buchanan, TN 38222
MLS# 2585649Listed by: RENCO REALTY - New
 $325,000Active2 beds 2 baths1,426 sq. ft.
6649 Rabbit Creek Rd, Buchanan, TN 38222
MLS# 3531724Listed by: BENCHMARK REALTY, LLC - New
 $995,000Active3 beds 3 baths6,000 sq. ft.
1465 Bull Durham Rd, Buchanan, TN 38222
MLS# 3531299Listed by: TENNESSEE REAL ESTATE COMPANY - New
 $60,000Active0.8 Acres
0 Tate Drive, Buchanan, TN 38222
MLS# 3529886Listed by: SYCAMORE REAL ESTATE - New
 $48,000Active1.6 Acres
181 Valley Oak Drive, Buchanan, TN 38222
MLS# 3527688Listed by: BASS REALTY COMPANY - Open Fri, 4:30 to 6:30pm
 $574,900Active3 beds 3 baths3,360 sq. ft.
160 Poplar Dr, Buchanan, TN 38222
MLS# 3520667Listed by: REAL BROKER 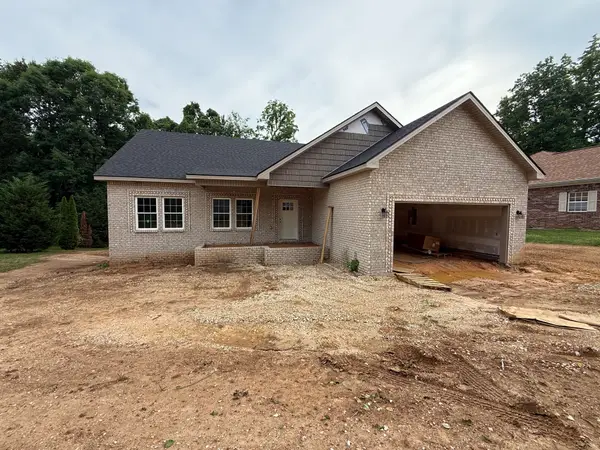 $369,000Active3 beds 3 baths1,550 sq. ft.
105 Lab Dr, Buchanan, TN 38222
MLS# 3230661Listed by: MOODY REALTY COMPANY, INC.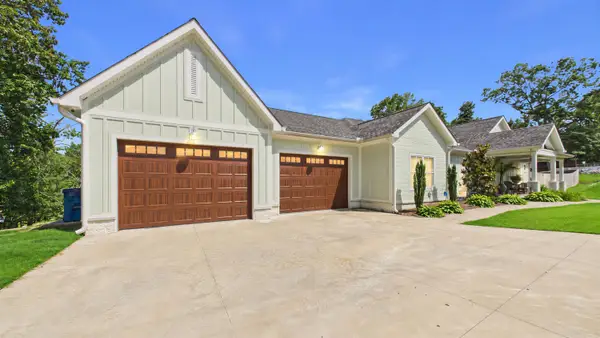 $779,915Active3 beds 2 baths2,200 sq. ft.
15 Driftwood Lane, Buchanan, TN 38222
MLS# 26021921Listed by: 1ST REALTY GROUP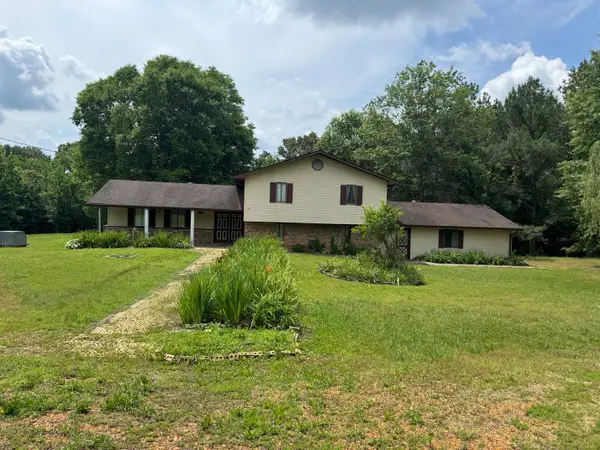 $379,000Active4 beds 2 baths3,200 sq. ft.
3650 Blood River Church Rd, Buchanan, TN 38222
MLS# 3500899Listed by: TENNESSEE REAL ESTATE COMPANY


Protect your home and budget from life's surprises with an Assurant Home Warranty, backed by a partner that supports you through every step of homeownership. Explore Plans.
© 2023 - 2026 ERA Franchise Systems LLC. All rights reserved. ERA Franchise Systems LLC fully supports the principles of the Fair Housing Act and the Equal Opportunity Act. ERA, ERA Real Estate powered, and their respective logos are registered service marks of ERA Franchise Systems LLC. Each office is independently owned and operated.