
50 Beaver Dam Cv, Buchanan, TN 38222
Local realty services provided by:Reliant Realty ERA Powered
Listed by: carrye jackson
Office: moody realty company, inc.
MLS#:3635761
Source:NASHVILLE
Price summary
- Price:$499,500
- Price per sq. ft.:$213.1
About this home
Beautiful quality custom-built 3-bedroom, 2-bath home situated on 3 lots in a peaceful setting just minutes from Kentucky Lake! This well-maintained home features a spacious living room with a cozy gas log fireplace, formal dining room with impressive 11-foot ceilings, and elegant crown molding throughout. The primary suite offers a vaulted ceiling, private patio overlooking the backyard, and an adjoining bath with double vanities and a walk-in closet. The second bedroom also features a generous walk-in closet. Additional highlights include a mudroom with a large pantry conveniently located off the kitchen and a utility room with tile flooring and a built-in dog washing station. A covered breezeway connects the home to an oversized detached 3-car garage, complete with a spacious walk-in attic storage area above. Outside, enjoy the inviting backyard fire pit area, concrete front walkway, and additional utility building that remains with the property. Tucked away on a quiet dead-end street, this property offers privacy, space, and convenience in a desirable location near Kentucky Lake. A must-see!...
Contact an agent
Home facts
- Year built:1998
- Subdivision & Development:Beaverdam S/D
- Listing ID #:3635761
- Added:6 day(s) ago
- Updated:November 19, 2026 at 03:28 PM
Rooms and interior
- Bedrooms:3
- Total bathrooms:2
- Full bathrooms:2
- Flooring:Carpet, Laminate
- Kitchen Description:Dishwasher, Microwave
- Basement Description:Crawl Space
- Living area:2,344 sq. ft.
Heating and cooling
- Cooling:Ceiling Fan(s), Central Air, Electric
- Heating:Central, Natural Gas
- Central air:Yes
Structure and exterior
- Roof:Asphalt
- Year built:1998
- Building area:2,344 sq. ft.
- Lot area:2.1 Acres
- Lot Features:Wooded
- Architectural Style:Traditional
- Construction Materials:Brick, Vinyl Siding
- Exterior Features:Patio
- Levels:1 Story
Schools
- High school:Henry Co High School
- Middle school:Lakewood Elementary
- Elementary school:Lakewood Elementary
Utilities
- Water:Private, Water Available
- Sewer:Septic Tank
Finances and disclosures
- Price:$499,500
- Price per sq. ft.:$213.1
- Tax amount:$1,230
Features and amenities
- Appliances:Dishwasher, Microwave
- Amenities:Ceiling Fan(s), Extra Closets, Walk-In Closet(s)
Parking
- Total parking spaces:3
- Parking description:Attached/Detached
- Garage:Yes
- Garage spaces:3
 Copyright 2026 Realtracs Mls. All rights reserved. Realtracs Mls provides content displayed here (“provided content”) on an “as is” basis and makes no representations or warranties regarding the provided content, including, but not limited to those of non-infringement, timeliness, accuracy, or completeness. Individuals and companies using information presented are responsible for verification and validation of information they utilize and present to their customers and clients. Realtracs Mls will not be liable for any damage or loss resulting from use of the provided content or the products available through Portals, IDX, VOW, and/or Syndication. Recipients of this information shall not resell, redistribute, reproduce, modify, or otherwise copy any portion thereof without the expressed written consent of Realtracs Mls.
New listings near 50 Beaver Dam Cv
- Coming Soon
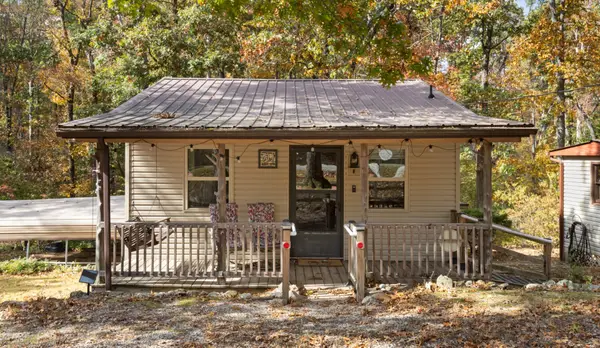 $110,000Coming Soon1 beds 1 baths480 sq. ft.
70 Ash Dr, Buchanan, TN 38222
MLS# 2585649Listed by: RENCO REALTY - New
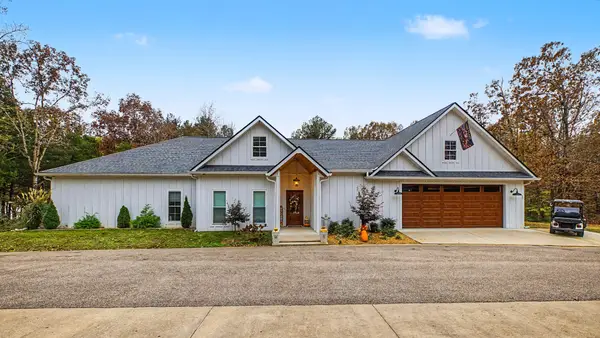 $999,000Active3 beds 3 baths2,972 sq. ft.
43 The Keys Cv, Buchanan, TN 38222
MLS# 3637191Listed by: TENNESSEE HOME & FARM REAL ESTATE 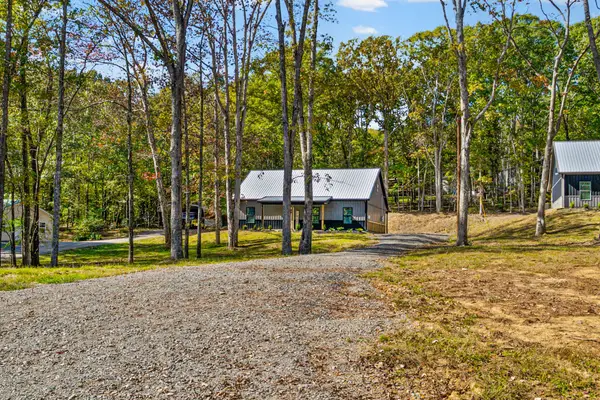 $429,000Active4 beds 3 baths1,875 sq. ft.
137 Gaston Dr, Buchanan, TN 38222
MLS# 3628166Listed by: LEGION REALTY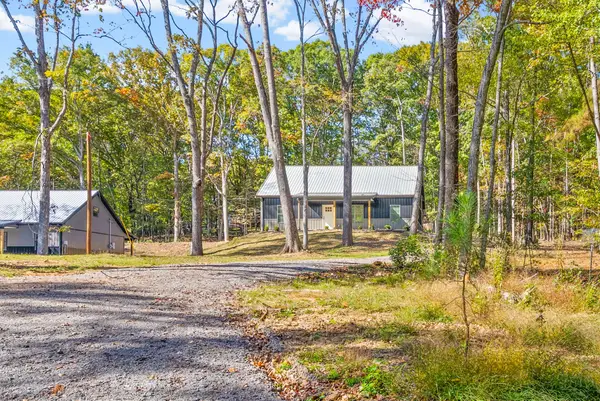 $429,000Active4 beds 3 baths1,875 sq. ft.
155 Gaston Dr, Buchanan, TN 38222
MLS# 3628169Listed by: LEGION REALTY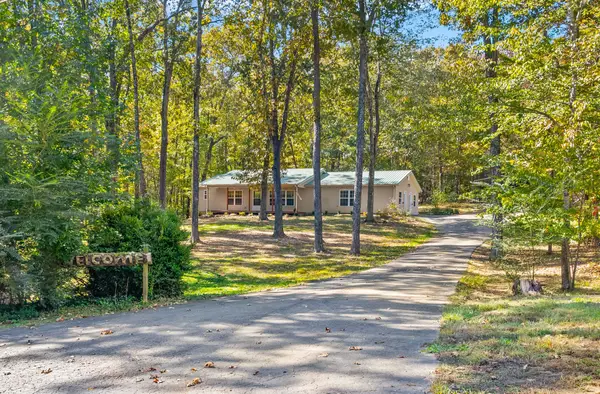 $325,000Active4 beds 4 baths1,796 sq. ft.
115 Gaston Dr, Buchanan, TN 38222
MLS# 3628174Listed by: LEGION REALTY $599,500Active3 beds 3 baths1,920 sq. ft.
328 Breakers Bend Dr, Buchanan, TN 38222
MLS# 3620127Listed by: MOODY REALTY COMPANY, INC. $254,900Active3 beds 2 baths1,734 sq. ft.
35 Boat Dock Rd, Buchanan, TN 38222
MLS# 3619808Listed by: CENTURY 21 PLATINUM PROPERTIES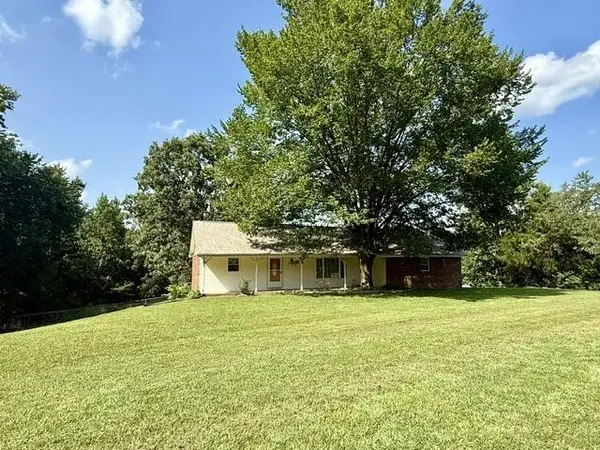 $329,500Active3 beds 2 baths1,462 sq. ft.
2455 Rabbit Creek Rd, Buchanan, TN 38222
MLS# 3597142Listed by: MOODY REALTY COMPANY, INC. $50,000Active0.8 Acres
0 Tate Drive, Buchanan, TN 38222
MLS# 3529886Listed by: SYCAMORE REAL ESTATE


Protect your home and budget from life's surprises with an Assurant Home Warranty, backed by a partner that supports you through every step of homeownership. Explore Plans.
© 2023 - 2026 ERA Franchise Systems LLC. All rights reserved. ERA Franchise Systems LLC fully supports the principles of the Fair Housing Act and the Equal Opportunity Act. ERA, ERA Real Estate powered, and their respective logos are registered service marks of ERA Franchise Systems LLC. Each office is independently owned and operated.