
875 New Friendship Rd, Buena Vista, TN 38318
Local realty services provided by:Reliant Realty ERA Powered
875 New Friendship Rd,Buena Vista, TN 38318
$389,000
- 3 Beds
- 2 Baths
- 1,544 sq. ft.
- Single family
- Active
Listed by: judy mcdade
Office: crye-leike elite realtors
MLS#:3508013
Source:NASHVILLE
Price summary
- Price:$389,000
- Price per sq. ft.:$251.94
About this home
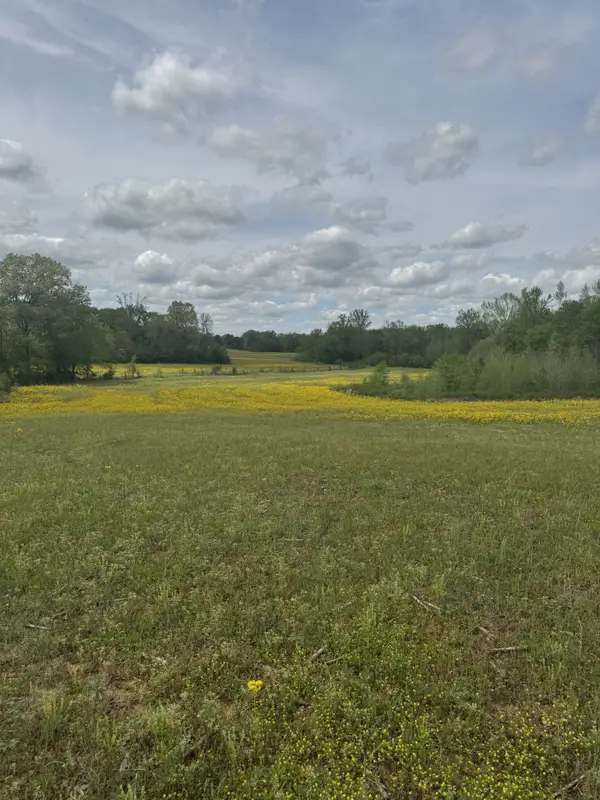
This is where dreams become possibilities! Hunter's paradise setting on 48 acres of Deer and Turkey. Whether you are looking to homestead or just need to get back to a more peaceful country living this could be the one! With the standing timber and the privacy this one is a must see! This property also offers a 3br 2ba home, the house does have some settling issues and would have to have new septic. Even with that, again with the timber and privacy it is a must see! Selling As Is Where Is.
Contact an agent
Home facts
- Year built:1990
- Subdivision & Development:N/A
- Listing ID #:3508013
- Added:46 day(s) ago
- Updated:September 27, 2026 at 02:37 PM
Rooms and interior
- Bedrooms:3
- Total bathrooms:2
- Full bathrooms:2
- Flooring:Laminate, Vinyl
- Kitchen Description:Refrigerator
- Basement:Yes
- Living area:1,544 sq. ft.
Heating and cooling
- Cooling:Central Air
- Heating:Central, Wall Furnace
- Central air:Yes
Structure and exterior
- Roof:Metal
- Year built:1990
- Building area:1,544 sq. ft.
- Lot area:48 Acres
- Lot Features:Rolling Slope
- Construction Materials:Vinyl Siding
- Exterior Features:Deck
- Levels:1 Story
Schools
- High school:Central High School
- Middle school:Central High School
- Elementary school:Central Elementary
Utilities
- Water:Well
Finances and disclosures
- Price:$389,000
- Price per sq. ft.:$251.94
- Tax amount:$1,098
Features and amenities
- Appliances:Refrigerator
Parking
- Parking description:Driveway
 Copyright 2026 Realtracs Mls. All rights reserved. Realtracs Mls provides content displayed here (“provided content”) on an “as is” basis and makes no representations or warranties regarding the provided content, including, but not limited to those of non-infringement, timeliness, accuracy, or completeness. Individuals and companies using information presented are responsible for verification and validation of information they utilize and present to their customers and clients. Realtracs Mls will not be liable for any damage or loss resulting from use of the provided content or the products available through Portals, IDX, VOW, and/or Syndication. Recipients of this information shall not resell, redistribute, reproduce, modify, or otherwise copy any portion thereof without the expressed written consent of Realtracs Mls.
New listings near 875 New Friendship Rd
 $819,900Active-- beds -- baths
0 Taylor Cemetery Rd, Buena Vista, TN 38318
MLS# 3118311Listed by: TENNESSEE REAL ESTATE COMPANY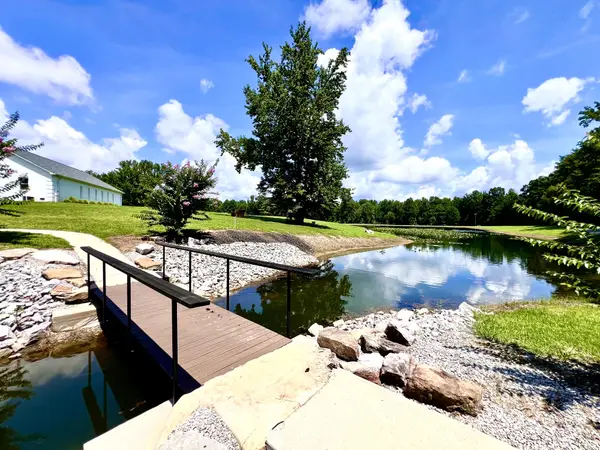 $2,550,000Active-- beds -- baths16,258 sq. ft.
3375 Rowland Mill Rd, Buena Vista, TN 38318
MLS# 3035152Listed by: EPIQUE REALTY $179,900Active3 beds 1 baths1,323 sq. ft.
4875 Dollar Rd, Buena Vista, TN 38318
MLS# 2805633Listed by: TENNESSEE VALLEY REALTY AND INVESTMENT GROUP, PLLC


Protect your home and budget from life's surprises with an Assurant Home Warranty, backed by a partner that supports you through every step of homeownership. Explore Plans.
© 2023 - 2026 ERA Franchise Systems LLC. All rights reserved. ERA Franchise Systems LLC fully supports the principles of the Fair Housing Act and the Equal Opportunity Act. ERA, ERA Real Estate powered, and their respective logos are registered service marks of ERA Franchise Systems LLC. Each office is independently owned and operated.