
194 Lakeshore Cir, Bumpus Mills, TN 37028
Local realty services provided by:ERA Chappell & Associates Realty & Rental
194 Lakeshore Cir,Bumpus Mills, TN 37028
$599,000
- 4 Beds
- 4 Baths
- 3,136 sq. ft.
- Single family
- Active
Listed by: mary poor
Office: benchmark realty
MLS#:3256417
Source:NASHVILLE
Price summary
- Price:$599,000
- Price per sq. ft.:$191.01
- Monthly HOA dues:$4.17
About this home
STUNNING LAKEFRONT HOME WITH PANORAMIC VIEWS OF LAKE BARKLEY!! Welcome to this beautiful retreat offering breathtaking views of the lake and a versatile floor plan designed for comfortable living and entertaining. The bright, open-concept main level is filled with natural light and features a spacious living area, a well-appointed kitchen with a gas range, over sized quartz island, and abundant cabinetry, The generous primary suite includes a private en-suite bath, while an additional main-level bedroom also enjoys it own full bathroom. Step directly onto the back porch and relax while taking in the spectacular lake view. The lower level is ideal for guests, extended family or multi-generational living, complete with a full second kitchen cozy den, dedicated office space and two flex rooms being used as bedrooms. Two full baths on the lower level provide exceptional convenience. Additional highlights include an attached 2 car garage and detached 1 car garage, perfect for a boat or recreational vehicle, a Culligan whole-house water filtration system, and abundant storage throughout the home.The home sits on two lots and is conveniently located just 5 minutes from Bumpus Mills Marina, this exceptional property is the perfect place to enjoy lake living at its finest....
Contact an agent
Home facts
- Year built:1997
- Subdivision & Development:Holiday Shores Unit 1
- Listing ID #:3256417
- Added:94 day(s) ago
- Updated:October 05, 2026 at 02:15 PM
Rooms and interior
- Bedrooms:4
- Total bathrooms:4
- Full bathrooms:4
- Kitchen Description:Dishwasher, Microwave, Refrigerator
- Basement Description:Finished
- Living area:3,136 sq. ft.
Heating and cooling
- Cooling:Central Air
- Heating:Central
- Central air:Yes
Structure and exterior
- Roof:Metal
- Year built:1997
- Building area:3,136 sq. ft.
- Lot area:0.25 Acres
- Construction Materials:Brick
- Exterior Features:Porch
- Levels:1 Story
Schools
- High school:Stewart Co High School
- Middle school:Stewart County Middle School
- Elementary school:North Stewart Elementary
Utilities
- Water:Well
- Sewer:Septic Tank
Finances and disclosures
- Price:$599,000
- Price per sq. ft.:$191.01
- Tax amount:$1,518
Features and amenities
- Appliances:Dishwasher, Microwave, Refrigerator
Parking
- Total parking spaces:7
- Parking description:Attached, Driveway
- Garage:Yes
- Garage spaces:3
 Copyright 2026 Realtracs Mls. All rights reserved. Realtracs Mls provides content displayed here (“provided content”) on an “as is” basis and makes no representations or warranties regarding the provided content, including, but not limited to those of non-infringement, timeliness, accuracy, or completeness. Individuals and companies using information presented are responsible for verification and validation of information they utilize and present to their customers and clients. Realtracs Mls will not be liable for any damage or loss resulting from use of the provided content or the products available through Portals, IDX, VOW, and/or Syndication. Recipients of this information shall not resell, redistribute, reproduce, modify, or otherwise copy any portion thereof without the expressed written consent of Realtracs Mls.
New listings near 194 Lakeshore Cir
- New
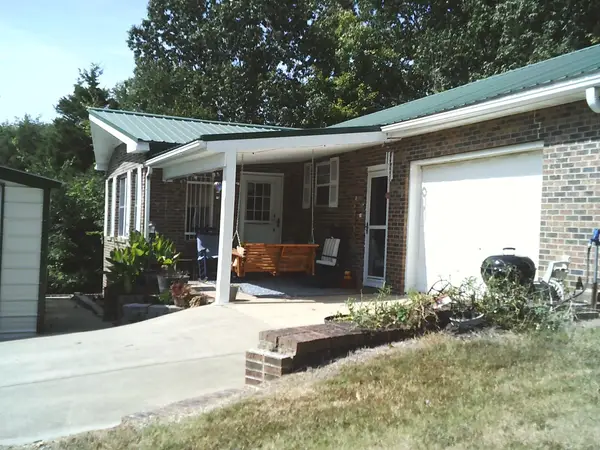 $295,000Active2 beds 1 baths1,334 sq. ft.
104 Tobaccoport Dock Rd, Bumpus Mills, TN 37028
MLS# 3610142Listed by: PATTY PAGE PROPERTIES, LLC - New
 $8,900Active0.17 Acres
0 Forest Trail, Bumpus Mills, TN 37028
MLS# 3601851Listed by: PARKER PEERY PROPERTIES  $165,000Active3 beds 2 baths1,497 sq. ft.
401 Hermitage Cir, Bumpus Mills, TN 37028
MLS# 3545476Listed by: SOUTHERN RESERVE REALTY $500,000Active3 beds 3 baths1,808 sq. ft.
238 Apollo Dr, Bumpus Mills, TN 37028
MLS# 3525721Listed by: CENTURY 21 PLATINUM PROPERTIES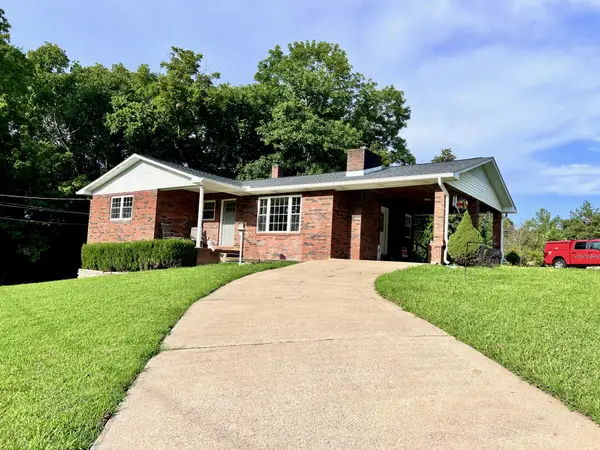 $398,000Active2 beds 2 baths2,452 sq. ft.
111 Gus Wallace Rd, Bumpus Mills, TN 37028
MLS# 3298151Listed by: CLARKSVILLE REAL ESTATE, INC.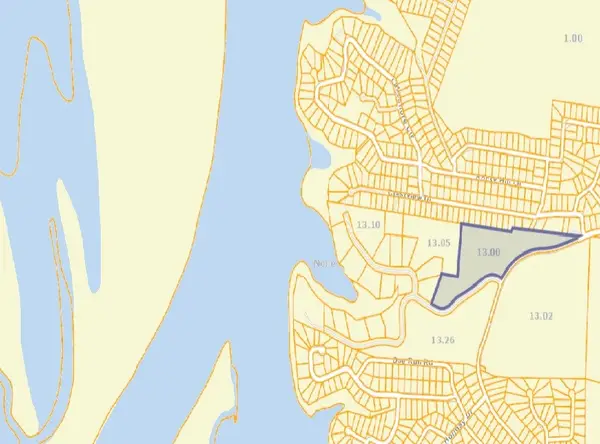 $109,000Active10.46 Acres
0 Forest Trail, Bumpus Mills, TN 37028
MLS# 3270710Listed by: PARTNERS REAL ESTATE, LLC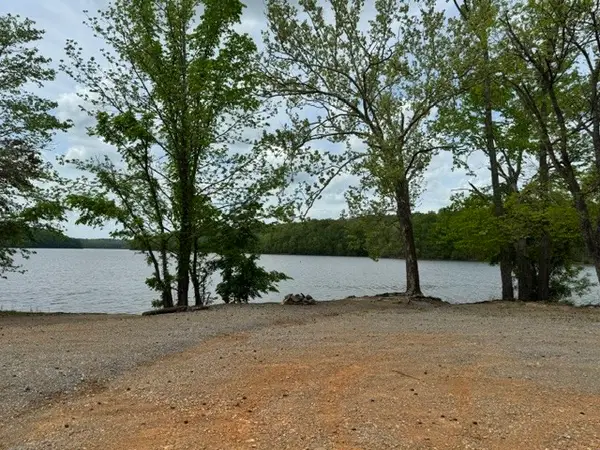 $929,000Active135 Acres
637 Hargis Rd, Bumpus Mills, TN 37028
MLS# 3259746Listed by: CENTURY 21 PLATINUM PROPERTIES $99,900Active-- beds -- baths
260 Lineport Rd, Bumpus Mills, TN 37028
MLS# 3256020Listed by: HILL AND HOLLOW REALTY $300,000Active15.49 Acres
0 Hargis Rd, Bumpus Mills, TN 37028
MLS# 3247955Listed by: PATTY PAGE PROPERTIES, LLC


Protect your home and budget from life's surprises with an Assurant Home Warranty, backed by a partner that supports you through every step of homeownership. Explore Plans.
© 2023 - 2026 ERA Franchise Systems LLC. All rights reserved. ERA Franchise Systems LLC fully supports the principles of the Fair Housing Act and the Equal Opportunity Act. ERA, ERA Real Estate powered, and their respective logos are registered service marks of ERA Franchise Systems LLC. Each office is independently owned and operated.