
112 Holland Dr, Burns, TN 37029
Local realty services provided by:ERA Chappell & Associates Realty & Rental
112 Holland Dr,Burns, TN 37029
$285,000
- 3 Beds
- 2 Baths
- 1,151 sq. ft.
- Single family
- Active
Upcoming open houses
- Sat, Aug 2211:00 am - 01:00 pm
Listed by: jessica grogan
Office: parker peery properties
MLS#:3514116
Source:NASHVILLE
Price summary
- Price:$285,000
- Price per sq. ft.:$247.61
About this home
Dreaming of living in the "Burns" school district? Seeking access to Burns Middle School? According to DCSTN Transportation website, this home is zoned for both Stuart Burns Elementary and Burns Middle School! Fully fenced back yard! Tall crawlspace entry access! Concrete patio out back makes the perfect spot for grilling and lounging! The covered front porch is perfect for those rocking chair morning and evenings you dream of! Less than a year ago the home appraised for $317k by value and $326k by cost approach! Bring your visions and make this place HOME!
Contact an agent
Home facts
- Year built:2020
- Subdivision & Development:Hargrove
- Listing ID #:3514116
- Added:1 day(s) ago
- Updated:August 19, 2026 at 08:54 PM
Rooms and interior
- Bedrooms:3
- Total bathrooms:2
- Full bathrooms:2
- Flooring:Laminate
- Kitchen Description:Dishwasher, Microwave, Oven
- Basement:Yes
- Basement Description:Crawl Space
- Living area:1,151 sq. ft.
Heating and cooling
- Cooling:Ceiling Fan(s), Central Air
- Heating:Central
- Central air:Yes
Structure and exterior
- Roof:Shingle
- Year built:2020
- Building area:1,151 sq. ft.
- Lot area:0.2 Acres
- Architectural Style:Traditional
- Construction Materials:Brick, Vinyl Siding
- Exterior Features:Patio, Porch
- Levels:1 Story
Schools
- High school:Dickson County High School
- Middle school:Burns Middle School
- Elementary school:Stuart Burns Elementary
Utilities
- Water:Public, Water Available
- Sewer:STEP System
Finances and disclosures
- Price:$285,000
- Price per sq. ft.:$247.61
- Tax amount:$1,256
Features and amenities
- Appliances:Dishwasher, Microwave
- Amenities:Ceiling Fan(s), Walk-In Closet(s), appl_Oven
Parking
- Parking description:Gravel
 Copyright 2026 Realtracs Mls. All rights reserved. Realtracs Mls provides content displayed here (“provided content”) on an “as is” basis and makes no representations or warranties regarding the provided content, including, but not limited to those of non-infringement, timeliness, accuracy, or completeness. Individuals and companies using information presented are responsible for verification and validation of information they utilize and present to their customers and clients. Realtracs Mls will not be liable for any damage or loss resulting from use of the provided content or the products available through Portals, IDX, VOW, and/or Syndication. Recipients of this information shall not resell, redistribute, reproduce, modify, or otherwise copy any portion thereof without the expressed written consent of Realtracs Mls.
New listings near 112 Holland Dr
- Coming Soon
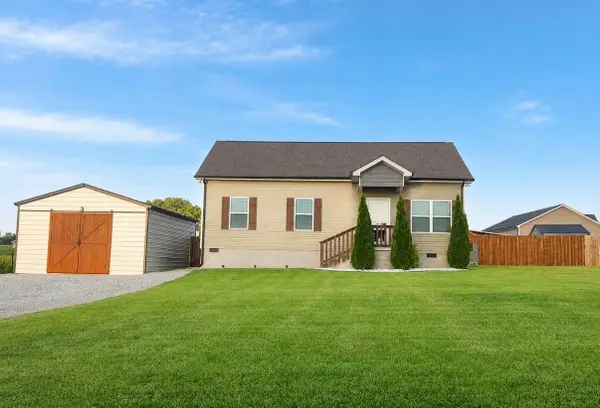 $325,000Coming Soon3 beds 2 baths
1204 Redden Ln, Burns, TN 37029
MLS# 3335954Listed by: MIDDLE TENNESSEE DREAMS REALTY - Coming Soon
 $369,900Coming Soon3 beds 2 baths
1003 Village Ct, Burns, TN 37029
MLS# 3513867Listed by: SOLD STANDARD REAL ESTATE - Coming Soon
 $829,000Coming Soon3 beds 3 baths
1032 Trainer Ave, Burns, TN 37029
MLS# 3514152Listed by: BENCHMARK REALTY, LLC - Coming Soon
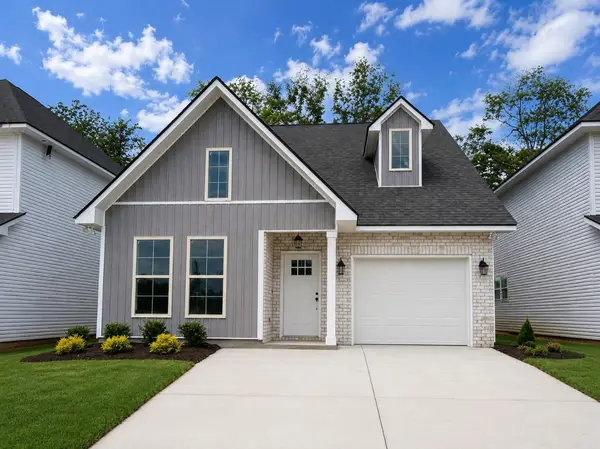 $337,490Coming Soon3 beds 3 baths
210 Augusta Way, Burns, TN 37029
MLS# 3306489Listed by: DSLD HOMES (SOUTHEAST), LLC - New
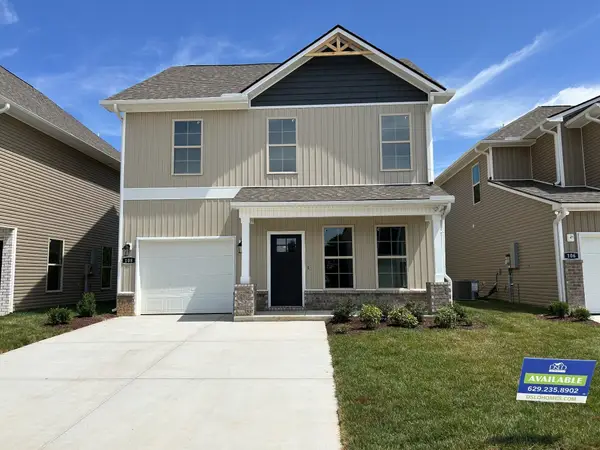 $368,990Active3 beds 3 baths1,730 sq. ft.
206 Augusta Way, Burns, TN 37029
MLS# 3316044Listed by: DSLD HOMES (SOUTHEAST), LLC - New
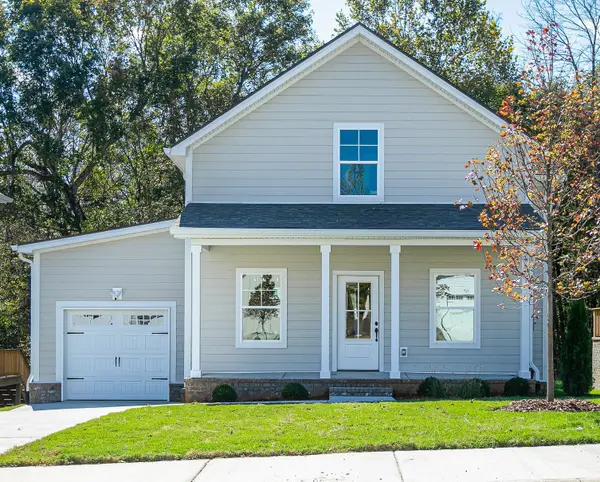 $433,600Active4 beds 3 baths1,916 sq. ft.
1028 Sycamore Ridge East, Burns, TN 37029
MLS# 3322276Listed by: COMPASS TENNESSEE, LLC - New
 $220,000Active1.68 Acres
0 Buddy Rd, Burns, TN 37029
MLS# 3513473Listed by: CHARTER PROPERTIES, LLC - New
 $869,900Active3 beds 3 baths3,342 sq. ft.
2151 Abiff Rd, Burns, TN 37029
MLS# 3512464Listed by: PARKER PEERY PROPERTIES - New
 $550,000Active3 beds 3 baths1,892 sq. ft.
1624 Porter Rd, Burns, TN 37029
MLS# 3513310Listed by: ONWARD REAL ESTATE


Protect your home and budget from life's surprises with an Assurant Home Warranty, backed by a partner that supports you through every step of homeownership. Explore Plans.
© 2023 - 2026 ERA Franchise Systems LLC. All rights reserved. ERA Franchise Systems LLC fully supports the principles of the Fair Housing Act and the Equal Opportunity Act. ERA, ERA Real Estate powered, and their respective logos are registered service marks of ERA Franchise Systems LLC. Each office is independently owned and operated.