
423 Eastside Rd, Burns, TN 37029
Local realty services provided by:ERA Chappell & Associates Realty & Rental
423 Eastside Rd,Burns, TN 37029
$475,000
- 2 Beds
- 2 Baths
- 1,500 sq. ft.
- Single family
- Active
Listed by: allison klausner
Office: merit real estate advisors
MLS#:3599500
Source:NASHVILLE
Price summary
- Price:$475,000
- Price per sq. ft.:$316.67
About this home
Rustic charm meets peaceful country living in this inviting Burns cottage, set among the trees on 1.29 wooded acres. Inside a dramatic cathedral ceiling showcases reclaimed wood beams and board and batten walls, while the oversized wood burning fireplace creates a cozy gathering space. This open plan living area includes a kitchen with a farmhouse sink and eat-in island. Relax on the welcoming front sitting porch or nap on the covered rear deck and enjoy the wooded surroundings. A chicken coop and storage building remain with the property. This storybook cottage is set for a writer's retreat or primary living home! This is one worth seeing!!!
Contact an agent
Home facts
- Year built:2017
- Subdivision & Development:none
- Listing ID #:3599500
- Added:1 day(s) ago
- Updated:September 26, 2026 at 02:22 PM
Rooms and interior
- Bedrooms:2
- Total bathrooms:2
- Full bathrooms:2
- Flooring:Laminate, Tile
- Kitchen Description:Dishwasher, Disposal, Refrigerator
- Basement:Yes
- Living area:1,500 sq. ft.
Heating and cooling
- Cooling:Central Air, Electric
- Heating:Central, Natural Gas
- Central air:Yes
Structure and exterior
- Roof:Metal
- Year built:2017
- Building area:1,500 sq. ft.
- Lot area:1.29 Acres
- Lot Features:Wooded
- Architectural Style:Cottage
- Construction Materials:Fiber Cement
- Exterior Features:Deck, Porch
- Levels:1 Story
Schools
- High school:Dickson County High School
- Middle school:Burns Middle School
- Elementary school:Stuart Burns Elementary
Utilities
- Water:Public, Water Available
- Sewer:Septic Tank
Finances and disclosures
- Price:$475,000
- Price per sq. ft.:$316.67
- Tax amount:$1,638
Features and amenities
- Appliances:Dishwasher, Disposal, Refrigerator
Parking
- Total parking spaces:2
- Parking description:Attached
- Carport spaces:2
 Copyright 2026 Realtracs Mls. All rights reserved. Realtracs Mls provides content displayed here (“provided content”) on an “as is” basis and makes no representations or warranties regarding the provided content, including, but not limited to those of non-infringement, timeliness, accuracy, or completeness. Individuals and companies using information presented are responsible for verification and validation of information they utilize and present to their customers and clients. Realtracs Mls will not be liable for any damage or loss resulting from use of the provided content or the products available through Portals, IDX, VOW, and/or Syndication. Recipients of this information shall not resell, redistribute, reproduce, modify, or otherwise copy any portion thereof without the expressed written consent of Realtracs Mls.
New listings near 423 Eastside Rd
- New
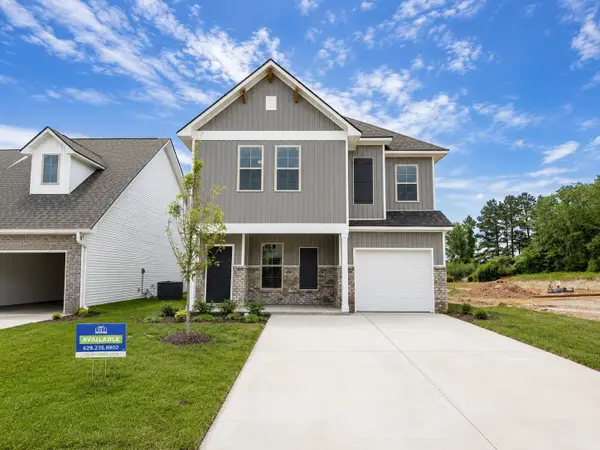 $367,990Active3 beds 3 baths1,855 sq. ft.
107 Florence Cove, Burns, TN 37029
MLS# 3599372Listed by: DSLD HOMES (SOUTHEAST), LLC - New
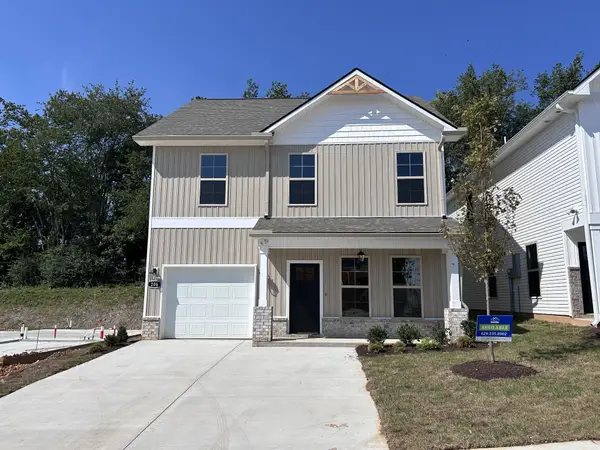 $368,990Active3 beds 3 baths1,730 sq. ft.
206 Augusta Way #3, Burns, TN 37029
MLS# 3599308Listed by: DSLD HOMES (SOUTHEAST), LLC - New
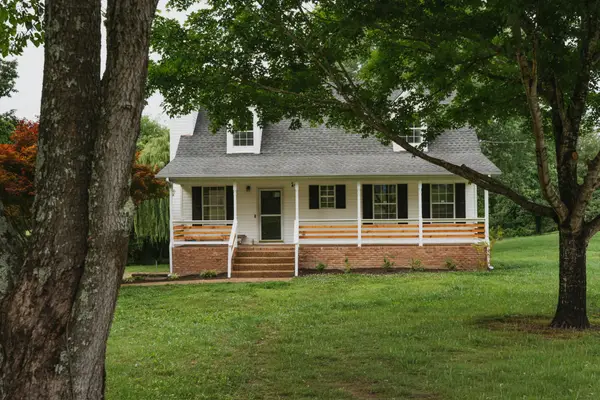 $524,900Active4 beds 4 baths2,016 sq. ft.
1001 Old East Side Rd, Burns, TN 37029
MLS# 3598509Listed by: NEIGHBORHOOD REALTORS - New
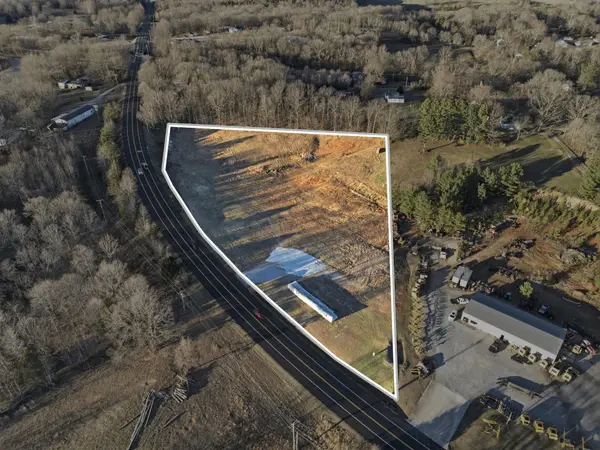 $725,000Active4.02 Acres
0 Highway 96, Burns, TN 37029
MLS# 3598465Listed by: PARKER PEERY PROPERTIES - New
 $229,900Active2.01 Acres
0 Bakers Work Road, Burns, TN 37029
MLS# 3597984Listed by: PARKER PEERY PROPERTIES - New
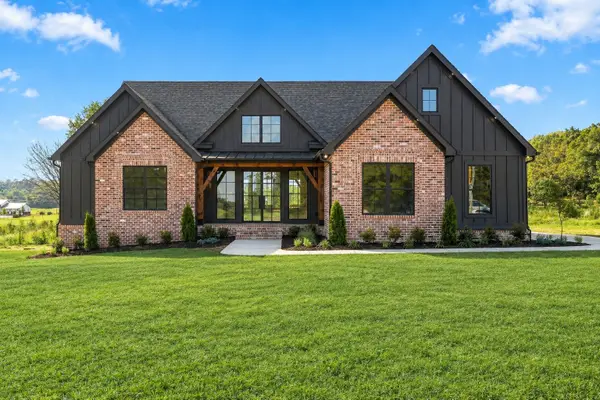 $847,500Active4 beds 3 baths2,354 sq. ft.
2264 Hogan Rd, Burns, TN 37029
MLS# 3597869Listed by: MIDDLE TENNESSEE DREAMS REALTY - New
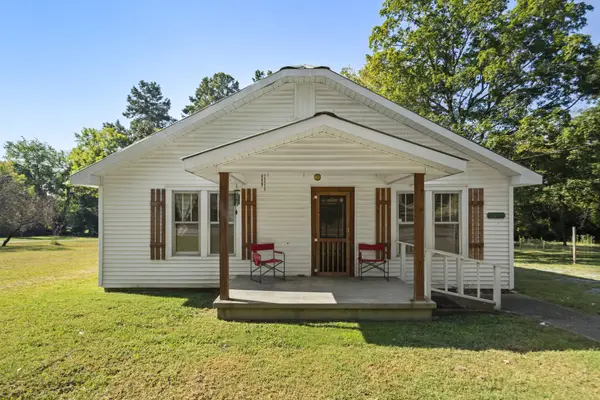 $195,000Active2 beds 1 baths1,024 sq. ft.
2022 Highway 47 E, Dickson, TN 37055
MLS# 3597942Listed by: PARKER PEERY PROPERTIES - New
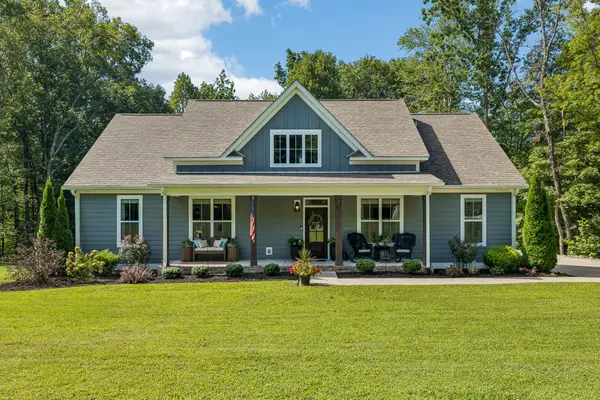 $689,000Active3 beds 2 baths2,162 sq. ft.
133 Old Highway 96, Burns, TN 37029
MLS# 3596471Listed by: SYNERGY REALTY NETWORK, LLC - New
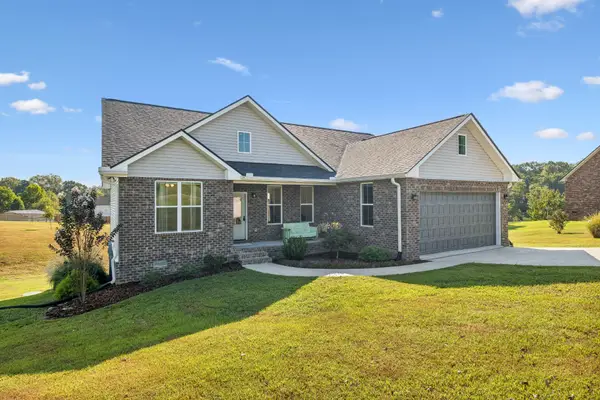 $415,000Active3 beds 2 baths1,543 sq. ft.
164 Lena Loop, Burns, TN 37029
MLS# 3592187Listed by: REGAL REALTY GROUP


Protect your home and budget from life's surprises with an Assurant Home Warranty, backed by a partner that supports you through every step of homeownership. Explore Plans.
© 2023 - 2026 ERA Franchise Systems LLC. All rights reserved. ERA Franchise Systems LLC fully supports the principles of the Fair Housing Act and the Equal Opportunity Act. ERA, ERA Real Estate powered, and their respective logos are registered service marks of ERA Franchise Systems LLC. Each office is independently owned and operated.