
532 Red Fox Dr, Burns, TN 37029
Local realty services provided by:ERA Chappell & Associates Realty & Rental
532 Red Fox Dr,Burns, TN 37029
$629,000
- 3 Beds
- 3 Baths
- 2,680 sq. ft.
- Single family
- Active
Listed by: amanda crist
Office: ragan's five rivers realty &
MLS#:3636678
Source:NASHVILLE
Price summary
- Price:$629,000
- Price per sq. ft.:$234.7
About this home
**Premium Location!** Enjoy the best of both worlds with peaceful country living and convenient access to everything you need! Located just over 3 miles from an I-40 exit and approximately 31 miles from downtown Nashville, this home offers a wonderful balance of privacy and accessibility. Grocery stores, restaurants, and everyday conveniences are just a short drive away, with Dickson and Fairview approximately 15 minutes and Bellevue approximately 20 minutes. The neighborhood features spacious homes situated on 1+ acre lots, wide streets, and minimal traffic, creating a relaxed and welcoming setting. Inside, you'll find **all three bedrooms conveniently located on the main level**, along with hardwood floors, a soaring living room ceiling and plantation shutters, and large windows that fill the home with natural light. In July 2023, the unfinished upstairs was transformed into **849 square feet of additional living space**, thoughtfully designed to include a home office (with the potential to serve as a fourth bedroom), a half bath, and an exceptionally spacious rec room. Whether you need a dedicated workspace, additional room for entertaining, or a place for everyone to spread out, this versatile space offers endless possibilities! Step outside to enjoy the fully fenced, mostly level backyard w/ firepit, which can be admired from either the covered back deck or covered patio. All kitchen appliances and washer/dryer remain and new within the last 3 years. The fully concrete driveway leads to an oversized two-car garage. **Space, convenience, and peaceful country living—all in one wonderful place to call home!**...
Contact an agent
Home facts
- Year built:2006
- Subdivision & Development:Red Fox Meadows Phase III
- Listing ID #:3636678
- Added:3 day(s) ago
- Updated:November 18, 2026 at 03:51 PM
Rooms and interior
- Bedrooms:3
- Total bathrooms:3
- Full bathrooms:2
- Half bathrooms:1
- Flooring:Carpet, Tile
- Kitchen Description:Dishwasher, Microwave, Refrigerator
- Basement Description:Crawl Space
- Living area:2,680 sq. ft.
Heating and cooling
- Cooling:Ceiling Fan(s), Central Air, Electric
- Heating:Central, Electric
- Central air:Yes
Structure and exterior
- Year built:2006
- Building area:2,680 sq. ft.
- Lot area:1.02 Acres
- Lot Features:Level, Rolling Slope
- Construction Materials:Vinyl Siding
- Exterior Features:Deck, Patio, Porch
- Levels:2 Story
Schools
- High school:Dickson County High School
- Middle school:Burns Middle School
- Elementary school:Stuart Burns Elementary
Utilities
- Water:Public, Water Available
- Sewer:Septic Tank
Finances and disclosures
- Price:$629,000
- Price per sq. ft.:$234.7
- Tax amount:$1,602
Features and amenities
- Appliances:Dishwasher, Microwave, Refrigerator, Washer
- Laundry features:Dryer, Washer
- Amenities:Ceiling Fan(s)
Parking
- Total parking spaces:2
- Garage:Yes
- Garage spaces:2
 Copyright 2026 Realtracs Mls. All rights reserved. Realtracs Mls provides content displayed here (“provided content”) on an “as is” basis and makes no representations or warranties regarding the provided content, including, but not limited to those of non-infringement, timeliness, accuracy, or completeness. Individuals and companies using information presented are responsible for verification and validation of information they utilize and present to their customers and clients. Realtracs Mls will not be liable for any damage or loss resulting from use of the provided content or the products available through Portals, IDX, VOW, and/or Syndication. Recipients of this information shall not resell, redistribute, reproduce, modify, or otherwise copy any portion thereof without the expressed written consent of Realtracs Mls.
New listings near 532 Red Fox Dr
- Coming Soon
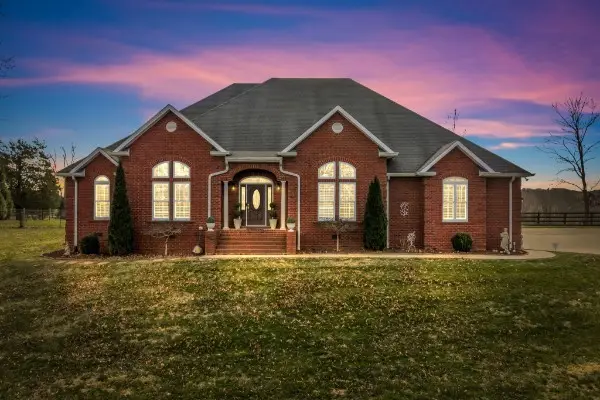 $699,900Coming Soon3 beds 3 baths3,166 sq. ft.
1270 Meeks Cemetery Rd, Burns, TN 37029
MLS# 3636816Listed by: TN REALTY, LLC - Coming Soon
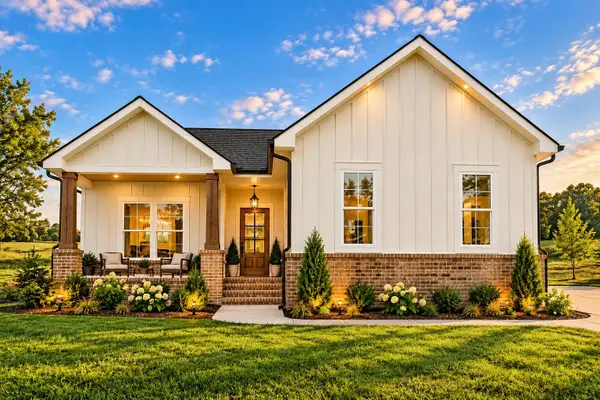 $499,900Coming Soon3 beds 2 baths1,825 sq. ft.
889 Tidwell Rd, Burns, TN 37029
MLS# 3623955Listed by: ZACH TAYLOR REAL ESTATE - New
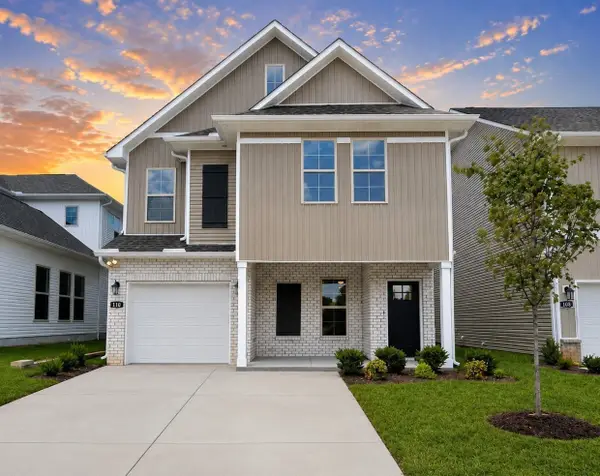 $374,990Active3 beds 3 baths1,855 sq. ft.
110 Florence Cove, Burns, TN 37029
MLS# 3636179Listed by: DSLD HOMES (SOUTHEAST), LLC - New
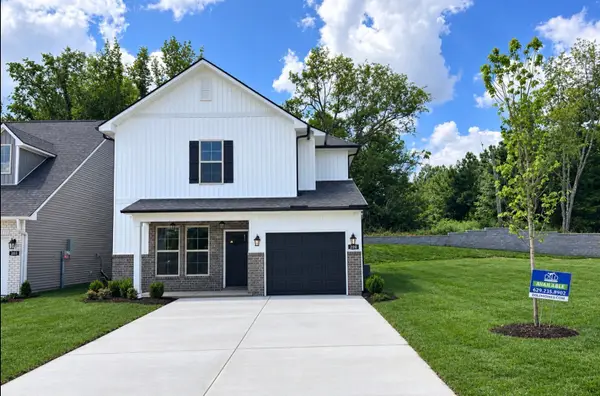 $364,990Active5 beds 4 baths1,682 sq. ft.
200 Augusta Way, Burns, TN 37029
MLS# 3636181Listed by: DSLD HOMES (SOUTHEAST), LLC - New
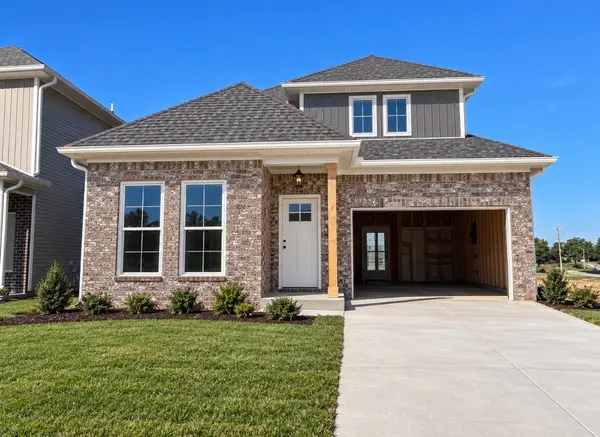 $319,990Active3 beds 3 baths1,398 sq. ft.
207 Augusta Way, Burns, TN 37029
MLS# 3636183Listed by: DSLD HOMES (SOUTHEAST), LLC - New
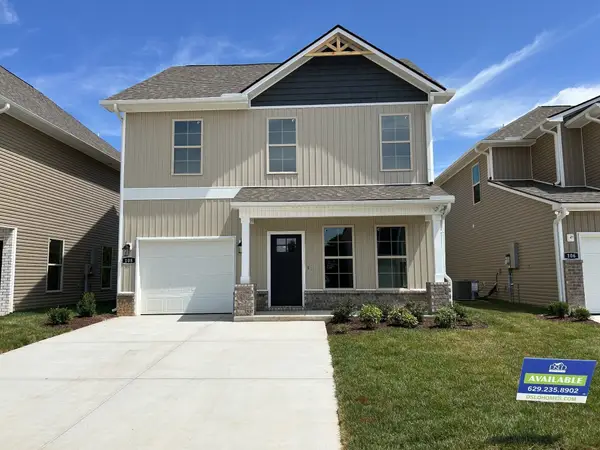 $359,990Active3 beds 3 baths1,730 sq. ft.
108 Florence Cove #13, Burns, TN 37029
MLS# 3636188Listed by: DSLD HOMES (SOUTHEAST), LLC - New
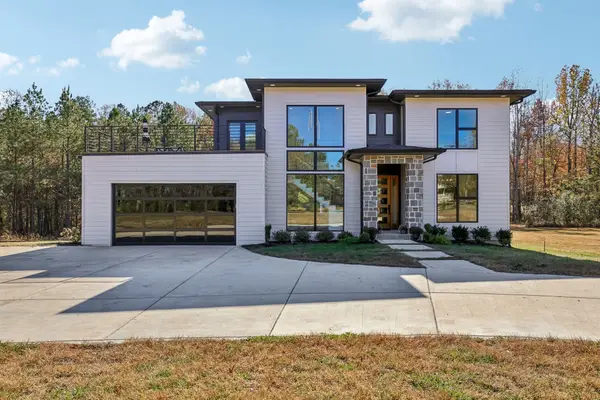 $899,900Active4 beds 3 baths2,654 sq. ft.
1042 Garton Rd, Burns, TN 37029
MLS# 3635633Listed by: KELLER WILLIAMS REALTY - MURFREESBORO - Open Sun, 1 to 3pmNew
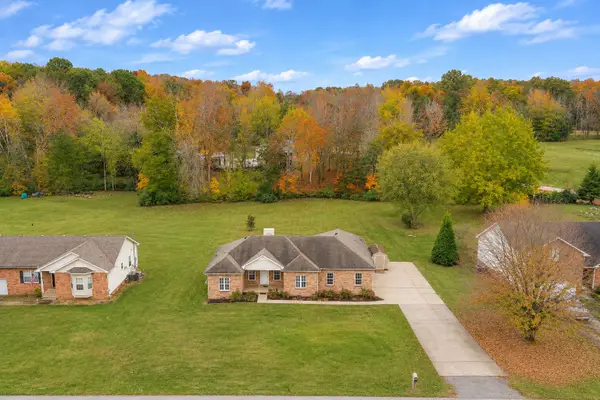 $369,900Active3 beds 2 baths1,612 sq. ft.
104 Montgomery Bell Drive, Burns, TN 37029
MLS# 3635470Listed by: PARKER PEERY PROPERTIES - New
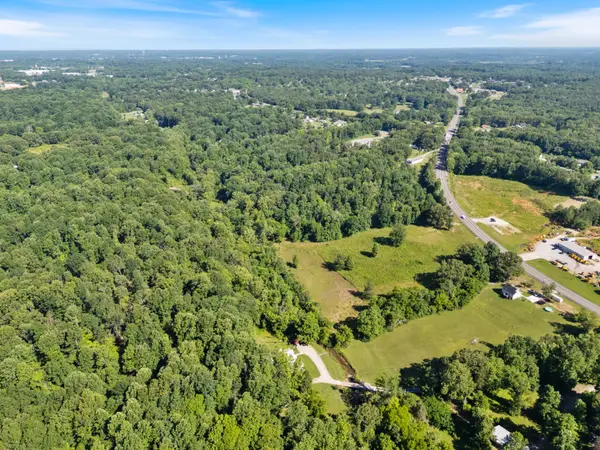 $400,000Active15.23 Acres
0 Highway 96, Burns, TN 37029
MLS# 3635222Listed by: PARKER PEERY PROPERTIES


Protect your home and budget from life's surprises with an Assurant Home Warranty, backed by a partner that supports you through every step of homeownership. Explore Plans.
© 2023 - 2026 ERA Franchise Systems LLC. All rights reserved. ERA Franchise Systems LLC fully supports the principles of the Fair Housing Act and the Equal Opportunity Act. ERA, ERA Real Estate powered, and their respective logos are registered service marks of ERA Franchise Systems LLC. Each office is independently owned and operated.