
571 Hornet Hill Pvt Trail, Butler, TN 37640
Local realty services provided by:ERA Live Moore
571 Hornet Hill Pvt Trail,Butler, TN 37640
$749,900
- 2 Beds
- 2 Baths
- 784 sq. ft.
- Single family
- Active
Listed by: joel farthing
Office: boone real estate
MLS#:264977
Source:NC_HCAR
Price summary
- Price:$749,900
- Price per sq. ft.:$956.51
About this home
114 unrestricted acres bordering the National Forest with cleared pasture, pond and streams, mature hardwoods, and beautiful views! Tucked away at the end of a private drive with nothing but national forest above you means that your privacy and serenity will never be altered while still being 30 minutes or less from Boone, NC, area ski resorts, and the gorgeous Watauga Lake for all of the amenities and recreation that our area is famous for! Home was built with fire protection in mind with metal roof, concrete exterior, and steel porch rails for ultimate peace of mind, with both a private well and springs available on the property. Inside is a quaint two bed, two bath home with the convenience of a heat pump and the charm and warmth of a wood stove to enjoy on chilly evenings as you watch the leaves burst with color or the snow fall over the pasture. Covered front porch sits gazing over the pasture and the mountains beyond, with the spring fed pond situated off to the right. Back porch is also covered and enjoys the peace and tranquility of the wooded mountainside rising to meet the national forest, along with frequent visits from all of the wildlife that nature provides. Barn below the house has electric and a concrete slab, perfect for storing equipment and a workshop space. Whether searching for a mini farm, private retreat from the world, hunting property, or family compound, you will be hard pressed to find a more impressive property in this area. Offered furnsihed and turn key with minor exceptions, you can close and move in same day to begin enjoying your new property. Take time to view the video and schedule your appointment today!...
Contact an agent
Home facts
- Year built:2009
- Subdivision & Development:None
- Listing ID #:264977
- Added:4 day(s) ago
- Updated:October 27, 2026 at 06:01 PM
Rooms and interior
- Bedrooms:2
- Total bathrooms:2
- Full bathrooms:2
- Kitchen Description:Electric Range, Microwave, Refrigerator
- Basement:Yes
- Basement Description:Crawl Space
- Living area:784 sq. ft.
Heating and cooling
- Cooling:Central Air, Heat Pump
- Heating:Electric, Heat - Wood Stove, Heat Pump
- Central air:Yes
Structure and exterior
- Roof:Metal
- Year built:2009
- Building area:784 sq. ft.
- Lot area:114 Acres
- Architectural Style:Cottage, Mountain, Ranch
- Construction Materials:Block, Masonry, Stucco, Wood Frame
- Exterior Features:Covered
- Levels:1 Story
Schools
- High school:Out of Area
- Elementary school:TN
Utilities
- Water:Private, Well
- Sewer:Private Sewer, Septic Available, Septic Tank
Finances and disclosures
- Price:$749,900
- Price per sq. ft.:$956.51
- Tax amount:$954
Features and amenities
- Laundry features:Dryer, Washer
- Amenities:Furnished, Security System
Parking
- Parking description:Concrete, Detached, Driveway, Garage, Gravel, Oversized, Shared Driveway
- Garage:Yes
New listings near 571 Hornet Hill Pvt Trail
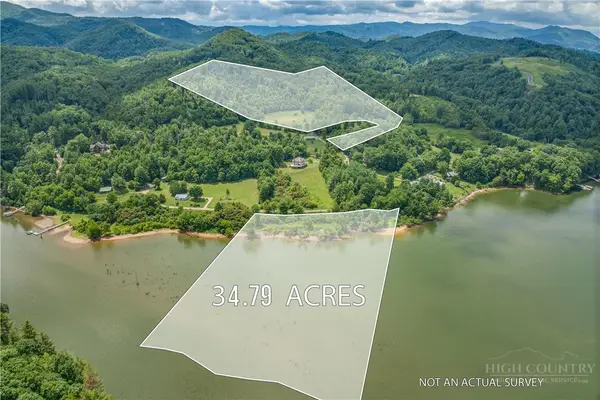 $499,900Active34.79 Acres
TBD Cowan Town And Wolfe Lane, Butler, TN 37640
MLS# 263706Listed by: BOONE REAL ESTATE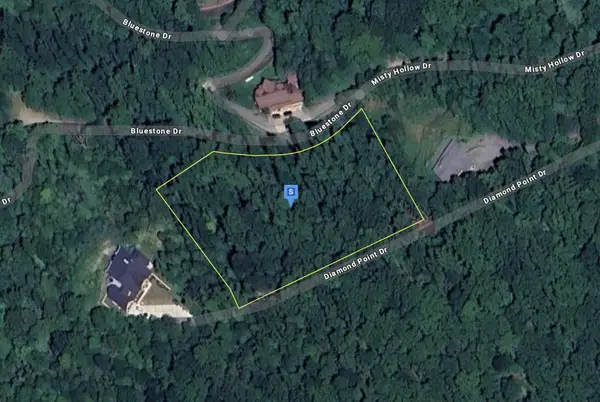 $95,999Active2.2 Acres
130 Diamond Point Dr, Butler, TN 37640
MLS# 3598181Listed by: PLATLABS, LLC $49,900Active4.81 Acres
TBD Heaton Branch Road, Butler, TN 37640
MLS# 263768Listed by: BOONE REAL ESTATE $329,000Active2.69 Acres
Lot 68 Cowan Town Road, Butler, TN 37640
MLS# 263631Listed by: PREMIER SOTHEBY'S INTERNATIONAL REALTY- BANNER ELK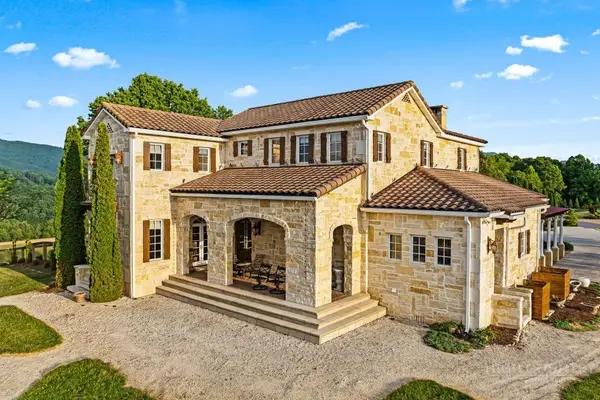 $7,600,000Active5 beds 5 baths5,228 sq. ft.
1877 Dry Hill Road, Butler, TN 37640
MLS# 263483Listed by: PREMIER SOTHEBY'S INTERNATIONAL REALTY- BANNER ELK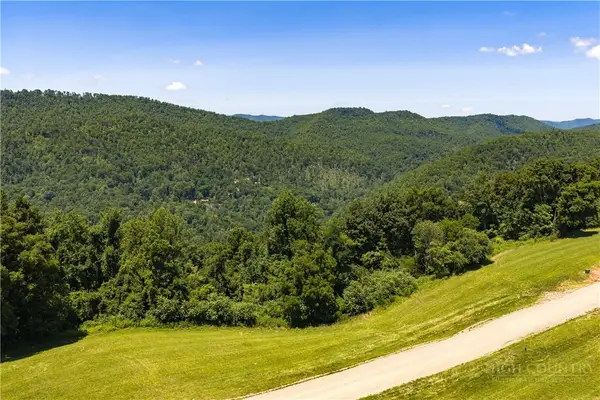 $244,000Active5.28 Acres
Lot 88R Summerfield Drive, Butler, TN 37640
MLS# 263427Listed by: PREMIER SOTHEBY'S INTERNATIONAL REALTY- BANNER ELK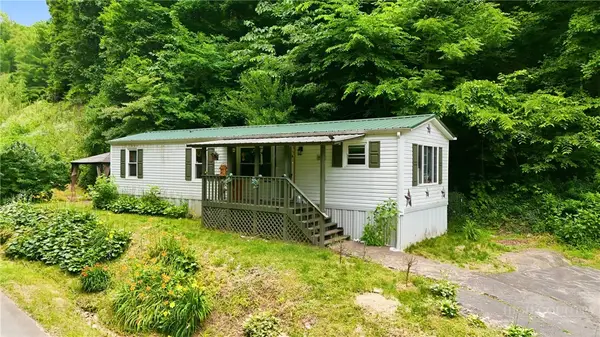 $119,900Pending2 beds 1 baths700 sq. ft.
368 Little Dry Run Road, Butler, TN 37640
MLS# 262901Listed by: REAL BROKER, LLC $110,000Active3.32 Acres
Lot 30 Eagle Ridge Parkway, Butler, TN 37640
MLS# 262357Listed by: BLUE RIDGE REALTY & INV. BOONE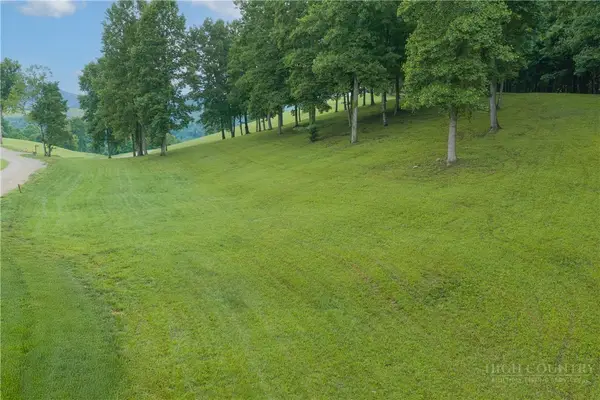 $169,900Active1.1 Acres
Lot 36 Summerfield Drive, Butler, TN 37640
MLS# 262405Listed by: PREMIER SOTHEBY'S INTERNATIONAL REALTY- BANNER ELK


Protect your home and budget from life's surprises with an Assurant Home Warranty, backed by a partner that supports you through every step of homeownership. Explore Plans.
© 2023 - 2026 ERA Franchise Systems LLC. All rights reserved. ERA Franchise Systems LLC fully supports the principles of the Fair Housing Act and the Equal Opportunity Act. ERA, ERA Real Estate powered, and their respective logos are registered service marks of ERA Franchise Systems LLC. Each office is independently owned and operated.