
153 Sherwood Ave, Calhoun, TN 37309
Local realty services provided by:ERA Chappell & Associates Realty & Rental
153 Sherwood Ave,Calhoun, TN 37309
$449,900
- 3 Beds
- 2 Baths
- 2,574 sq. ft.
- Single family
- Active
Listed by: michelle swafford
Office: re/max experience
MLS#:3511037
Source:NASHVILLE
Price summary
- Price:$449,900
- Price per sq. ft.:$174.79
About this home
OPEN HOUSE SUNDAY 2-4PM (BY APPOINTMENT ONLY). CALL Your favorite REALTOR and book today!
Two structures. Three parcels. Nearly an acre. So many possibilities!
Welcome to 153 Sherwood Avenue in the heart of Calhoun, where an approximately 1,012 SF cabin currently operating as a salon immediately sets this property apart. Explore the potential for continued commercial use, short-term rental/Airbnb, guest space, studio/gym, office, or other income-producing opportunities. A ramp is already in place, adding functionality and flexibility.
Situated on three parcels totaling 0.99 acres, the 3-bedroom, 2-bath main home offers character, craftsmanship, and generous living space. Inside, you'll find solid birch tongue-and-groove paneling, solid oak hardwood floors beneath the carpet, two spacious sitting rooms, a sunroom overlooking the beautiful yard, and two fireplaces: one gas and one wood-burning. Double-pane Andersen windows, abundant built-in storage, and newer PVC plumbing add practical value. The main home may also offer potential for short-term rental or other income-producing use.
Location adds even more appeal. Approximately 15 minutes from the Cleveland Regional Jetport, this property offers convenient access for business travelers and those working throughout the Cleveland/Bradley County industrial corridor. WACKER, Amazon, Wright Brothers, and other major employers are just minutes away, along with Cleveland shopping, dining, and services.
Closer to home, enjoy Calhoun's small-town charm with the school, Hiwassee River, and Meadowlands nearby.
Live here. Work here. Host here. Invest here.
Commercial, short-term rental, and alternative uses are subject to applicable zoning, restrictions, permits, licensing, and approvals.
Come explore the possibilities at 153 Sherwood Avenue. Schedule your private tour today!...
Contact an agent
Home facts
- Year built:1958
- Subdivision & Development:Hiwassee Hills
- Listing ID #:3511037
- Added:46 day(s) ago
- Updated:October 04, 2026 at 02:41 PM
Rooms and interior
- Bedrooms:3
- Total bathrooms:2
- Full bathrooms:2
- Flooring:Carpet
- Kitchen Description:Dishwasher, Ice Maker, Microwave, Refrigerator
- Basement Description:Crawl Space
- Living area:2,574 sq. ft.
Heating and cooling
- Cooling:Ceiling Fan(s), Central Air, Electric
- Heating:Central, Electric
- Central air:Yes
Structure and exterior
- Roof:Shingle
- Year built:1958
- Building area:2,574 sq. ft.
- Lot area:0.99 Acres
- Lot Features:Level
- Architectural Style:Ranch
- Construction Materials:Brick
- Exterior Features:Patio, Porch
- Levels:1 Story
Schools
- High school:McMinn County High School
- Middle school:Calhoun Elementary
- Elementary school:Calhoun Elementary
Utilities
- Water:Public, Water Available
- Sewer:Septic Tank
Finances and disclosures
- Price:$449,900
- Price per sq. ft.:$174.79
- Tax amount:$1,044
Features and amenities
- Appliances:Dishwasher, Ice Maker, Microwave, Refrigerator, Washer
- Laundry features:Dryer, Washer
- Amenities:Ceiling Fan(s), Fire Alarm, Security System, Smoke Detector(s), Walk-In Closet(s)
Parking
- Total parking spaces:2
- Parking description:Asphalt, Attached, Driveway
- Garage:Yes
- Garage spaces:1
- Carport spaces:1
 Copyright 2026 Realtracs Mls. All rights reserved. Realtracs Mls provides content displayed here (“provided content”) on an “as is” basis and makes no representations or warranties regarding the provided content, including, but not limited to those of non-infringement, timeliness, accuracy, or completeness. Individuals and companies using information presented are responsible for verification and validation of information they utilize and present to their customers and clients. Realtracs Mls will not be liable for any damage or loss resulting from use of the provided content or the products available through Portals, IDX, VOW, and/or Syndication. Recipients of this information shall not resell, redistribute, reproduce, modify, or otherwise copy any portion thereof without the expressed written consent of Realtracs Mls.
New listings near 153 Sherwood Ave
- Coming Soon
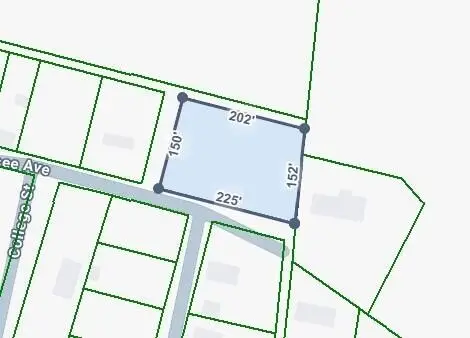 $69,900Coming Soon0.74 Acres
0 Hiwassee Avenue, Calhoun, TN 37309
MLS# 3224536Listed by: CRYE-LEIKE - CLEVELAND - New
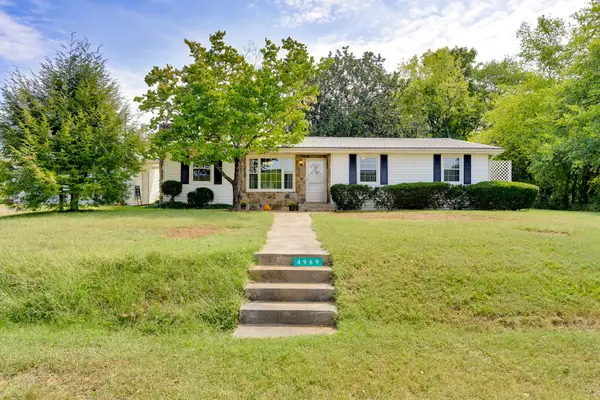 $350,000Active3 beds 2 baths1,444 sq. ft.
4969 Highway 11 S, Calhoun, TN 37309
MLS# 3598706Listed by: HORIZON SOTHEBY'S INTERNATIONAL REALTY - New
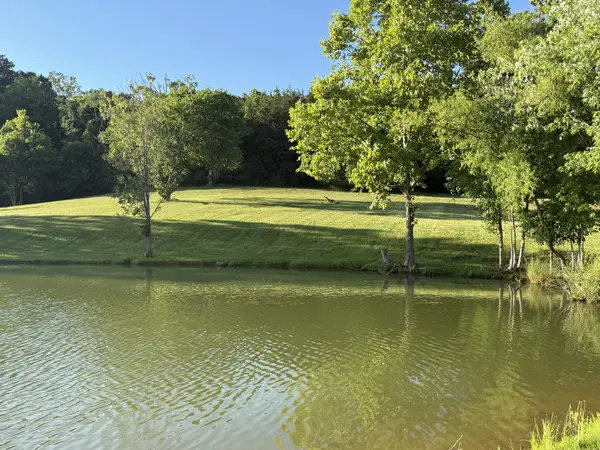 $105,000Active2.69 Acres
0 Pinhook Road, Calhoun, TN 37309
MLS# 3598028Listed by: SILVER KEY REALTY 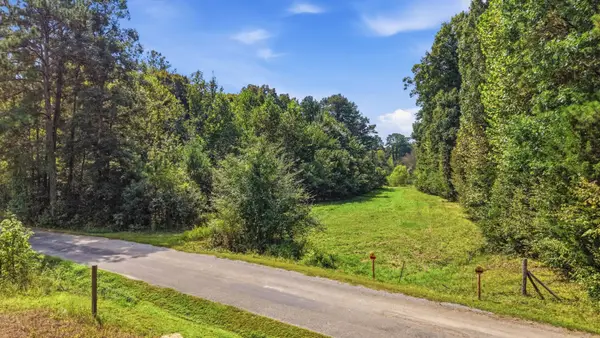 $45,000Active2 Acres
0 County Road 28, Calhoun, TN 37309
MLS# 3596609Listed by: RE/MAX REAL ESTATE PROFESSIONALS $244,900Pending2 beds 2 baths1,596 sq. ft.
127 County Road 7, Calhoun, TN 37309
MLS# 3531008Listed by: SILVER KEY REALTY $100,000Active5.3 Acres
123 County Road 5, Calhoun, TN 37309
MLS# 3531187Listed by: SMALLTOWN HUNTING PROPERTIES & REAL ESTATE $133,490Active5.15 Acres
750 Of County Rd, Calhoun, TN 37309
MLS# 3516465Listed by: J. BYRD LAND AND HOLDINGS Pending9.58 Acres
0 County Road 4, Calhoun, TN 37309
MLS# 3510364Listed by: CRYE-LEIKE - CLEVELAND $100,000Active0.74 Acres
0 Pinhook Road, Calhoun, TN 37309
MLS# 3514341Listed by: SMALLTOWN HUNTING PROPERTIES & REAL ESTATE


Protect your home and budget from life's surprises with an Assurant Home Warranty, backed by a partner that supports you through every step of homeownership. Explore Plans.
© 2023 - 2026 ERA Franchise Systems LLC. All rights reserved. ERA Franchise Systems LLC fully supports the principles of the Fair Housing Act and the Equal Opportunity Act. ERA, ERA Real Estate powered, and their respective logos are registered service marks of ERA Franchise Systems LLC. Each office is independently owned and operated.