
2428 Old Natchez Trace Trl, Camden, TN 38320
Local realty services provided by:Reliant Realty ERA Powered
2428 Old Natchez Trace Trl,Camden, TN 38320
$650,000
- 3 Beds
- 3 Baths
- 2,755 sq. ft.
- Single family
- Active
Listed by: kevin lewis
Office: benchmark realty, llc.
MLS#:3598117
Source:NASHVILLE
Price summary
- Price:$650,000
- Price per sq. ft.:$235.93
About this home
21 acres. A pool. A 1,500 sq ft building. A detached 155 sq ft office. And an underground storm shelter for when Tennessee weather does Tennessee weather things. Inside, the open floorplan flows from a large kitchen island into the living room under vaulted ceilings. The walk-in pantry is massive, with butcher block counters, deep drawers, and room for every appliance currently crowding your countertop. The primary suite has built-in dressers (one less thing to move). The mudroom includes a dog washing station your dog will hate and you'll love. Tankless water heater and reverse osmosis system, too. Out back, a covered deck with ceiling fans overlooks the trees, and the stealth semi-inground pool is wrapped in decking with a covered pavilion. Room to work, store, entertain, and actually spread out. The neighboring 10-acre property with a second home is also for sale. Buy both for 31 acres and a guesthouse for the in-laws.
Contact an agent
Home facts
- Year built:2019
- Subdivision & Development:None
- Listing ID #:3598117
- Added:3 day(s) ago
- Updated:September 27, 2026 at 02:17 PM
Rooms and interior
- Bedrooms:3
- Total bathrooms:3
- Full bathrooms:3
- Flooring:Tile
- Kitchen Description:Dishwasher, Microwave, Refrigerator
- Basement:Yes
- Basement Description:Crawl Space
- Living area:2,755 sq. ft.
Heating and cooling
- Cooling:Ceiling Fan(s), Central Air, Electric
- Heating:Central, Natural Gas
- Central air:Yes
Structure and exterior
- Roof:Shingle
- Year built:2019
- Building area:2,755 sq. ft.
- Lot area:21.65 Acres
- Construction Materials:Brick
- Exterior Features:Deck, Porch, Storm Shelter
- Levels:1 Story
Schools
- High school:Camden Central High School
- Middle school:Camden Jr High School
- Elementary school:Camden Elementary
Utilities
- Water:Public, Water Available
- Sewer:Septic Tank
Finances and disclosures
- Price:$650,000
- Price per sq. ft.:$235.93
- Tax amount:$2,056
Features and amenities
- Appliances:Dishwasher, Microwave, Refrigerator
- Amenities:Ceiling Fan(s), Walk-In Closet(s)
- Pool features:In Ground, Private Pool
Parking
- Total parking spaces:2
- Garage:Yes
- Garage spaces:2
 Copyright 2026 Realtracs Mls. All rights reserved. Realtracs Mls provides content displayed here (“provided content”) on an “as is” basis and makes no representations or warranties regarding the provided content, including, but not limited to those of non-infringement, timeliness, accuracy, or completeness. Individuals and companies using information presented are responsible for verification and validation of information they utilize and present to their customers and clients. Realtracs Mls will not be liable for any damage or loss resulting from use of the provided content or the products available through Portals, IDX, VOW, and/or Syndication. Recipients of this information shall not resell, redistribute, reproduce, modify, or otherwise copy any portion thereof without the expressed written consent of Realtracs Mls.
New listings near 2428 Old Natchez Trace Trl
- New
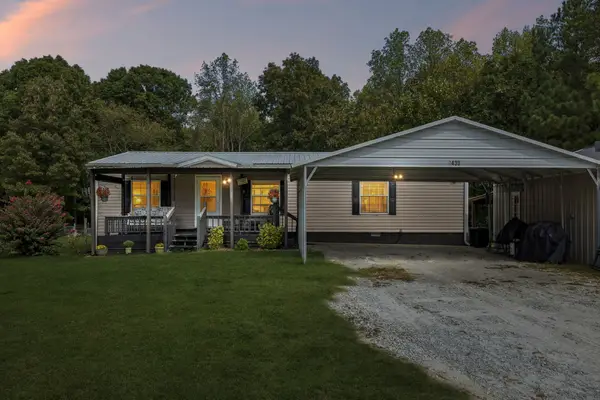 $340,000Active3 beds 2 baths1,355 sq. ft.
2430 Old Natchez Trace Trl, Camden, TN 38320
MLS# 3598395Listed by: BENCHMARK REALTY, LLC - New
 $189,900Active2 beds 2 baths1,420 sq. ft.
61 Bluebell Ln, Camden, TN 38320
MLS# 3598035Listed by: HAUS REALTY & MANAGEMENT LLC - New
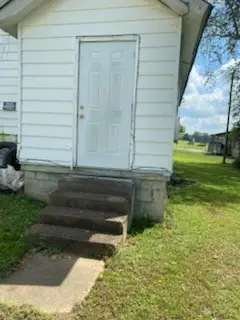 $44,900Active2 beds 1 baths900 sq. ft.
123 Westview Ave, Camden, TN 38320
MLS# 3597659Listed by: REBUILT BROKERAGE LLC - New
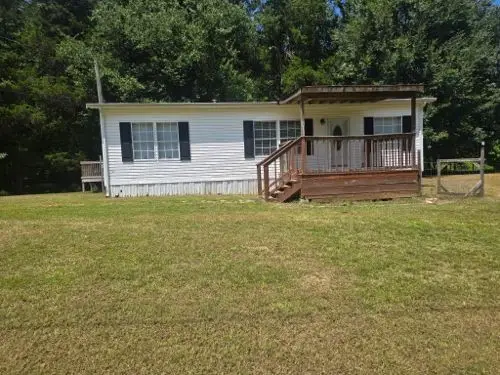 $179,900Active3 beds 2 baths1,280 sq. ft.
233 Sunnyfield Ln, Camden, TN 38320
MLS# 3594493Listed by: COPE ASSOCIATES REALTY & AUCTION, LLC 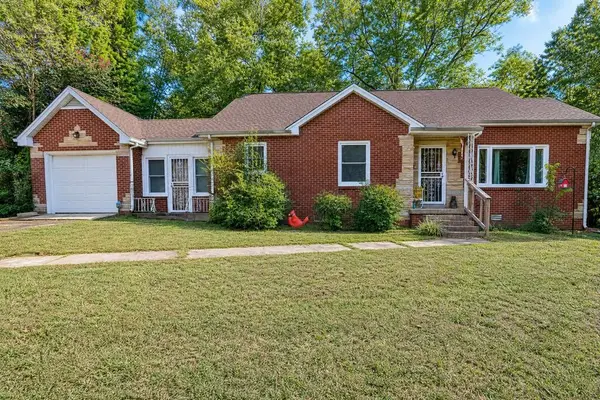 $149,900Pending4 beds 3 baths2,025 sq. ft.
118 Rowland St, Camden, TN 38320
MLS# 3593219Listed by: LANDMARK REALTY AND AUCTION- New
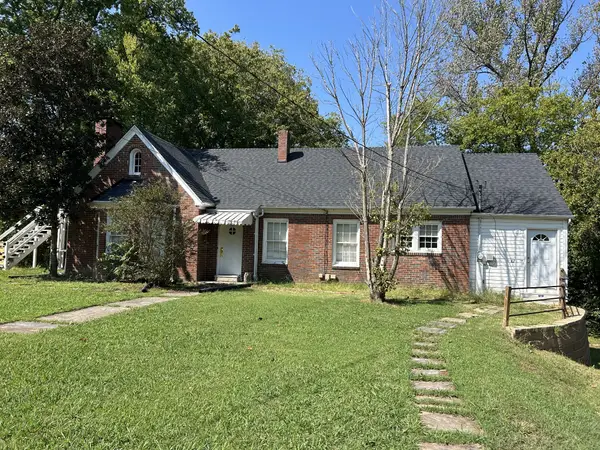 $175,000Active6 beds 3 baths3,122 sq. ft.
107 Washington Ave, Camden, TN 38320
MLS# 3592999Listed by: 731 REALTY, LLC 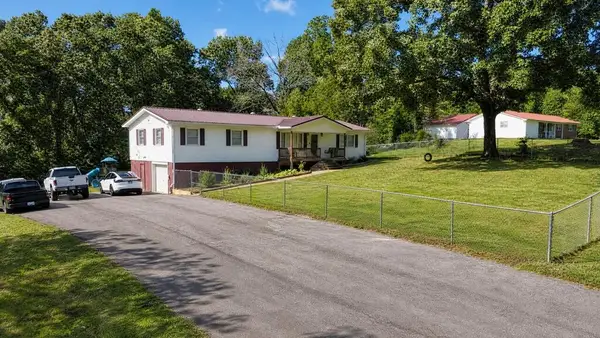 $264,900Active4 beds 2 baths1,820 sq. ft.
271 Oakdale Rd, Camden, TN 38320
MLS# 3566224Listed by: LANDMARK REALTY AND AUCTION $39,900Active6.24 Acres
0 Mt Carmel Rd, Camden, TN 38320
MLS# 3580568Listed by: 731 REALTY, LLC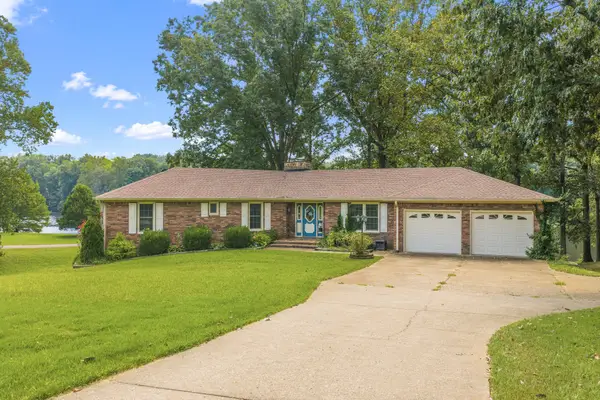 $410,000Active3 beds 3 baths3,564 sq. ft.
663 Asbury Rd, Camden, TN 38320
MLS# 3547819Listed by: KEITH ARNOLD REALTY & AUCTION


Protect your home and budget from life's surprises with an Assurant Home Warranty, backed by a partner that supports you through every step of homeownership. Explore Plans.
© 2023 - 2026 ERA Franchise Systems LLC. All rights reserved. ERA Franchise Systems LLC fully supports the principles of the Fair Housing Act and the Equal Opportunity Act. ERA, ERA Real Estate powered, and their respective logos are registered service marks of ERA Franchise Systems LLC. Each office is independently owned and operated.