
3310 Shiloh Church Rd, Camden, TN 38320
Local realty services provided by:Reliant Realty ERA Powered
3310 Shiloh Church Rd,Camden, TN 38320
$330,000
- 2 Beds
- 2 Baths
- 980 sq. ft.
- Mobile / Manufactured
- Active
Listed by: debbie foster
Office: true north real estate services, llc.
MLS#:3244087
Source:NASHVILLE
Price summary
- Price:$330,000
- Price per sq. ft.:$336.73
About this home
Reduced Price and Motivated seller. Discover a truly one-of-a-kind property featuring 30 breathtaking acres and endless possibilities. Whether you envision a peaceful country retreat, a thriving hobby farm, or the perfect setting for your dream lifestyle, this property offers it all. Conveniently located just minutes from Camden, with easy access to I-40 and Birdsong Marina just down the road, you can enjoy rural tranquility without sacrificing convenience. The spacious 16-foot-wide single-wide home has been beautifully updated and is completely move-in ready. Featuring a spacious work shop that is perfect for tons of storage, a wood working shop or just the man cave you are looking for. This exceptional property is ready to welcome you home.
Contact an agent
Home facts
- Year built:1991
- Subdivision & Development:N/A
- Listing ID #:3244087
- Added:57 day(s) ago
- Updated:August 13, 2026 at 02:32 PM
Rooms and interior
- Bedrooms:2
- Total bathrooms:2
- Full bathrooms:2
- Flooring:Laminate
- Kitchen Description:Dishwasher, Refrigerator
- Basement:Yes
- Basement Description:Crawl Space
- Living area:980 sq. ft.
Heating and cooling
- Cooling:Ceiling Fan(s), Central Air
- Heating:Central
- Central air:Yes
Structure and exterior
- Year built:1991
- Building area:980 sq. ft.
- Lot area:30.94 Acres
- Lot Features:Wooded
- Construction Materials:Vinyl Siding
- Exterior Features:Deck
- Levels:1 Story
Schools
- High school:Camden Central High School
- Middle school:Camden Jr High School
- Elementary school:Big Sandy School
Utilities
- Water:Private, Water Available
- Sewer:Septic Tank
Finances and disclosures
- Price:$330,000
- Price per sq. ft.:$336.73
- Tax amount:$230
Features and amenities
- Appliances:Dishwasher, Refrigerator
- Amenities:Ceiling Fan(s), High Speed Internet, Walk-In Closet(s)
Parking
- Total parking spaces:2
- Parking description:Detached
- Garage:Yes
- Garage spaces:2
 Copyright 2026 Realtracs Mls. All rights reserved. Realtracs Mls provides content displayed here (“provided content”) on an “as is” basis and makes no representations or warranties regarding the provided content, including, but not limited to those of non-infringement, timeliness, accuracy, or completeness. Individuals and companies using information presented are responsible for verification and validation of information they utilize and present to their customers and clients. Realtracs Mls will not be liable for any damage or loss resulting from use of the provided content or the products available through Portals, IDX, VOW, and/or Syndication. Recipients of this information shall not resell, redistribute, reproduce, modify, or otherwise copy any portion thereof without the expressed written consent of Realtracs Mls.
New listings near 3310 Shiloh Church Rd
- New
 $339,500Active3 beds 2 baths1,680 sq. ft.
324 Post Oak Rd E, Camden, TN 38320
MLS# 3510750Listed by: ZACH TAYLOR REAL ESTATE 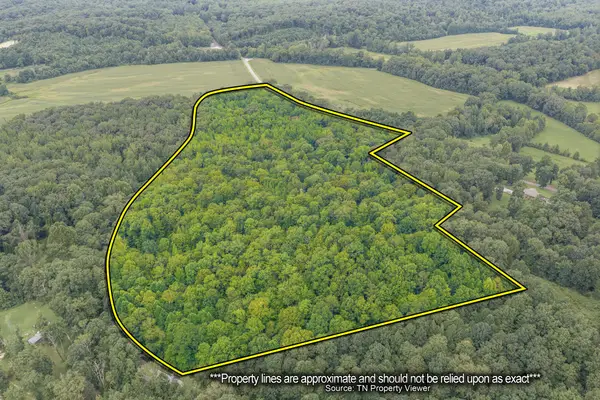 $120,000Pending20.3 Acres
0 Utley Road, Camden, TN 38320
MLS# 3500935Listed by: CLEAR CHOICE REALTY- New
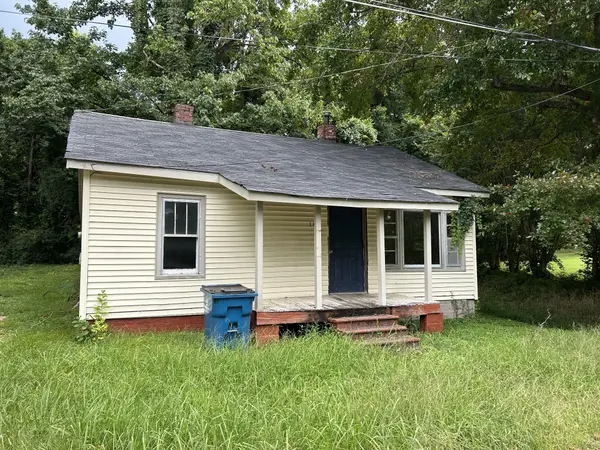 $39,900Active2 beds 1 baths1,344 sq. ft.
108 Florence St, Camden, TN 38320
MLS# 3501081Listed by: 731 REALTY, LLC - New
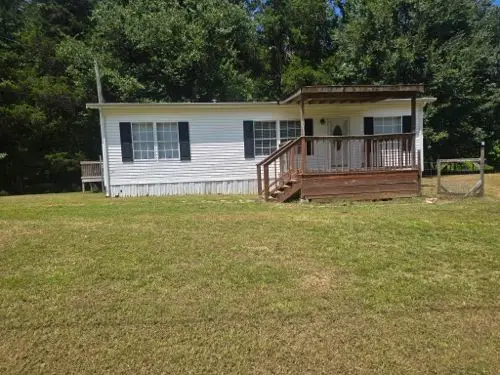 $189,900Active3 beds 2 baths1,280 sq. ft.
233 Sunnyfield Ln, Camden, TN 38320
MLS# 3347195Listed by: COPE ASSOCIATES REALTY & AUCTION, LLC - New
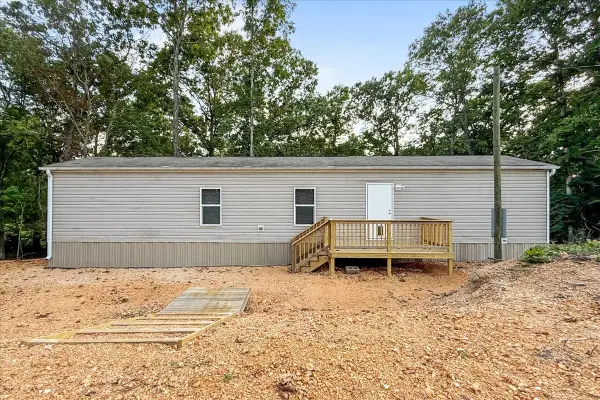 $119,900Active2 beds 2 baths960 sq. ft.
610 Alpine Rd, Camden, TN 38320
MLS# 3335955Listed by: LAKEVIEW REAL ESTATE LLC - New
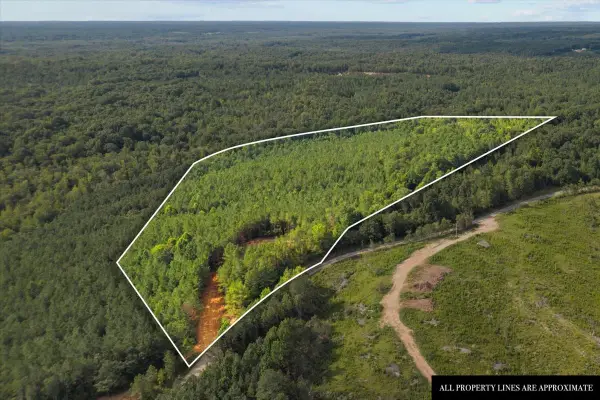 $125,000Active27.93 Acres
0 Eden Farm Rd, Camden, TN 38320
MLS# 3336020Listed by: 731 REALTY, LLC - New
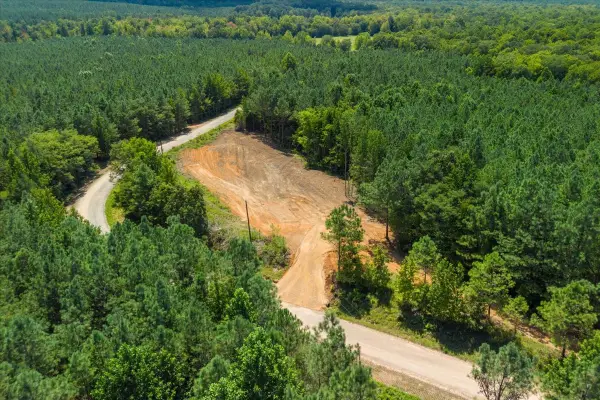 $105,000Active23.44 Acres
0 Eden Farm Rd, Camden, TN 38320
MLS# 3336028Listed by: 731 REALTY, LLC - New
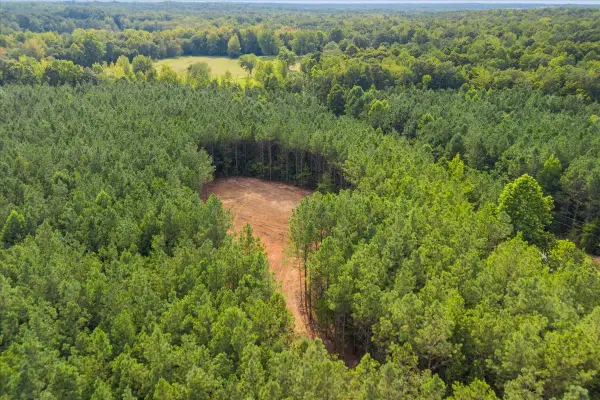 $76,900Active15.44 Acres
0 Eden Farm Rd, Camden, TN 38320
MLS# 3336042Listed by: 731 REALTY, LLC - New
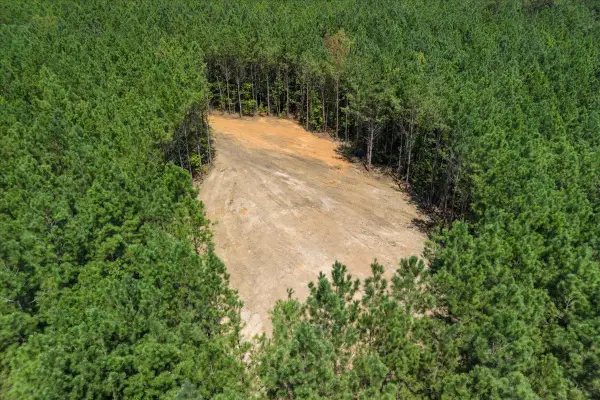 $78,500Active15.7 Acres
0 Eden Farm Rd, Camden, TN 38320
MLS# 3336046Listed by: 731 REALTY, LLC - New
 $75,000Active15.01 Acres
0 Eden Farm Rd, Camden, TN 38320
MLS# 3336049Listed by: 731 REALTY, LLC


Protect your home and budget from life's surprises with an Assurant Home Warranty, backed by a partner that supports you through every step of homeownership. Explore Plans.
© 2023 - 2026 ERA Franchise Systems LLC. All rights reserved. ERA Franchise Systems LLC fully supports the principles of the Fair Housing Act and the Equal Opportunity Act. ERA, ERA Real Estate powered, and their respective logos are registered service marks of ERA Franchise Systems LLC. Each office is independently owned and operated.