
168 Cumberland Cove Dr, Carthage, TN 37030
Local realty services provided by:ERA Chappell & Associates Realty & Rental
168 Cumberland Cove Dr,Carthage, TN 37030
$295,000
- 3 Beds
- 2 Baths
- 1,508 sq. ft.
- Single family
- Active
Listed by: heather underwood, kali underwood
Office: underwood hometown realty, llc.
MLS#:3636726
Source:NASHVILLE
Price summary
- Price:$295,000
- Price per sq. ft.:$195.62
About this home
Comfort, Charm, and Convenience are what you will find in this 3BR/2 BTH ranch-style home just minutes to town. Offering comfortable one-level living with plenty of space to enjoy! Step inside to find updated flooring throughout, a spacious open floor plan living room/kitchen area providing a great space for everyday living and entertaining. Outside, enjoy the covered front porch, spacious yard, and convenient attached two-car carport for covered parking. With its inviting layout, this home has so much to offer, conveniently located near Carthage and Lebanon, and within an hour to Nashville Airport. Schedule your showing today!
Contact an agent
Home facts
- Year built:1991
- Subdivision & Development:n/a
- Listing ID #:3636726
- Added:1 day(s) ago
- Updated:November 15, 2026 at 04:01 PM
Rooms and interior
- Bedrooms:3
- Total bathrooms:2
- Full bathrooms:2
- Kitchen Description:Dishwasher, Refrigerator
- Basement Description:Crawl Space
- Living area:1,508 sq. ft.
Heating and cooling
- Cooling:Ceiling Fan(s), Central Air
- Heating:Central
- Central air:Yes
Structure and exterior
- Roof:Shingle
- Year built:1991
- Building area:1,508 sq. ft.
- Lot area:0.43 Acres
- Construction Materials:Brick, Vinyl Siding
- Exterior Features:Porch
- Levels:1 Story
Schools
- High school:Smith County High School
- Middle school:Smith County Middle School
- Elementary school:Carthage Elementary
Utilities
- Water:Private, Water Available
- Sewer:Public Sewer
Finances and disclosures
- Price:$295,000
- Price per sq. ft.:$195.62
- Tax amount:$1,280
Features and amenities
- Appliances:Dishwasher, Refrigerator
- Amenities:Ceiling Fan(s)
Parking
- Total parking spaces:1
- Parking description:Attached
- Carport spaces:1
 Copyright 2026 Realtracs Mls. All rights reserved. Realtracs Mls provides content displayed here (“provided content”) on an “as is” basis and makes no representations or warranties regarding the provided content, including, but not limited to those of non-infringement, timeliness, accuracy, or completeness. Individuals and companies using information presented are responsible for verification and validation of information they utilize and present to their customers and clients. Realtracs Mls will not be liable for any damage or loss resulting from use of the provided content or the products available through Portals, IDX, VOW, and/or Syndication. Recipients of this information shall not resell, redistribute, reproduce, modify, or otherwise copy any portion thereof without the expressed written consent of Realtracs Mls.
New listings near 168 Cumberland Cove Dr
- New
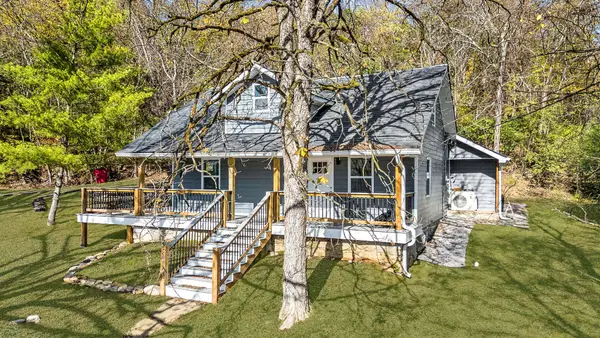 $329,900Active3 beds 2 baths1,615 sq. ft.
1328 Main St N, Carthage, TN 37030
MLS# 3636196Listed by: COMPASS - New
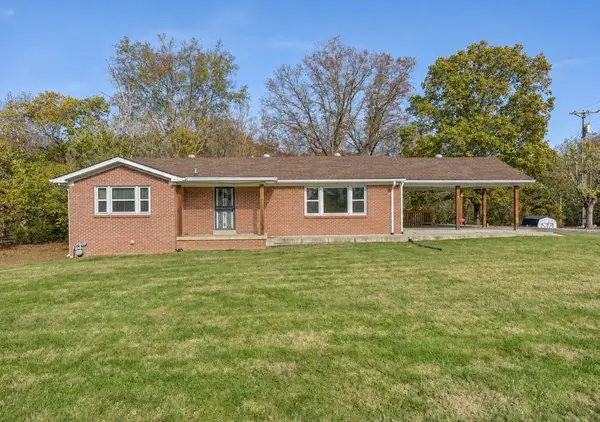 $239,900Active3 beds 1 baths1,364 sq. ft.
129 Cookeville Hwy, Carthage, TN 37030
MLS# 3635186Listed by: REALTY EMPIRE LLC - New
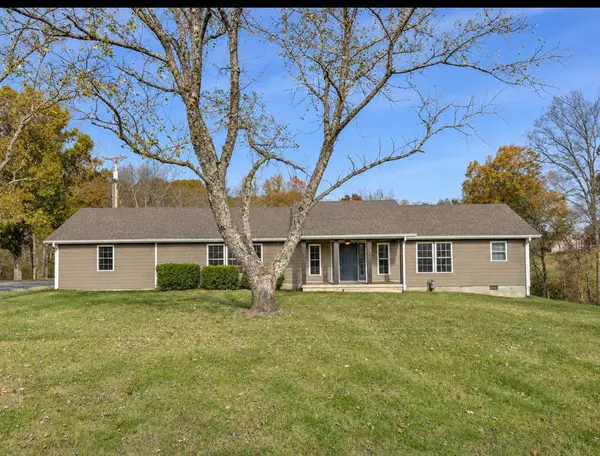 $349,900Active2 beds 2 baths2,308 sq. ft.
133 Cookeville Hwy, Carthage, TN 37030
MLS# 3635187Listed by: REALTY EMPIRE LLC - New
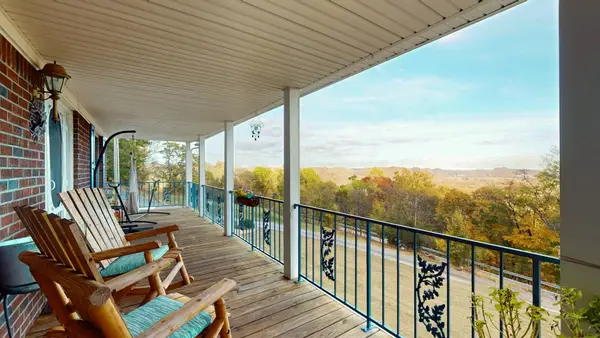 $375,000Active3 beds 2 baths1,848 sq. ft.
5 Turkey Knob Ln, Carthage, TN 37030
MLS# 3633590Listed by: KELLER WILLIAMS REALTY MT. JULIET - New
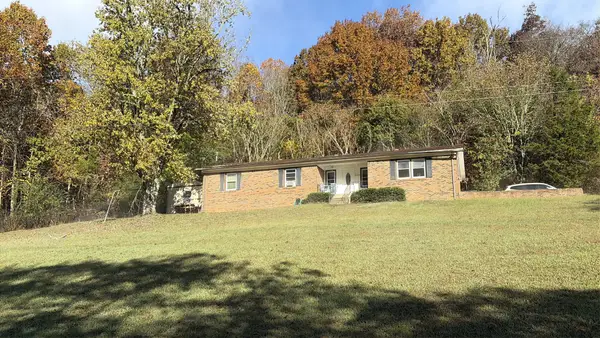 $276,900Active3 beds 2 baths1,578 sq. ft.
275 Lakeside Dr, Carthage, TN 37030
MLS# 3633272Listed by: CD POINDEXTER REALTY & AUCTION 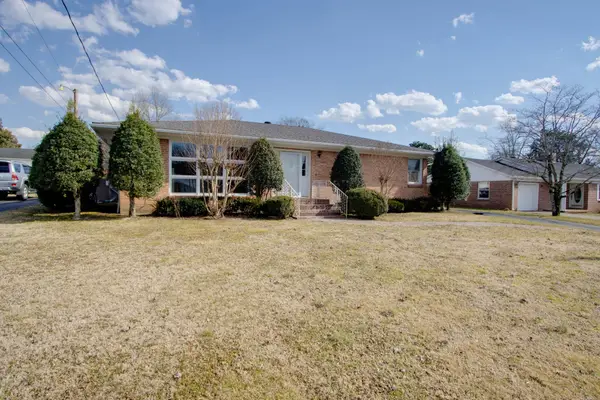 $489,900Active4 beds 3 baths2,518 sq. ft.
208 Myers Ter, Carthage, TN 37030
MLS# 3631852Listed by: BLACKWELL REALTY & AUCTION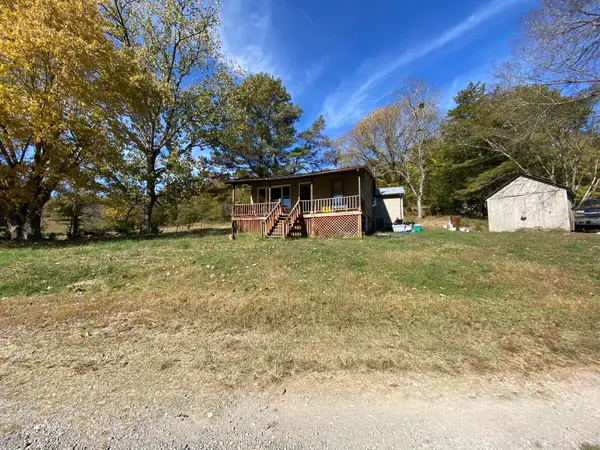 $84,900Pending3 beds 1 baths1,170 sq. ft.
53 Holliman Ln, Carthage, TN 37030
MLS# 3628693Listed by: REBUILT BROKERAGE LLC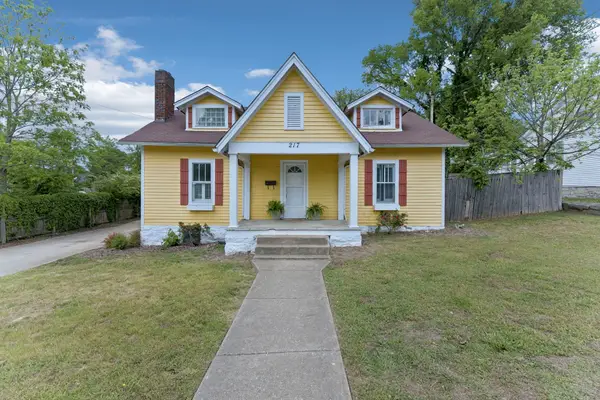 $235,500Active4 beds 2 baths2,174 sq. ft.
217 College Ave E, Carthage, TN 37030
MLS# 3628595Listed by: UNDERWOOD HOMETOWN REALTY, LLC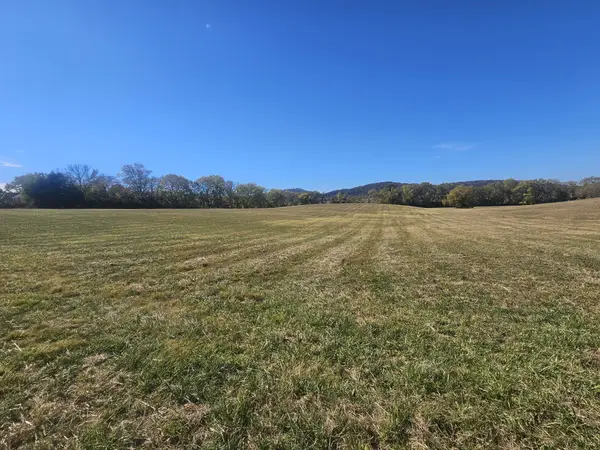 $199,999Active3.27 Acres
0 Riverbend Ln, Carthage, TN 37030
MLS# 3628277Listed by: HEARTLAND REAL ESTATE & AUCTION, INC.


Protect your home and budget from life's surprises with an Assurant Home Warranty, backed by a partner that supports you through every step of homeownership. Explore Plans.
© 2023 - 2026 ERA Franchise Systems LLC. All rights reserved. ERA Franchise Systems LLC fully supports the principles of the Fair Housing Act and the Equal Opportunity Act. ERA, ERA Real Estate powered, and their respective logos are registered service marks of ERA Franchise Systems LLC. Each office is independently owned and operated.