
207 Hartsville Pike, Carthage, TN 37030
Local realty services provided by:ERA Chappell & Associates Realty & Rental
207 Hartsville Pike,Carthage, TN 37030
$279,000
- 3 Beds
- 2 Baths
- 1,286 sq. ft.
- Mobile / Manufactured
- Active
Listed by: todd nicholas smith
Office: cd poindexter realty & auction
MLS#:3299319
Source:NASHVILLE
Price summary
- Price:$279,000
- Price per sq. ft.:$216.95
About this home
Be the very first to call this beautiful 3-bedroom, 2-bath home your own! This new, never-lived-in home offers modern finishes, a spacious layout, and the convenience of being just minutes from downtown Carthage, while providing plenty of room to enjoy outdoor living. Step inside to an inviting open floor plan featuring luxury vinyl plank flooring throughout for both style and easy maintenance. The oversized kitchen is sure to impress with an abundance of cabinet and countertop space, brand-new stainless steel appliances, and a large island that's perfect for meal prep, entertaining, or gathering with family and friends. The spacious primary suite offers a relaxing retreat with a double vanity and an oversized walk-in closet. Two additional bedrooms and a second full bath provide plenty of room for family, guests, or a home office.
Outside, you'll love the concrete patio, creating the perfect space for grilling, relaxing, or entertaining. Situated on a large, level lot, this property offers endless possibilities with plenty of room for a detached shop, garden, play area, or additional outdoor living space. The attractive split-face block foundation adds a quality finishing touch and enhances the home's curb appeal. If you've been looking for a new home with modern amenities, a great floor plan, and a spacious lot in a convenient location, this one is a must-see. Move-in ready and waiting for its very first owners—schedule your private showing today!...
Contact an agent
Home facts
- Year built:2026
- Listing ID #:3299319
- Added:2 day(s) ago
- Updated:July 23, 2026 at 08:40 PM
Rooms and interior
- Bedrooms:3
- Total bathrooms:2
- Full bathrooms:2
- Kitchen Description:Refrigerator
- Basement:Yes
- Basement Description:Crawl Space
- Living area:1,286 sq. ft.
Heating and cooling
- Cooling:Central Air
- Heating:Central
- Central air:Yes
Structure and exterior
- Year built:2026
- Building area:1,286 sq. ft.
- Lot area:0.86 Acres
- Lot Features:Level
- Construction Materials:Vinyl Siding
- Exterior Features:Patio, Porch
- Levels:1 Story
Schools
- High school:Smith County High School
- Middle school:Smith County Middle School
- Elementary school:Carthage Elementary
Utilities
- Water:Public, Water Available
- Sewer:Septic Tank
Finances and disclosures
- Price:$279,000
- Price per sq. ft.:$216.95
- Tax amount:$52
Features and amenities
- Appliances:Refrigerator
- Amenities:High Speed Internet
 Copyright 2026 Realtracs Mls. All rights reserved. Realtracs Mls provides content displayed here (“provided content”) on an “as is” basis and makes no representations or warranties regarding the provided content, including, but not limited to those of non-infringement, timeliness, accuracy, or completeness. Individuals and companies using information presented are responsible for verification and validation of information they utilize and present to their customers and clients. Realtracs Mls will not be liable for any damage or loss resulting from use of the provided content or the products available through Portals, IDX, VOW, and/or Syndication. Recipients of this information shall not resell, redistribute, reproduce, modify, or otherwise copy any portion thereof without the expressed written consent of Realtracs Mls.
New listings near 207 Hartsville Pike
- New
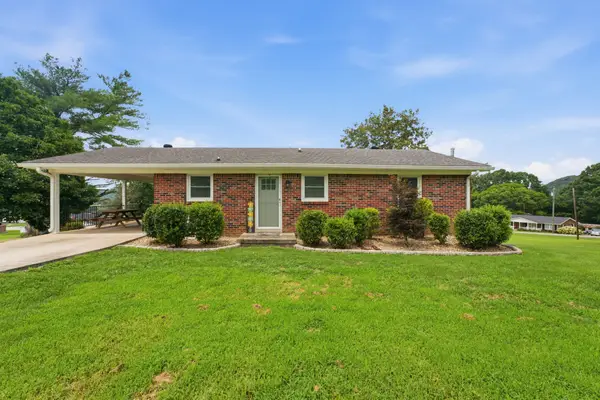 $339,900Active3 beds 2 baths1,669 sq. ft.
43 Tanglewood Rd, Carthage, TN 37030
MLS# 3302512Listed by: MID TEN REALTY - New
 $385,000Active3 beds 2 baths1,482 sq. ft.
48 Turkey Creek Hwy, Carthage, TN 37030
MLS# 3297919Listed by: UPTOWN TENNESSEE REALTORS, INC. - New
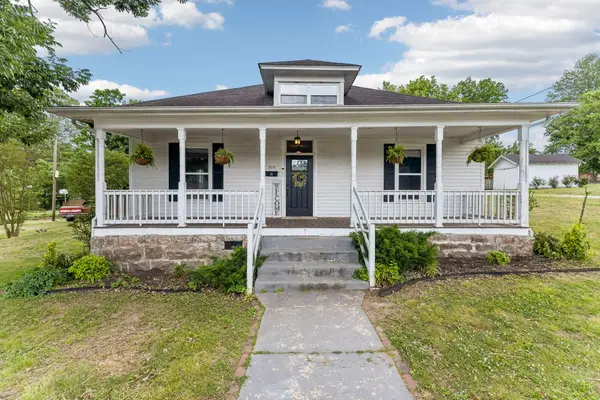 Listed by ERA$350,000Active4 beds 2 baths1,986 sq. ft.
204 Jefferson Ave E, Carthage, TN 37030
MLS# 3282385Listed by: RELIANT REALTY ERA POWERED 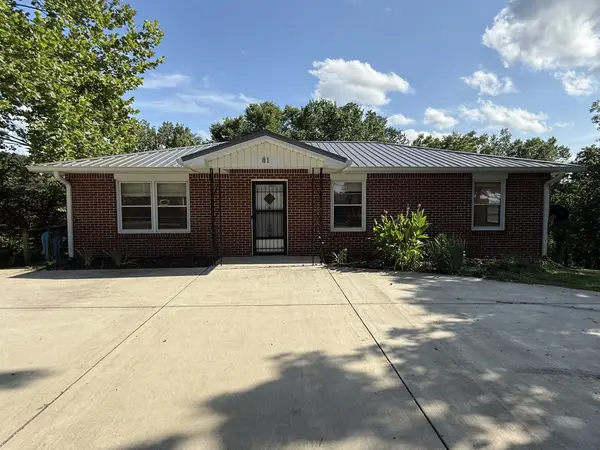 $289,900Active3 beds 1 baths1,336 sq. ft.
81 County House Cir, Carthage, TN 37030
MLS# 3272076Listed by: BENCHMARK REALTY, LLC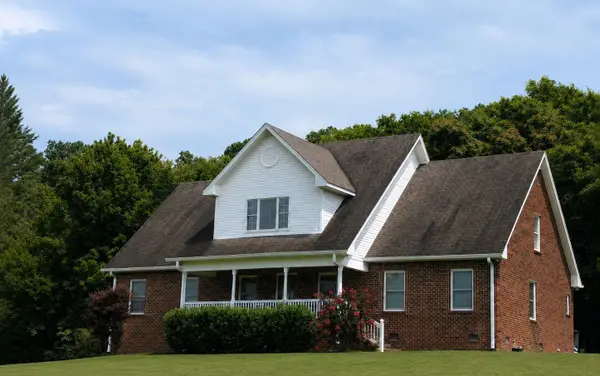 $549,000Active4 beds 3 baths3,200 sq. ft.
147 Hogans Creek Rd, Carthage, TN 37030
MLS# 3268476Listed by: HEARTLAND REAL ESTATE & AUCTION, INC.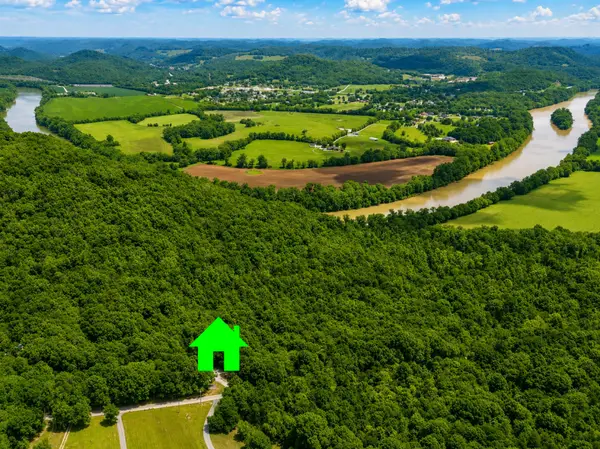 $159,000Active3 beds 2 baths1,280 sq. ft.
114 Lock Seven Ln, Carthage, TN 37030
MLS# 3263128Listed by: RE/MAX CHOICE PROPERTIES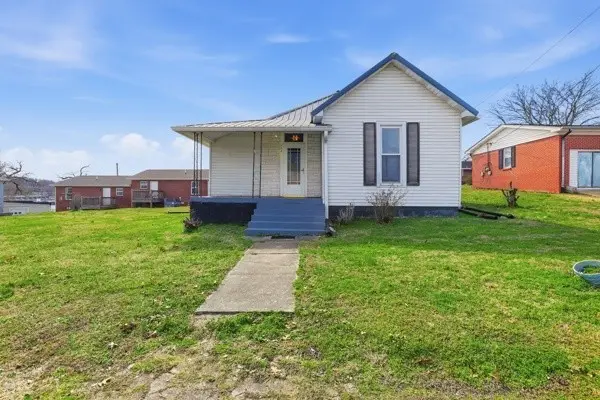 $124,900Pending2 beds 1 baths1,042 sq. ft.
134 Read Ave, Carthage, TN 37030
MLS# 3260514Listed by: BLACKWELL REALTY AND AUCTION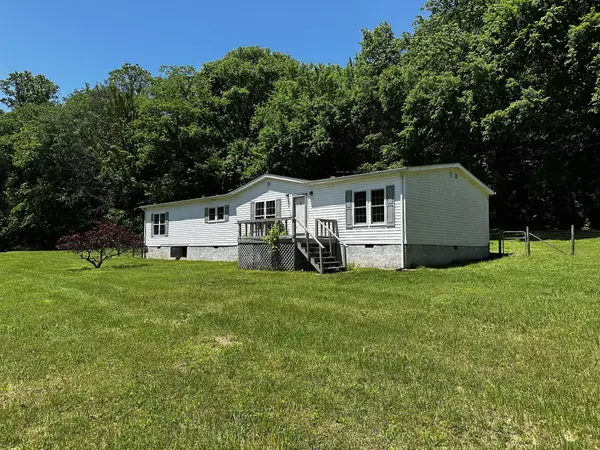 $255,000Active3 beds 2 baths1,904 sq. ft.
599 Defeated Creek Hwy, Carthage, TN 37030
MLS# 3259893Listed by: ONWARD REAL ESTATE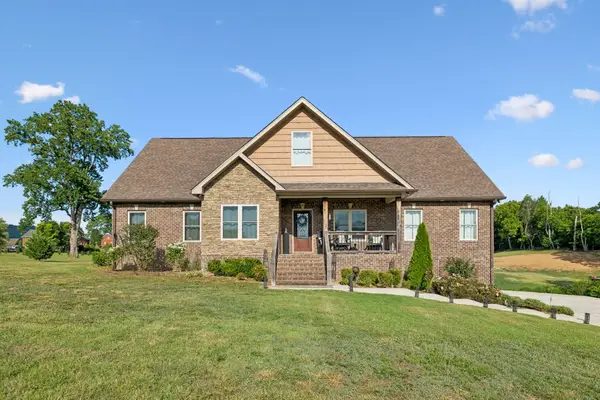 $750,000Active5 beds 4 baths4,786 sq. ft.
7 Shenandoah Cir, Carthage, TN 37030
MLS# 3255641Listed by: KELLER WILLIAMS REALTY NASHVILLE/FRANKLIN


Protect your home and budget from life's surprises with an Assurant Home Warranty, backed by a partner that supports you through every step of homeownership. Explore Plans.
© 2023 - 2026 ERA Franchise Systems LLC. All rights reserved. ERA Franchise Systems LLC fully supports the principles of the Fair Housing Act and the Equal Opportunity Act. ERA, ERA Real Estate powered, and their respective logos are registered service marks of ERA Franchise Systems LLC. Each office is independently owned and operated.