
212 Dixon Springs Hwy, Carthage, TN 37030
Local realty services provided by:Reliant Realty ERA Powered
212 Dixon Springs Hwy,Carthage, TN 37030
$275,000
- 3 Beds
- 2 Baths
- 1,566 sq. ft.
- Single family
- Active
Listed by: seth choate
Office: keller williams realty nashville/franklin
MLS#:3528893
Source:NASHVILLE
Price summary
- Price:$275,000
- Price per sq. ft.:$175.61
About this home
Seller is offering up to 3% of the purchase price toward the buyer's closing costs, prepaids, and/or an interest rate buydown.Beautifully remodeled 3-bedroom, 2-bath brick ranch in Carthage with TWO living areas! A bright front living room greets you at the door, and a second large family room opens to the brand-new kitchen and dining space, giving you room to spread out, entertain, or set up a playroom, office, or media room. The interior has been completely refreshed with new flooring throughout, fresh paint, an all-new kitchen with stainless appliances, and two beautifully remodeled baths, including a primary bath with a double vanity. A newer roof gives the next owner added peace of mind. Outside, enjoy a covered carport, nearly half an acre of yard, and a detached metal garage/shop with plenty of room for vehicles, storage, hobbies, or a workshop. Move-in ready with the perfect mix of updated living and functional space. Schedule your showing today! Some photos are virtually staged....
Contact an agent
Home facts
- Year built:1971
- Subdivision & Development:Tanglewood
- Listing ID #:3528893
- Added:59 day(s) ago
- Updated:October 27, 2026 at 04:38 PM
Rooms and interior
- Bedrooms:3
- Total bathrooms:2
- Full bathrooms:2
- Flooring:Vinyl
- Kitchen Description:Dishwasher, Microwave, Oven
- Basement Description:Crawl Space
- Living area:1,566 sq. ft.
Heating and cooling
- Cooling:Central Air
- Heating:Central
- Central air:Yes
Structure and exterior
- Year built:1971
- Building area:1,566 sq. ft.
- Lot area:0.47 Acres
- Construction Materials:Vinyl Siding
- Levels:1 Story
Schools
- High school:Smith County High School
- Middle school:Smith County Middle School
- Elementary school:Carthage Elementary
Utilities
- Water:Private, Water Available
- Sewer:Septic Tank
Finances and disclosures
- Price:$275,000
- Price per sq. ft.:$175.61
- Tax amount:$845
Features and amenities
- Appliances:Dishwasher, Microwave
- Amenities:appl_Oven
Parking
- Total parking spaces:2
- Parking description:Detached
- Garage:Yes
- Garage spaces:2
 Copyright 2026 Realtracs Mls. All rights reserved. Realtracs Mls provides content displayed here (“provided content”) on an “as is” basis and makes no representations or warranties regarding the provided content, including, but not limited to those of non-infringement, timeliness, accuracy, or completeness. Individuals and companies using information presented are responsible for verification and validation of information they utilize and present to their customers and clients. Realtracs Mls will not be liable for any damage or loss resulting from use of the provided content or the products available through Portals, IDX, VOW, and/or Syndication. Recipients of this information shall not resell, redistribute, reproduce, modify, or otherwise copy any portion thereof without the expressed written consent of Realtracs Mls.
New listings near 212 Dixon Springs Hwy
- New
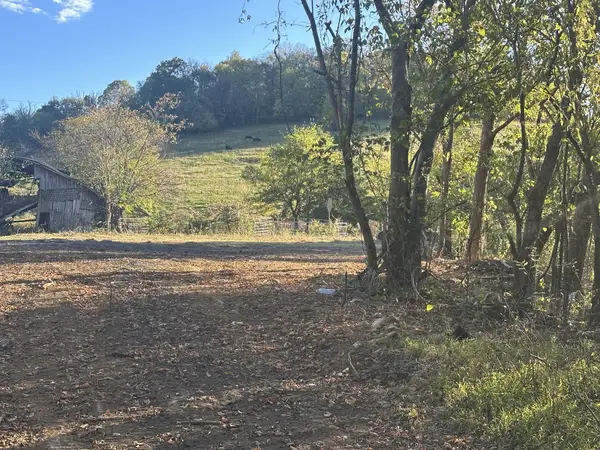 $144,900Active8.57 Acres
175 Little Salt Lick Rd, Carthage, TN 37030
MLS# 3627320Listed by: HEARTLAND REAL ESTATE & AUCTION, INC. 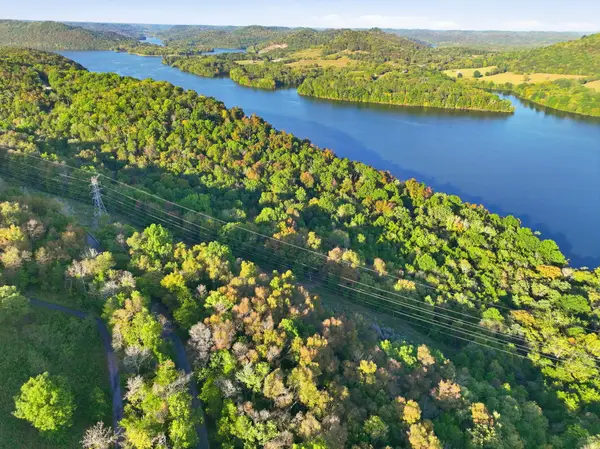 $189,900Active-- beds -- baths
0 Horseshoe Bend Ln, Carthage, TN 37030
MLS# 3620894Listed by: MID TEN REALTY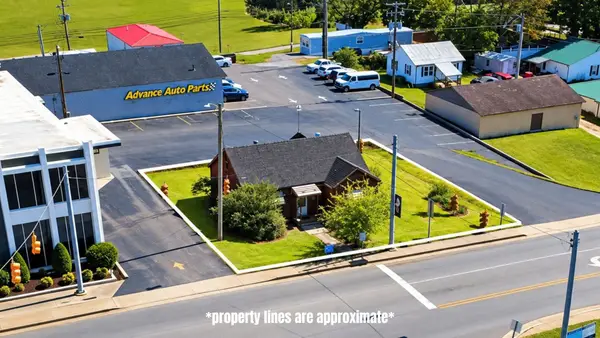 $175,000Active2 beds 1 baths1,066 sq. ft.
101 Upper Ferry Rd, Carthage, TN 37030
MLS# 3620176Listed by: UNDERWOOD HOMETOWN REALTY, LLC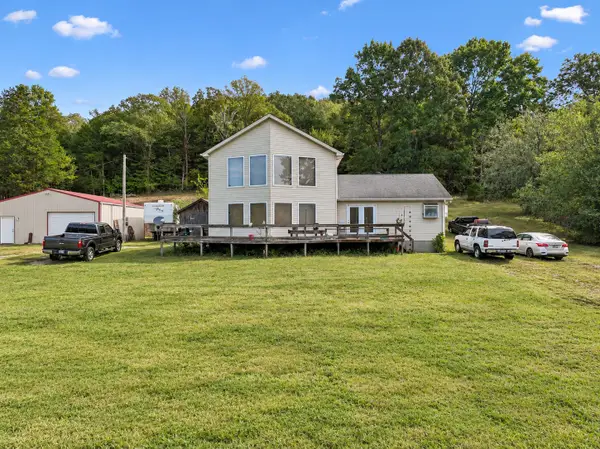 $240,000Active3 beds 2 baths1,714 sq. ft.
179 Lakeside Dr, Carthage, TN 37030
MLS# 3619921Listed by: KELLER WILLIAMS REALTY MT. JULIET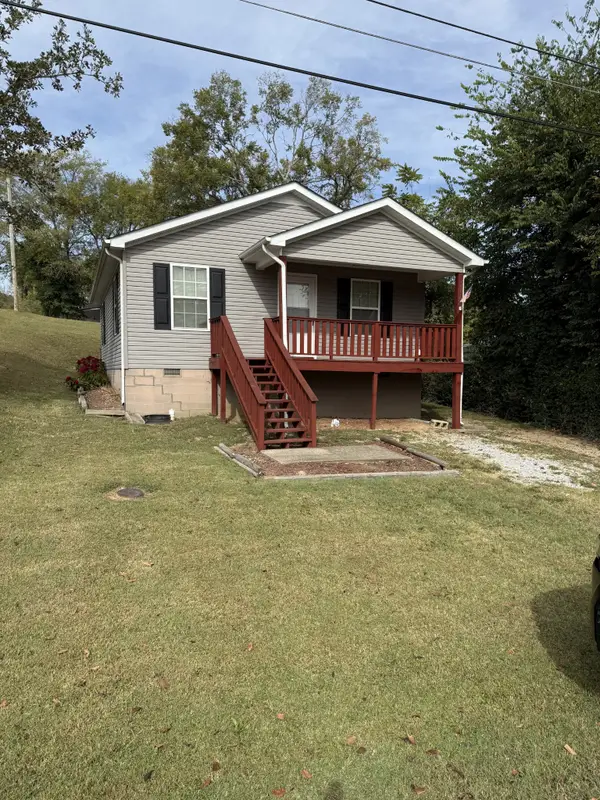 $210,000Active2 beds 1 baths990 sq. ft.
116 Davis St S, Carthage, TN 37030
MLS# 3618775Listed by: CD POINDEXTER REALTY & AUCTION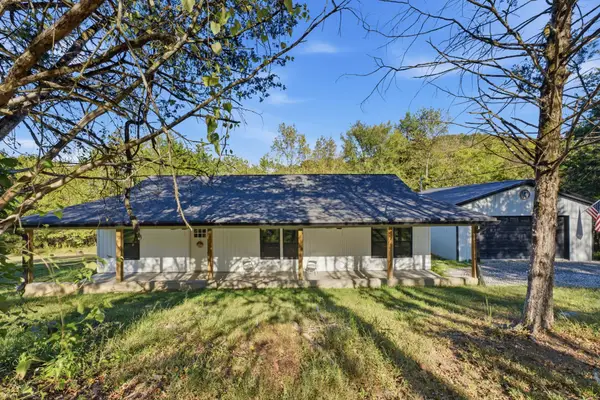 $369,900Active2 beds 2 baths1,500 sq. ft.
9 Boston Ln, Carthage, TN 37030
MLS# 3615729Listed by: COLDWELL BANKER SOUTHERN REALTY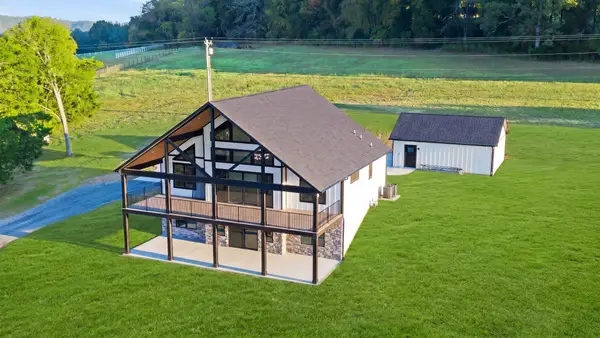 $699,900Active3 beds 4 baths3,440 sq. ft.
19 Massey Rd, Carthage, TN 37030
MLS# 3615294Listed by: HEARTLAND REAL ESTATE & AUCTION, INC.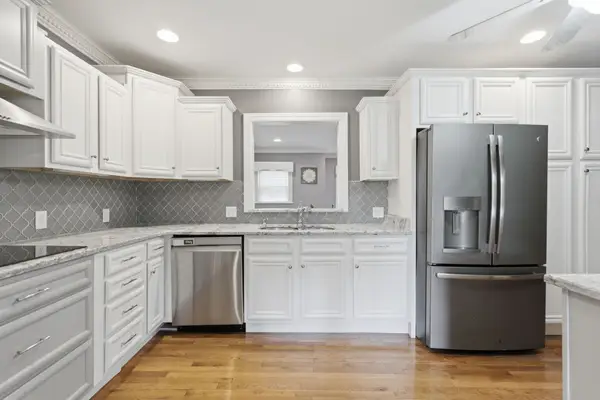 $359,900Active3 beds 3 baths2,820 sq. ft.
518 Jefferson Ave E, Carthage, TN 37030
MLS# 3613042Listed by: REALTY EMPIRE LLC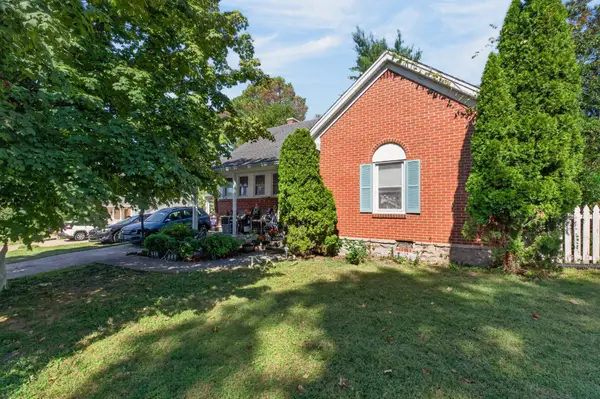 $264,900Active3 beds 1 baths2,200 sq. ft.
635 Jefferson Ave E, Carthage, TN 37030
MLS# 3612632Listed by: THE REALTY FIRM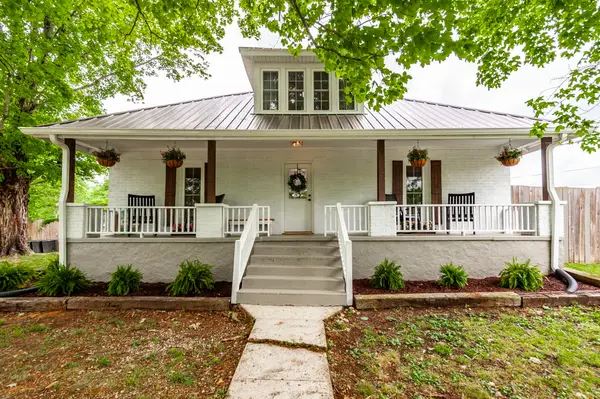 $369,900Active3 beds 1 baths1,434 sq. ft.
537 Defeated Creek Hwy, Carthage, TN 37030
MLS# 3603766Listed by: BENCHMARK REALTY, LLC


Protect your home and budget from life's surprises with an Assurant Home Warranty, backed by a partner that supports you through every step of homeownership. Explore Plans.
© 2023 - 2026 ERA Franchise Systems LLC. All rights reserved. ERA Franchise Systems LLC fully supports the principles of the Fair Housing Act and the Equal Opportunity Act. ERA, ERA Real Estate powered, and their respective logos are registered service marks of ERA Franchise Systems LLC. Each office is independently owned and operated.