
722 Jefferson Ave E, Carthage, TN 37030
Local realty services provided by:Reliant Realty ERA Powered
722 Jefferson Ave E,Carthage, TN 37030
$350,000
- 3 Beds
- 2 Baths
- 2,295 sq. ft.
- Single family
- Coming Soon
Listed by: michael (woody) woodard, hannah woodard
Office: mid ten realty
MLS#:3540979
Source:NASHVILLE
Price summary
- Price:$350,000
- Price per sq. ft.:$152.51
About this home
Welcome to 722 Jefferson Avenue E, conveniently located in the heart of Carthage. This spacious 3-bedroom, 2-bath home offers approximately 2,295 square feet of comfortable and flexible living space. An additional room provides options for a fourth bedroom, home office, hobby room, or guest space.
Inside, you’ll find an extra-large living room, a separate den, a generously sized kitchen, and a large centrally located utility room. The kitchen and laundry areas feature Samsung smart appliances, including a gas range, dishwasher, and Family Hub refrigerator with a built-in screen. Abundant closets, storage spaces, and attic access provide plenty of room to stay organized.
Outdoor features include a carport, two porches, and a gray storage shed. One bedroom has its own exterior door leading to a porch. The crawlspace has been encapsulated and equipped with dehumidifiers for more than four years.
With spacious rooms, flexible living areas, ample storage, and a convenient central Carthage location, this home offers plenty of possibilities for its next owner....
Contact an agent
Home facts
- Year built:1940
- Subdivision & Development:Myers Terrace
- Listing ID #:3540979
- Updated:September 05, 2026 at 02:48 PM
Rooms and interior
- Bedrooms:3
- Total bathrooms:2
- Full bathrooms:2
- Basement:Yes
- Basement Description:Crawl Space
- Living area:2,295 sq. ft.
Heating and cooling
- Cooling:Central Air
- Heating:Central
- Central air:Yes
Structure and exterior
- Year built:1940
- Building area:2,295 sq. ft.
- Lot area:0.23 Acres
- Construction Materials:Vinyl Siding
- Levels:1 Story
Schools
- High school:Smith County High School
- Middle school:Smith County Middle School
- Elementary school:Carthage Elementary
Utilities
- Water:Public, Water Available
- Sewer:Public Sewer
Finances and disclosures
- Price:$350,000
- Price per sq. ft.:$152.51
- Tax amount:$1,038
Parking
- Total parking spaces:1
- Parking description:Detached
- Carport spaces:1
 Copyright 2026 Realtracs Mls. All rights reserved. Realtracs Mls provides content displayed here (“provided content”) on an “as is” basis and makes no representations or warranties regarding the provided content, including, but not limited to those of non-infringement, timeliness, accuracy, or completeness. Individuals and companies using information presented are responsible for verification and validation of information they utilize and present to their customers and clients. Realtracs Mls will not be liable for any damage or loss resulting from use of the provided content or the products available through Portals, IDX, VOW, and/or Syndication. Recipients of this information shall not resell, redistribute, reproduce, modify, or otherwise copy any portion thereof without the expressed written consent of Realtracs Mls.
New listings near 722 Jefferson Ave E
- Coming Soon
 $380,000Coming Soon3 beds 3 baths1,744 sq. ft.
311 Turkey Creek Hwy, Carthage, TN 37030
MLS# 3530280Listed by: MID TEN REALTY - Coming Soon
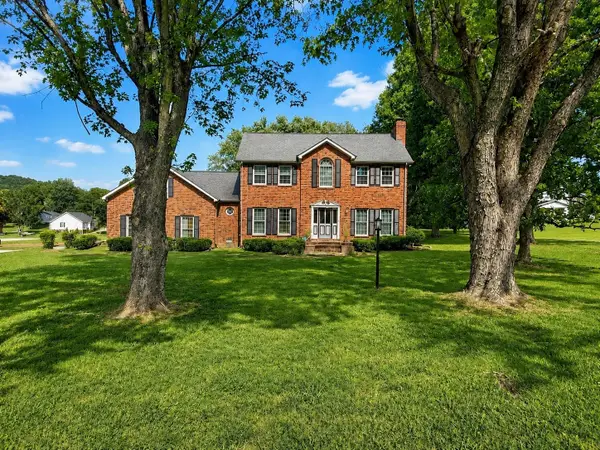 $599,900Coming Soon4 beds 4 baths2,650 sq. ft.
51 Morris Dr, Carthage, TN 37030
MLS# 3520940Listed by: THE HUFFAKER GROUP, LLC - Coming Soon
 $339,000Coming Soon3 beds 2 baths1,550 sq. ft.
107 Elm St, Carthage, TN 37030
MLS# 3505909Listed by: UNDERWOOD HOMETOWN REALTY, LLC - Coming Soon
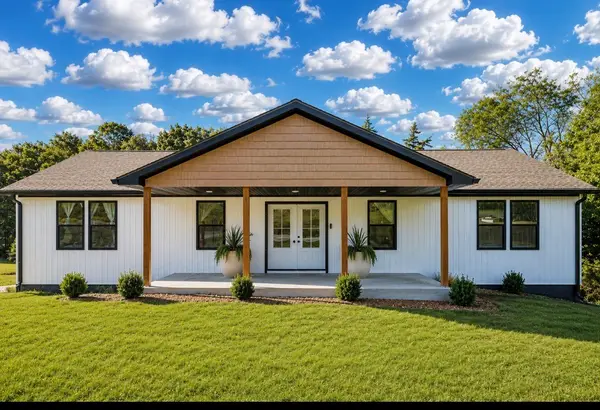 $520,000Coming Soon4 beds 3 baths3,434 sq. ft.
417 Defeated Creek Hwy, Carthage, TN 37030
MLS# 3311657Listed by: ARROW PROPERTY MANAGEMENT - New
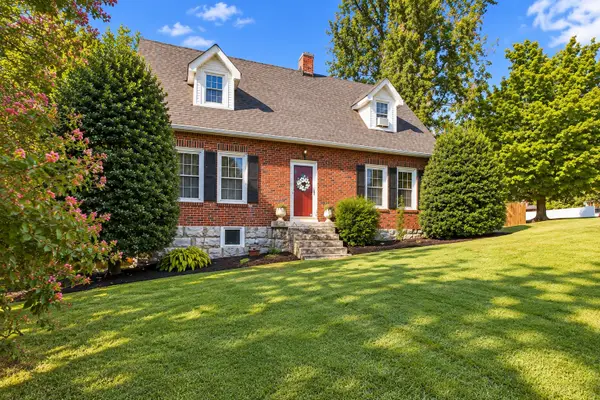 $414,900Active4 beds 2 baths2,371 sq. ft.
301 Cullum St, Carthage, TN 37030
MLS# 3542365Listed by: THE HUBNER GROUP, LLC - New
 $200,000Active-- beds -- baths
0 Hartsville Pike, Carthage, TN 37030
MLS# 3530936Listed by: BLACKWELL REALTY AND AUCTION - New
 Active3 beds 4 baths2,252 sq. ft.
386 Cookeville Hwy, Carthage, TN 37030
MLS# 3529387Listed by: DISCOVER REALTY & AUCTION, LLC - New
 $329,000Active3 beds 2 baths1,566 sq. ft.
212 Dixon Springs Hwy, Carthage, TN 37030
MLS# 3528893Listed by: KELLER WILLIAMS REALTY NASHVILLE/FRANKLIN 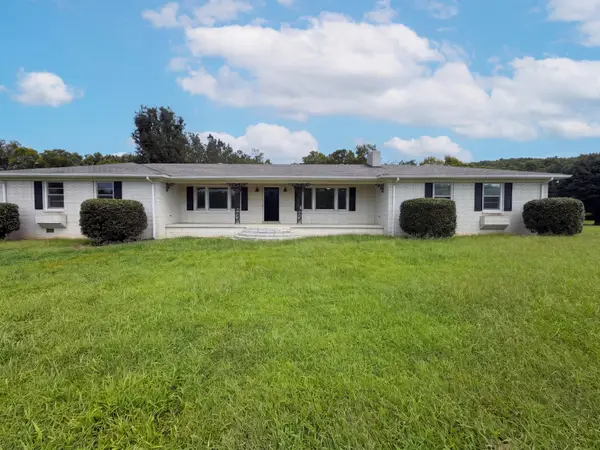 $368,000Pending4 beds 3 baths3,012 sq. ft.
224 Dixon Springs Hwy, Carthage, TN 37030
MLS# 3523648Listed by: OPENDOOR BROKERAGE, LLC


Protect your home and budget from life's surprises with an Assurant Home Warranty, backed by a partner that supports you through every step of homeownership. Explore Plans.
© 2023 - 2026 ERA Franchise Systems LLC. All rights reserved. ERA Franchise Systems LLC fully supports the principles of the Fair Housing Act and the Equal Opportunity Act. ERA, ERA Real Estate powered, and their respective logos are registered service marks of ERA Franchise Systems LLC. Each office is independently owned and operated.