
1008 Spire Way Dr, Castalian Springs, TN 37031
Local realty services provided by:ERA Chappell & Associates Realty & Rental
1008 Spire Way Dr,Castalian Springs, TN 37031
$469,900
- 3 Beds
- 3 Baths
- 2,160 sq. ft.
- Single family
- Active
Listed by: kevin barker
Office: platinum realty partners, llc.
MLS#:3541566
Source:NASHVILLE
Price summary
- Price:$469,900
- Price per sq. ft.:$217.55
About this home
Country living with convenience! This move-in-ready home offers the best of both worlds with a peaceful setting, no HOA, and just under an acre of land, while being only approximately 15 minutes from Gallatin for convenient access to grocery stores, retail shopping, restaurants, the hospital, and more. Enjoy easy one-level living with a spacious rec room addition that provides plenty of room for entertaining, relaxing, or a game room. Step directly from the rec room onto the attached deck overlooking the above-ground pool—perfect for enjoying summer days with family and friends. The backyard is fenced, offering added privacy and space for pets or outdoor activities. A 30x30 metal shop with electricity provides excellent space for a workshop, storage, hobbies, or additional parking. Recent updates and maintenance include a new roof, recently serviced HVAC, and recently serviced septic system. With no carpet throughout the home and a functional layout, this property is ready for its new owners. Don’t miss this opportunity to enjoy country living without sacrificing convenience!...
Contact an agent
Home facts
- Year built:2011
- Subdivision & Development:Pinnacle Farms Ph 3
- Listing ID #:3541566
- Added:2 day(s) ago
- Updated:September 07, 2026 at 03:38 PM
Rooms and interior
- Bedrooms:3
- Total bathrooms:3
- Full bathrooms:2
- Half bathrooms:1
- Flooring:Tile
- Kitchen Description:Dishwasher, Microwave, Refrigerator
- Basement:Yes
- Basement Description:Crawl Space
- Living area:2,160 sq. ft.
Heating and cooling
- Cooling:Ceiling Fan(s), Central Air, Electric, Wall/Window Unit(s)
- Heating:Central
- Central air:Yes
Structure and exterior
- Roof:Asphalt
- Year built:2011
- Building area:2,160 sq. ft.
- Lot area:0.94 Acres
- Lot Features:Level
- Construction Materials:Aluminum Siding, Brick
- Exterior Features:Deck, Porch
- Levels:1 Story
Schools
- High school:Westmoreland High School
- Middle school:Westmoreland Middle School
- Elementary school:Bethpage Elementary
Utilities
- Water:Private, Water Available
- Sewer:Septic Tank
Finances and disclosures
- Price:$469,900
- Price per sq. ft.:$217.55
- Tax amount:$1,555
Features and amenities
- Appliances:Dishwasher, Microwave, Refrigerator
- Amenities:Ceiling Fan(s), Extra Closets, High Speed Internet, Smoke Detector(s), Walk-In Closet(s)
- Pool features:Above Ground, Private Pool
Parking
- Total parking spaces:8
- Parking description:Attached/Detached, Driveway
- Garage:Yes
- Garage spaces:2
 Copyright 2026 Realtracs Mls. All rights reserved. Realtracs Mls provides content displayed here (“provided content”) on an “as is” basis and makes no representations or warranties regarding the provided content, including, but not limited to those of non-infringement, timeliness, accuracy, or completeness. Individuals and companies using information presented are responsible for verification and validation of information they utilize and present to their customers and clients. Realtracs Mls will not be liable for any damage or loss resulting from use of the provided content or the products available through Portals, IDX, VOW, and/or Syndication. Recipients of this information shall not resell, redistribute, reproduce, modify, or otherwise copy any portion thereof without the expressed written consent of Realtracs Mls.
New listings near 1008 Spire Way Dr
- Coming SoonOpen Sun, 1 to 3pm
 $399,900Coming Soon3 beds 2 baths1,500 sq. ft.
3335 Highway 231 S, Castalian Springs, TN 37031
MLS# 3530819Listed by: WEICHERT, REALTORS - SOUTHERN REALTY PARTNERS - Coming Soon
 $699,000Coming Soon2 beds 2 baths1,336 sq. ft.
100 Breeze Inn Rd, Castalian Springs, TN 37031
MLS# 3311648Listed by: RE/MAX 1ST CHOICE - New
 $575,000Active4 beds 4 baths3,731 sq. ft.
1019 Hilton Ln, Castalian Springs, TN 37031
MLS# 3542613Listed by: HODGES AND FOOSHEE REALTY INC. - New
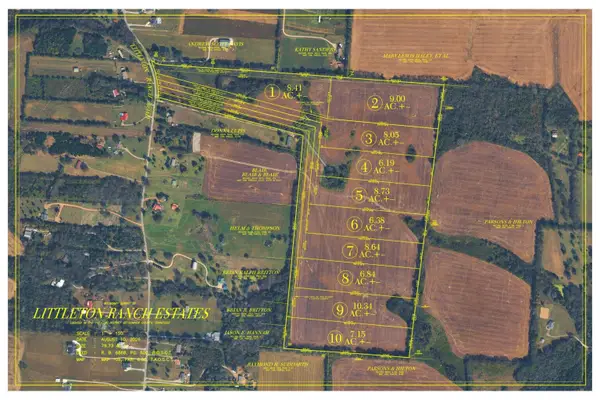 Active6.84 Acres
1240 Littleton Ranch Rd, Castalian Springs, TN 37031
MLS# 3529418Listed by: GENE CARMAN REAL ESTATE & AUCTIONS - New
 Listed by ERA$540,000Active4 beds 2 baths1,784 sq. ft.
390 Rankin Rd, Castalian Springs, TN 37031
MLS# 3527955Listed by: RELIANT REALTY ERA POWERED - New
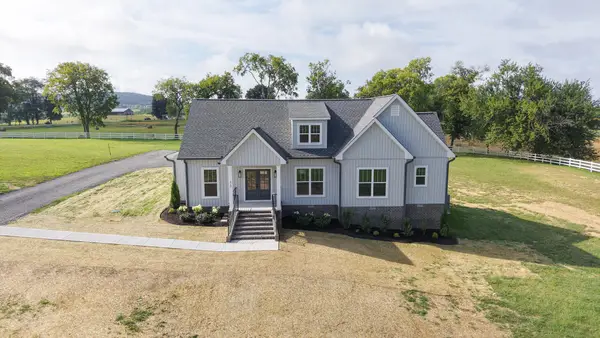 $479,900Active3 beds 2 baths1,760 sq. ft.
55 Cobb Rd, Castalian Springs, TN 37031
MLS# 3527952Listed by: GENE CARMAN REAL ESTATE & AUCTIONS  $449,900Active3 beds 2 baths1,525 sq. ft.
3885 Highway 231 S, Castalian Springs, TN 37031
MLS# 3526971Listed by: VISION REALTY PARTNERS, LLC $379,900Active3 beds 2 baths1,632 sq. ft.
5605 Highway 231 S, Castalian Springs, TN 37031
MLS# 3501031Listed by: BENCHMARK REALTY, LLC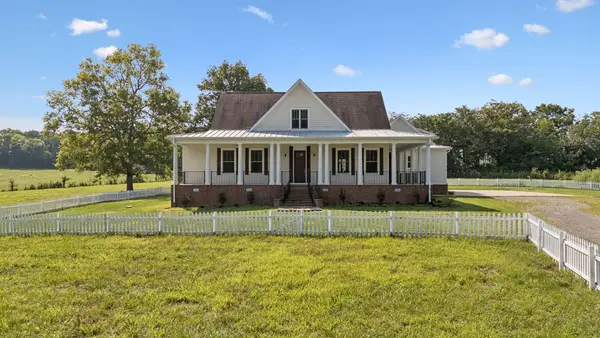 $1,250,000Active4 beds 4 baths3,286 sq. ft.
1143 Hilton Ln, Castalian Springs, TN 37031
MLS# 3499652Listed by: BURDINE PROPERTIES


Protect your home and budget from life's surprises with an Assurant Home Warranty, backed by a partner that supports you through every step of homeownership. Explore Plans.
© 2023 - 2026 ERA Franchise Systems LLC. All rights reserved. ERA Franchise Systems LLC fully supports the principles of the Fair Housing Act and the Equal Opportunity Act. ERA, ERA Real Estate powered, and their respective logos are registered service marks of ERA Franchise Systems LLC. Each office is independently owned and operated.