
1088 Atkins Road Ext, Cedar Hill, TN 37032
Local realty services provided by:Reliant Realty ERA Powered
Listed by: cristen bell
Office: compass re dba compass clarksville
MLS#:3499738
Source:NASHVILLE
Price summary
- Price:$740,000
- Price per sq. ft.:$267.92
About this home
Modern all brick beauty on 5.4 acres of total freedom with a versatile 30x30 powered workshop, private pond, and zero HOA restrictions. Unplug without disconnecting on this turn key 5.4 acre estate, perfectly poised between Nashville and Clarksville. Built in 2016, the main residence offers an open, sun filled layout highlighted by a finished sunroom overlooking your private pond and sweeping pasture views. The crown jewel of the acreage is a custom 30x30 outbuilding with roll up garage door, complete with power, water, half bath, and dual stalls, offering limitless potential as a high-end workshop, private studio, vehicle storage, equestrian or livestock setup. Fully enclosed with premium, low maintenance 'Kowboy' fencing, the cleared and usable grounds deliver the rare combination of privacy, utility, and understated elegance. The heart of the home features a spacious kitchen that flows effortlessly into the living areas, making it a natural hub for hosting friends or enjoying a quiet evening in. The primary suite serves as a true sanctuary, offering a peaceful layout and ample closet space. If you’ve been dreaming of a place where you can breathe deep and enjoy a slower pace without sacrificing your connection to the city, this is the spot. The location is a commuter’s dream. You can be in the heart of downtown Nashville in just 40 minutes, making it easy to enjoy world class dining and entertainment. Plus, with Clarksville only 20 minutes away, all your daily necessities, shopping, and local favorites are well within reach. It’s the perfect balance: a peaceful, rural atmosphere to come home to, with the energy of Tennessee’s most vibrant hubs just a short drive away. Whether you're looking for room to grow or a quiet retreat that keeps you plugged in, this property delivers the accessibility you need and the charm you’ve been searching for. Experience the space, quiet, and autonomy in person. Schedule your private tour today!...
Contact an agent
Home facts
- Year built:2016
- Subdivision & Development:Sunrise Estates
- Listing ID #:3499738
- Added:48 day(s) ago
- Updated:September 28, 2026 at 02:27 PM
Rooms and interior
- Bedrooms:4
- Total bathrooms:2
- Full bathrooms:2
- Flooring:Carpet, Tile
- Kitchen Description:Dishwasher, Disposal, Microwave
- Basement:Yes
- Basement Description:Crawl Space
- Living area:2,762 sq. ft.
Heating and cooling
- Cooling:Ceiling Fan(s), Central Air, Electric
- Heating:Central, Electric
- Central air:Yes
Structure and exterior
- Roof:Shingle
- Year built:2016
- Building area:2,762 sq. ft.
- Lot area:5.4 Acres
- Lot Features:Level
- Architectural Style:Contemporary
- Construction Materials:Brick, Vinyl Siding
- Exterior Features:Patio, Porch
- Levels:2 Story
Schools
- High school:Jo Byrns High School
- Middle school:Jo Byrns High School
- Elementary school:Jo Byrns Elementary School
Utilities
- Water:Public, Water Available
- Sewer:Septic Tank
Finances and disclosures
- Price:$740,000
- Price per sq. ft.:$267.92
- Tax amount:$1,970
Features and amenities
- Appliances:Dishwasher, Disposal, Microwave
- Amenities:Air Filter, Ceiling Fan(s), Extra Closets, High Speed Internet, Smoke Detector(s), Walk-In Closet(s)
Parking
- Total parking spaces:10
- Parking description:Attached/Detached, Driveway, Gravel
- Garage:Yes
- Garage spaces:3
 Copyright 2026 Realtracs Mls. All rights reserved. Realtracs Mls provides content displayed here (“provided content”) on an “as is” basis and makes no representations or warranties regarding the provided content, including, but not limited to those of non-infringement, timeliness, accuracy, or completeness. Individuals and companies using information presented are responsible for verification and validation of information they utilize and present to their customers and clients. Realtracs Mls will not be liable for any damage or loss resulting from use of the provided content or the products available through Portals, IDX, VOW, and/or Syndication. Recipients of this information shall not resell, redistribute, reproduce, modify, or otherwise copy any portion thereof without the expressed written consent of Realtracs Mls.
New listings near 1088 Atkins Road Ext
- Coming Soon
 $985,000Coming Soon4 beds 3 baths2,456 sq. ft.
3933 Edd Ross Rd, Cedar Hill, TN 37032
MLS# 3598830Listed by: COMPASS - New
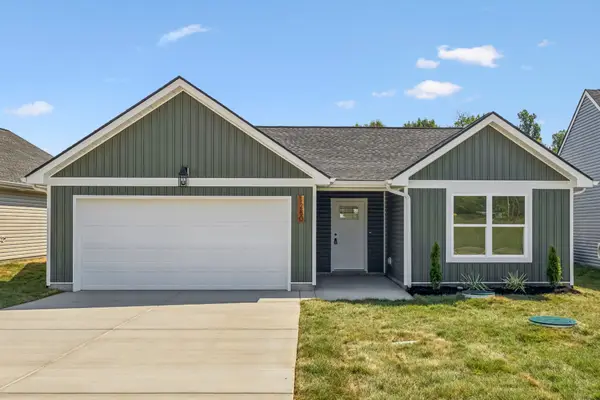 $365,000Active3 beds 2 baths1,340 sq. ft.
1280 Heflin St E, Cedar Hill, TN 37032
MLS# 3601683Listed by: REYES REAL ESTATE GROUP - New
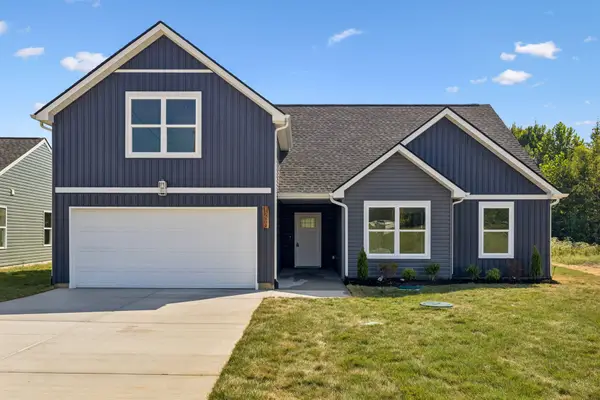 $415,000Active3 beds 2 baths1,631 sq. ft.
1290 Heflin St E, Cedar Hill, TN 37032
MLS# 3601684Listed by: REYES REAL ESTATE GROUP - New
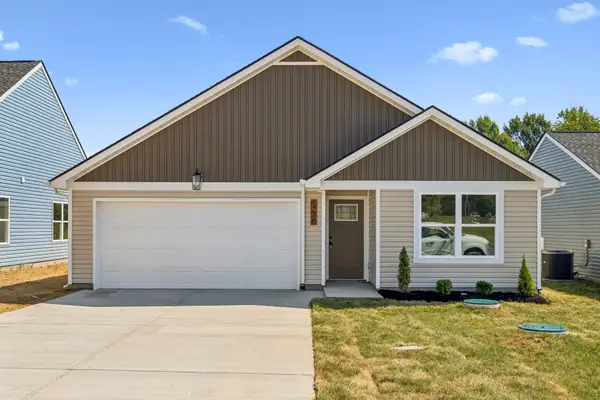 $365,000Active3 beds 2 baths1,352 sq. ft.
1270 Heflin St E, Cedar Hill, TN 37032
MLS# 3601685Listed by: REYES REAL ESTATE GROUP - New
 $324,990Active3 beds 2 baths1,344 sq. ft.
107 Gospel St, Cedar Hill, TN 37032
MLS# 3593735Listed by: SIXONEFIVE REAL ESTATE ADVISORS - New
 $184,900Active5.17 Acres
2 Buzzard Creek, Cedar Hill, TN 37032
MLS# 3593791Listed by: CENTURY 21 LANDMARK REALTY  $299,900Active3 beds 1 baths1,475 sq. ft.
113 Gospel St, Cedar Hill, TN 37032
MLS# 3593185Listed by: MAVERICK REALTY $239,900Active2 beds 1 baths882 sq. ft.
5214 Jones Chapel Rd, Cedar Hill, TN 37032
MLS# 3550157Listed by: SIMPLIHOM- Open Sat, 1 to 3pm
 $445,000Active3 beds 3 baths2,740 sq. ft.
6702 Highway 41 N, Cedar Hill, TN 37032
MLS# 3545569Listed by: EPIQUE REALTY  $4,500,000Active11.1 Acres
1 Maxey, Cedar Hill, TN 37032
MLS# 3528957Listed by: AT HOME REALTY


Protect your home and budget from life's surprises with an Assurant Home Warranty, backed by a partner that supports you through every step of homeownership. Explore Plans.
© 2023 - 2026 ERA Franchise Systems LLC. All rights reserved. ERA Franchise Systems LLC fully supports the principles of the Fair Housing Act and the Equal Opportunity Act. ERA, ERA Real Estate powered, and their respective logos are registered service marks of ERA Franchise Systems LLC. Each office is independently owned and operated.