
1260 East Heflin St, Cedar Hill, TN 37032
Local realty services provided by:Reliant Realty ERA Powered
1260 East Heflin St,Cedar Hill, TN 37032
$419,900
- 3 Beds
- 2 Baths
- 1,763 sq. ft.
- Single family
- Active
Upcoming open houses
- Sat, Oct 2403:00 pm - 05:00 pm
Listed by: isabel martinez, emmanuel angel martinez
Office: byers & harvey inc.
MLS#:3624248
Source:NASHVILLE
Price summary
- Price:$419,900
- Price per sq. ft.:$238.17
- Monthly HOA dues:$10
About this home
Welcome to the charm of Cedar Hill, Tennessee! Discover peaceful country living in beautiful Robertson County with this inviting 3-bedroom, 2-bath home featuring a spacious bonus room! Step inside to an open, welcoming floor plan with an oversized kitchen bar, perfect for entertaining family and friends. The primary suite offers a walk-in shower and spacious walk-in closet. Enjoy your mornings or unwind in the evenings on the beautiful back patio with no neighbors directly behind you! A two-car garage adds everyday convenience. Located along Highway 41, this home offers the best of both worlds: the tranquility of country living with convenient access to nearby Springfield, Pleasant View, and Clarksville. Enjoy the charm of a close-knit community, the highly regarded Jo Byrns school community, and Robertson County’s appealing property tax environment. Experience the space, comfort, and slower pace of life that make Cedar Hill so special!
SPECIAL FINANCING OPPORTUNITY — 5.99% INITIAL INTEREST RATE! Special financing is available on select homes for a limited time and may change or end without notice. Buyer must finance through First Colony Mortgage Corporation (NMLS ID 3112) to qualify. The advertised 5.99% rate is the initial interest rate on a 30-year conventional 7/6 adjustable-rate mortgage (ARM) with an annual percentage rate (APR*) of 6.49%....
Contact an agent
Home facts
- Year built:2026
- Subdivision & Development:Northwind Estates
- Listing ID #:3624248
- Added:1 day(s) ago
- Updated:October 23, 2026 at 04:56 PM
Rooms and interior
- Bedrooms:3
- Total bathrooms:2
- Full bathrooms:2
- Flooring:Carpet
- Living area:1,763 sq. ft.
Heating and cooling
- Cooling:Ceiling Fan(s), Central Air, Electric
- Heating:Central, Electric, Heat Pump
- Central air:Yes
Structure and exterior
- Roof:Shingle
- Year built:2026
- Building area:1,763 sq. ft.
- Lot Features:Level
- Architectural Style:Ranch
- Construction Materials:Vinyl Siding
- Exterior Features:Porch
- Levels:1 Story
Schools
- High school:Jo Byrns High School
- Middle school:Coopertown Middle School
- Elementary school:Jo Byrns Elementary School
Utilities
- Water:Public, Water Available
- Sewer:Private Sewer
Finances and disclosures
- Price:$419,900
- Price per sq. ft.:$238.17
Features and amenities
- Amenities:Ceiling Fan(s), Smoke Detector(s)
Parking
- Total parking spaces:2
- Garage:Yes
- Garage spaces:2
 Copyright 2026 Realtracs Mls. All rights reserved. Realtracs Mls provides content displayed here (“provided content”) on an “as is” basis and makes no representations or warranties regarding the provided content, including, but not limited to those of non-infringement, timeliness, accuracy, or completeness. Individuals and companies using information presented are responsible for verification and validation of information they utilize and present to their customers and clients. Realtracs Mls will not be liable for any damage or loss resulting from use of the provided content or the products available through Portals, IDX, VOW, and/or Syndication. Recipients of this information shall not resell, redistribute, reproduce, modify, or otherwise copy any portion thereof without the expressed written consent of Realtracs Mls.
New listings near 1260 East Heflin St
- New
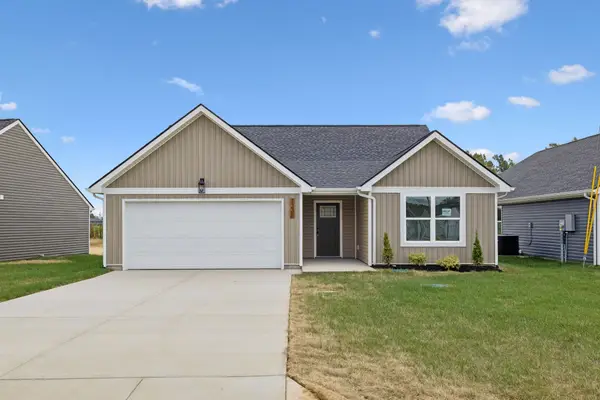 $349,900Active3 beds 2 baths1,340 sq. ft.
1238 Heflin St E, Cedar Hill, TN 37032
MLS# 3624198Listed by: REYES REAL ESTATE GROUP - New
 $414,900Active3 beds 2 baths1,631 sq. ft.
1226 Heflin St E, Cedar Hill, TN 37032
MLS# 3624204Listed by: REYES REAL ESTATE GROUP - Open Sat, 3 to 5pmNew
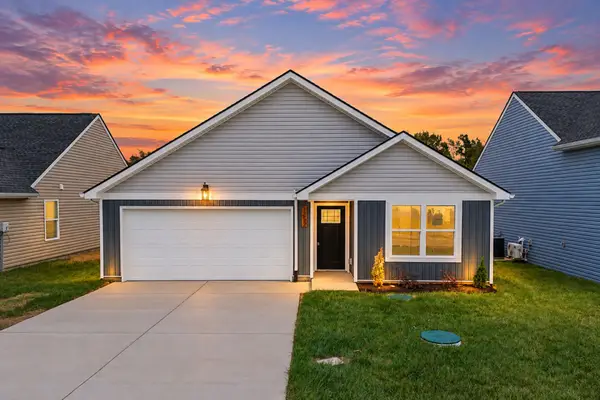 $349,900Active3 beds 2 baths1,352 sq. ft.
1252 East Heflin St, Cedar Hill, TN 37032
MLS# 3624262Listed by: BYERS & HARVEY INC. - New
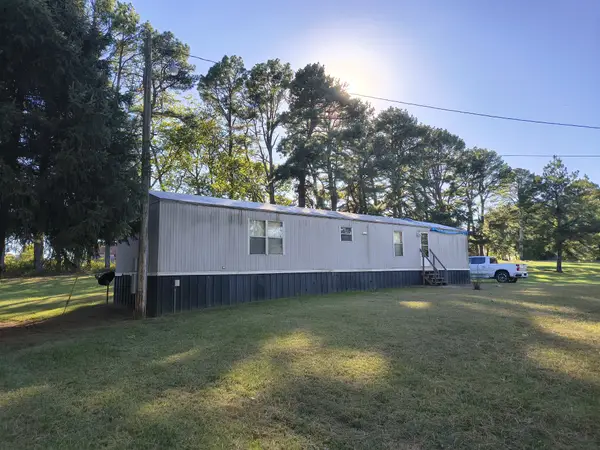 $150,000Active2 beds 2 baths994 sq. ft.
5564 Highway 41 N, Cedar Hill, TN 37032
MLS# 3623862Listed by: CENTURY 21 LANDMARK REALTY - New
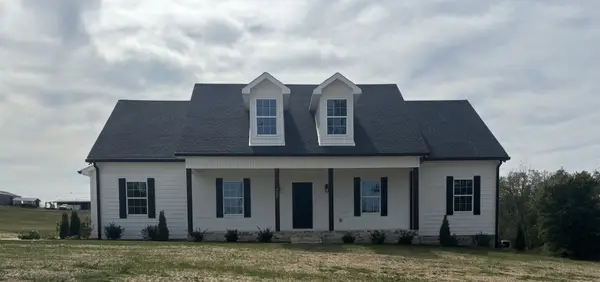 $589,900Active3 beds 3 baths2,281 sq. ft.
4689 Kinneys School Road, Cedar Hill, TN 37032
MLS# 3622043Listed by: ZACH TAYLOR REAL ESTATE - New
 $339,900Active3 beds 2 baths1,304 sq. ft.
2043 Northwind Ct, Cedar Hill, TN 37032
MLS# 3619552Listed by: REYES REAL ESTATE GROUP - New
 $389,900Active3 beds 2 baths1,564 sq. ft.
2033 Northwind Ct, Cedar Hill, TN 37032
MLS# 3619458Listed by: REYES REAL ESTATE GROUP - New
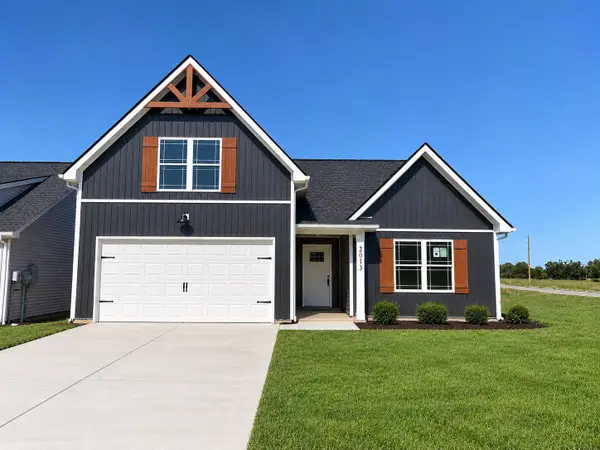 $419,900Active3 beds 2 baths1,720 sq. ft.
2013 Northwind Ct, Cedar Hill, TN 37032
MLS# 3619461Listed by: REYES REAL ESTATE GROUP - New
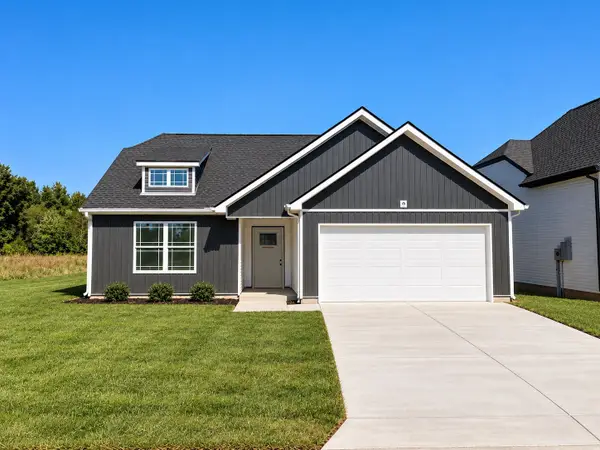 $359,900Active3 beds 2 baths1,425 sq. ft.
2061 Northwind Ct, Cedar Hill, TN 37032
MLS# 3619479Listed by: REYES REAL ESTATE GROUP


Protect your home and budget from life's surprises with an Assurant Home Warranty, backed by a partner that supports you through every step of homeownership. Explore Plans.
© 2023 - 2026 ERA Franchise Systems LLC. All rights reserved. ERA Franchise Systems LLC fully supports the principles of the Fair Housing Act and the Equal Opportunity Act. ERA, ERA Real Estate powered, and their respective logos are registered service marks of ERA Franchise Systems LLC. Each office is independently owned and operated.