
103 Grayson Circle, Chapel Hill, TN 37034
Local realty services provided by:ERA Chappell & Associates Realty & Rental
103 Grayson Circle,Chapel Hill, TN 37034
$239,500
- 3 Beds
- 3 Baths
- 1,440 sq. ft.
- Townhouse
- Active
Listed by: deb judson
Office: onward real estate
MLS#:3513438
Source:NASHVILLE
Price summary
- Price:$239,500
- Price per sq. ft.:$166.32
- Monthly HOA dues:$194
About this home
Welcome to 103 Grayson Circle situated in the community of River Forest. Home offers better than new features including stainless steel appliances, granite countertops, freshly painted, and open floor plan w/ combination great room space ideal for entertaining. Home also offers main level flex space ideal for office or used as third bedroom. Affordable living in Chapel Hill with access to 840 minutes north of community. Community qualifies for $0 down USDA loan.
Immediate occupancy.
Contact an agent
Home facts
- Year built:2022
- Subdivision & Development:River Forest Subd Phase 2
- Listing ID #:3513438
- Added:47 day(s) ago
- Updated:October 05, 2026 at 02:37 PM
Rooms and interior
- Bedrooms:3
- Total bathrooms:3
- Full bathrooms:2
- Half bathrooms:1
- Flooring:Carpet
- Kitchen Description:Dishwasher, Disposal, Microwave, Refrigerator
- Living area:1,440 sq. ft.
Heating and cooling
- Cooling:Electric
- Heating:Heat Pump
Structure and exterior
- Roof:Asphalt
- Year built:2022
- Building area:1,440 sq. ft.
- Lot area:0.02 Acres
- Lot Features:Level
- Construction Materials:Fiber Cement
- Exterior Features:Patio
- Levels:2 Story
Schools
- High school:Forrest School
- Middle school:Forrest School
- Elementary school:Chapel Hill (K-3)/Delk Henson (4-6)
Utilities
- Water:Private, Water Available
- Sewer:Public Sewer
Finances and disclosures
- Price:$239,500
- Price per sq. ft.:$166.32
- Tax amount:$1,632
Features and amenities
- Appliances:Dishwasher, Disposal, Microwave, Refrigerator
- Amenities:Extra Closets
Parking
- Total parking spaces:2
- Parking description:Assigned
 Copyright 2026 Realtracs Mls. All rights reserved. Realtracs Mls provides content displayed here (“provided content”) on an “as is” basis and makes no representations or warranties regarding the provided content, including, but not limited to those of non-infringement, timeliness, accuracy, or completeness. Individuals and companies using information presented are responsible for verification and validation of information they utilize and present to their customers and clients. Realtracs Mls will not be liable for any damage or loss resulting from use of the provided content or the products available through Portals, IDX, VOW, and/or Syndication. Recipients of this information shall not resell, redistribute, reproduce, modify, or otherwise copy any portion thereof without the expressed written consent of Realtracs Mls.
New listings near 103 Grayson Circle
- Coming Soon
 $1,100,000Coming Soon4 beds 4 baths3,471 sq. ft.
4976 Comstock Rd, Chapel Hill, TN 37034
MLS# 3610190Listed by: RE/MAX CHOICE PROPERTIES - Coming Soon
 $1,500,000Coming Soon4 beds 4 baths3,471 sq. ft.
4976 Comstock Rd, Chapel Hill, TN 37034
MLS# 3610195Listed by: RE/MAX CHOICE PROPERTIES - Coming Soon
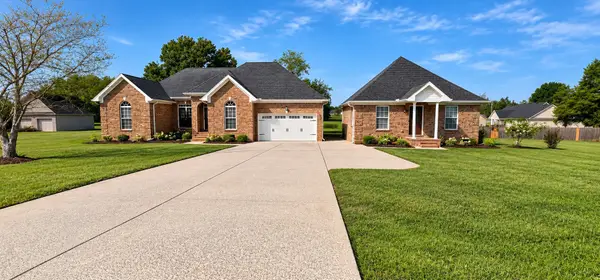 $590,000Coming Soon3 beds 2 baths1,888 sq. ft.
1507 Lindsey Ln, Chapel Hill, TN 37034
MLS# 3603068Listed by: JOHN JONES REAL ESTATE LLC - Coming Soon
 $314,900Coming Soon3 beds 2 baths1,200 sq. ft.
309 Bell St, Chapel Hill, TN 37034
MLS# 2622120Listed by: SYNERGY REALTY NETWORK, LLC - Open Mon, 1 to 3pmNew
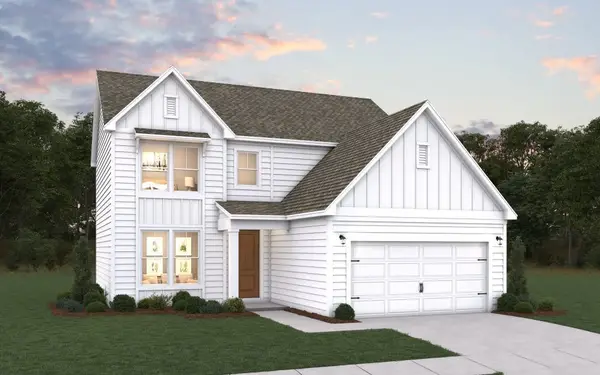 $470,000Active3 beds 3 baths2,003 sq. ft.
1417 Charles Dr, Chapel Hill, TN 37034
MLS# 3611219Listed by: DREAM FINDERS HOLDINGS, LLC - Open Mon, 1 to 3pmNew
 $549,990Active3 beds 3 baths2,286 sq. ft.
1439 Charles Drive, Chapel Hill, TN 37034
MLS# 3611221Listed by: DREAM FINDERS HOLDINGS, LLC - New
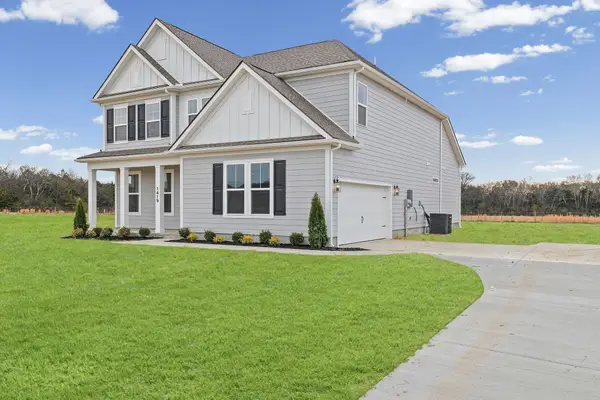 $580,000Active4 beds 4 baths2,793 sq. ft.
1433 Charles Dr, Chapel Hill, TN 37034
MLS# 3611222Listed by: DREAM FINDERS HOLDINGS, LLC - New
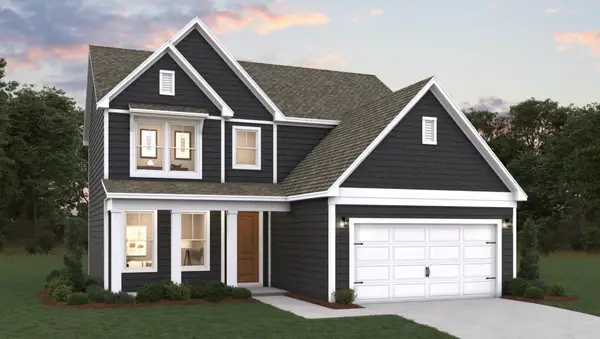 $495,631Active3 beds 3 baths2,003 sq. ft.
1438 Charles Dr, Chapel Hill, TN 37034
MLS# 3611223Listed by: DREAM FINDERS HOLDINGS, LLC - Open Sat, 3 to 4:30pmNew
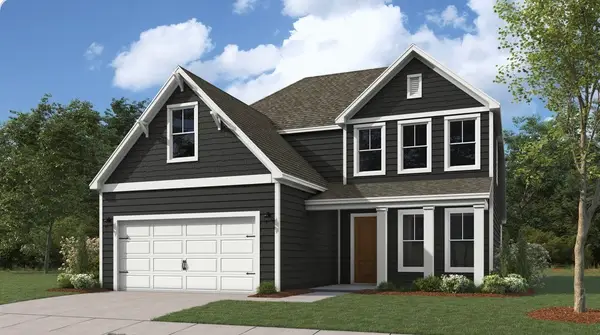 $499,990Active3 beds 3 baths2,286 sq. ft.
1416 Charles Drive, Chapel Hill, TN 37034
MLS# 3611218Listed by: DREAM FINDERS HOLDINGS, LLC - Open Mon, 10am to 5pmNew
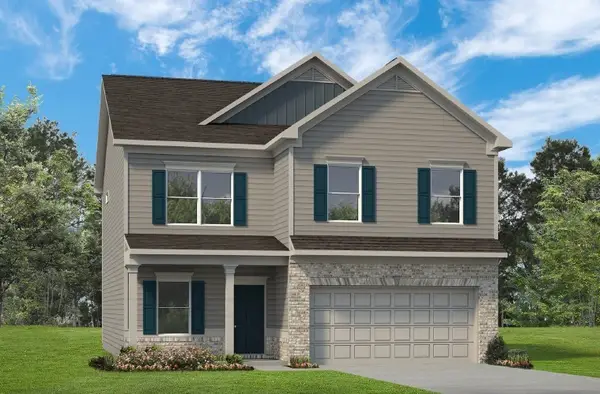 $441,800Active4 beds 3 baths2,564 sq. ft.
216 Trenton Trail, Chapel Hill, TN 37034
MLS# 3611112Listed by: SDH NASHVILLE, LLC


Protect your home and budget from life's surprises with an Assurant Home Warranty, backed by a partner that supports you through every step of homeownership. Explore Plans.
© 2023 - 2026 ERA Franchise Systems LLC. All rights reserved. ERA Franchise Systems LLC fully supports the principles of the Fair Housing Act and the Equal Opportunity Act. ERA, ERA Real Estate powered, and their respective logos are registered service marks of ERA Franchise Systems LLC. Each office is independently owned and operated.