
141 Olivia Cir, Chapel Hill, TN 37034
Local realty services provided by:Reliant Realty ERA Powered
141 Olivia Cir,Chapel Hill, TN 37034
$379,900
- 4 Beds
- 2 Baths
- 1,774 sq. ft.
- Single family
- Active
Listed by: pleasant england
Office: langley real estate co
MLS#:3527975
Source:NASHVILLE
Price summary
- Price:$379,900
- Price per sq. ft.:$214.15
- Monthly HOA dues:$63
About this home
Welcome home to this beautiful property in the heart of Chapel Hill, convenient to desirable schools and Henry Horton State Park. Situated on a corner lot, it features a spacious, functional floor plan, thoughtful upgrades, plus abundant closet and storage space. The screened-in porch is perfect for relaxing, entertaining, or enjoying your morning coffee. Offering comfort, quality, and a great location, this home is a must-see. Schedule your showing today!
Contact an agent
Home facts
- Year built:2022
- Subdivision & Development:River Forest Subd Phase 3
- Listing ID #:3527975
- Added:1 day(s) ago
- Updated:August 28, 2026 at 08:47 PM
Rooms and interior
- Bedrooms:4
- Total bathrooms:2
- Full bathrooms:2
- Flooring:Carpet, Tile
- Kitchen Description:Dishwasher, Microwave, Refrigerator
- Basement:Yes
- Living area:1,774 sq. ft.
Heating and cooling
- Cooling:Central Air
- Heating:Central
- Central air:Yes
Structure and exterior
- Roof:Asphalt
- Year built:2022
- Building area:1,774 sq. ft.
- Lot area:0.17 Acres
- Construction Materials:Brick, Fiber Cement
- Exterior Features:Patio, Porch, Screened
- Levels:1 Story
Schools
- High school:Forrest School
- Middle school:Forrest School
- Elementary school:Chapel Hill (K-3)/Delk Henson (4-6)
Utilities
- Water:Public, Water Available
- Sewer:Public Sewer
Finances and disclosures
- Price:$379,900
- Price per sq. ft.:$214.15
- Tax amount:$2,161
Features and amenities
- Appliances:Dishwasher, Microwave, Refrigerator
Parking
- Total parking spaces:2
- Garage:Yes
- Garage spaces:2
 Copyright 2026 Realtracs Mls. All rights reserved. Realtracs Mls provides content displayed here (“provided content”) on an “as is” basis and makes no representations or warranties regarding the provided content, including, but not limited to those of non-infringement, timeliness, accuracy, or completeness. Individuals and companies using information presented are responsible for verification and validation of information they utilize and present to their customers and clients. Realtracs Mls will not be liable for any damage or loss resulting from use of the provided content or the products available through Portals, IDX, VOW, and/or Syndication. Recipients of this information shall not resell, redistribute, reproduce, modify, or otherwise copy any portion thereof without the expressed written consent of Realtracs Mls.
New listings near 141 Olivia Cir
- Coming Soon
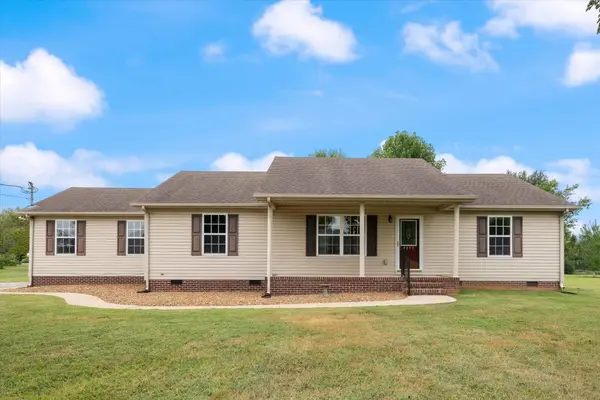 $350,000Coming Soon3 beds 2 baths1,400 sq. ft.
4093 Cameron Ln, Chapel Hill, TN 37034
MLS# 3527698Listed by: KELLER WILLIAMS REALTY - Coming Soon
 $314,900Coming Soon3 beds 2 baths1,200 sq. ft.
309 Bell St, Chapel Hill, TN 37034
MLS# 2622120Listed by: SYNERGY REALTY NETWORK, LLC - New
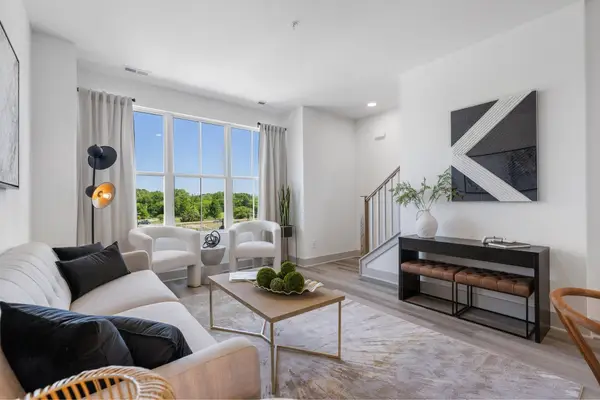 $240,000Active2 beds 3 baths1,136 sq. ft.
904 Harper Lndg, Chapel Hill, TN 37034
MLS# 3528578Listed by: PARKS COMPASS - New
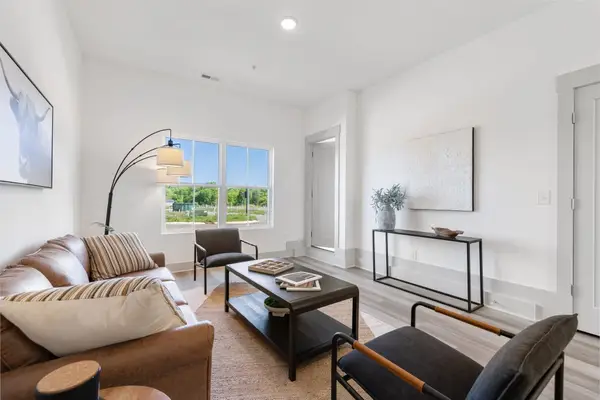 $255,000Active3 beds 4 baths1,480 sq. ft.
903 Harper Lndg, Chapel Hill, TN 37034
MLS# 3528581Listed by: PARKS COMPASS - New
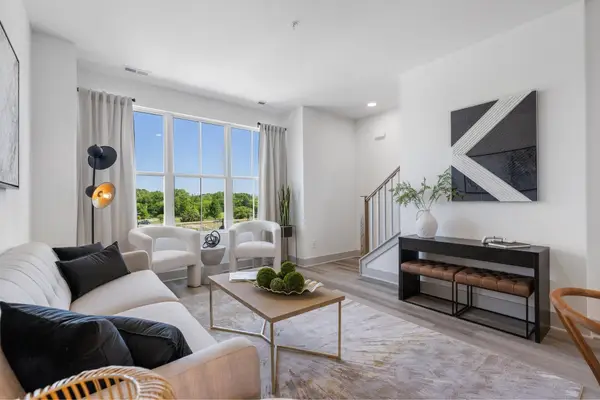 $255,000Active3 beds 4 baths1,480 sq. ft.
907 Harper Lndg, Chapel Hill, TN 37034
MLS# 3528585Listed by: PARKS COMPASS - New
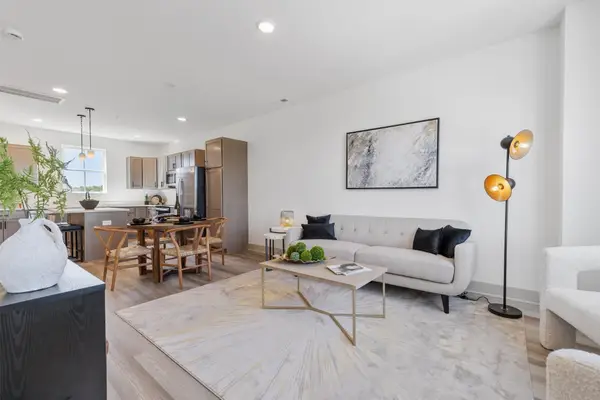 $255,000Active3 beds 4 baths1,480 sq. ft.
905 Harper Lndg, Chapel Hill, TN 37034
MLS# 3528586Listed by: PARKS COMPASS - New
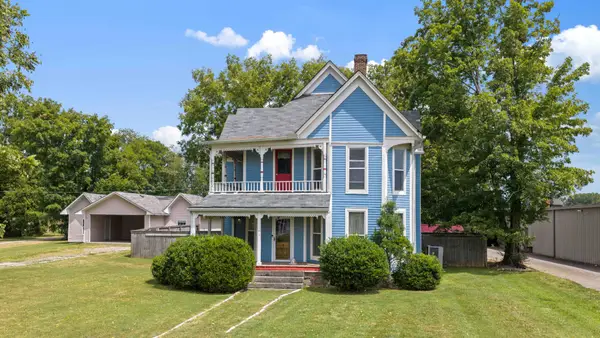 Active3 beds 2 baths2,640 sq. ft.
204 S Horton Pkwy, Chapel Hill, TN 37034
MLS# 3528220Listed by: MAPLES REALTY & AUCTION CO. - New
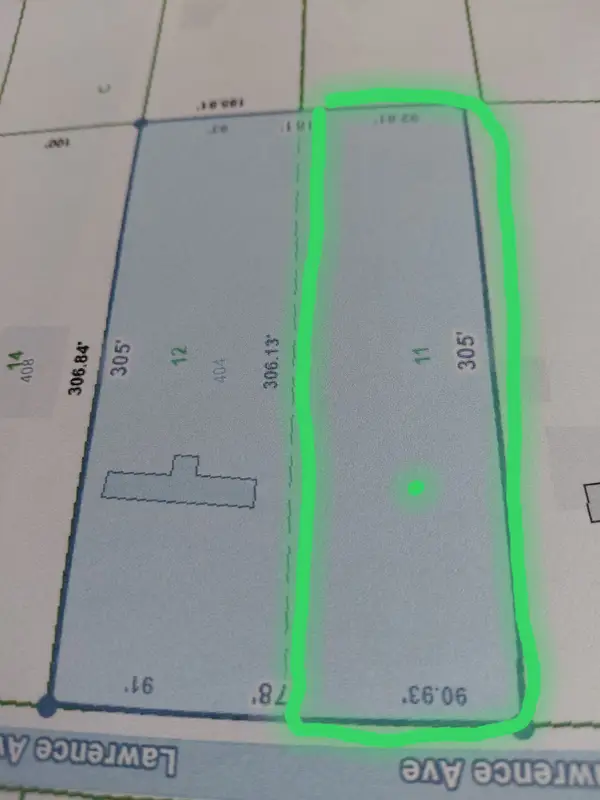 Listed by ERA$150,000Active0.5 Acres
404 Lawrence Ave, Chapel Hill, TN 37034
MLS# 3527833Listed by: RELIANT REALTY ERA POWERED - New
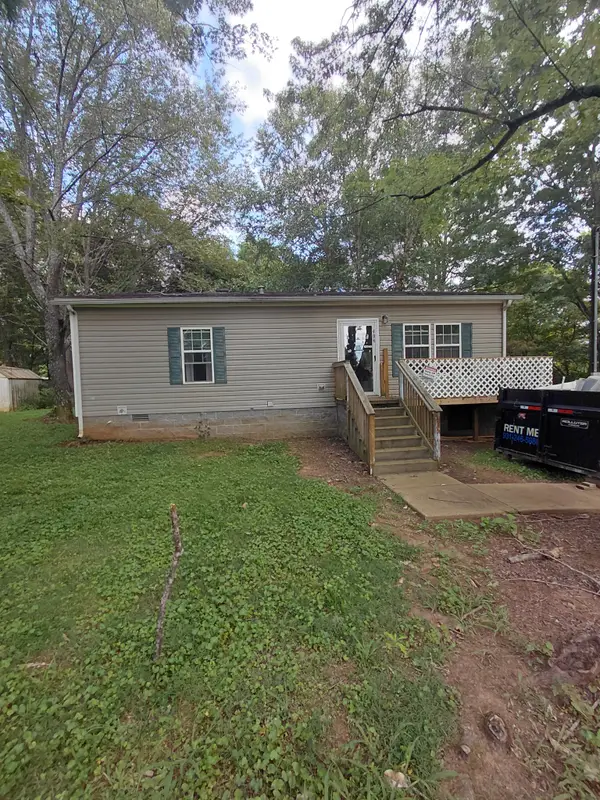 Listed by ERA$249,900Active2 beds 1 baths880 sq. ft.
404 Lawrence Ave, Chapel Hill, TN 37034
MLS# 3527695Listed by: RELIANT REALTY ERA POWERED


Protect your home and budget from life's surprises with an Assurant Home Warranty, backed by a partner that supports you through every step of homeownership. Explore Plans.
© 2023 - 2026 ERA Franchise Systems LLC. All rights reserved. ERA Franchise Systems LLC fully supports the principles of the Fair Housing Act and the Equal Opportunity Act. ERA, ERA Real Estate powered, and their respective logos are registered service marks of ERA Franchise Systems LLC. Each office is independently owned and operated.