
1985 Egypt Rd, Chapel Hill, TN 37034
Local realty services provided by:ERA Chappell & Associates Realty & Rental
1985 Egypt Rd,Chapel Hill, TN 37034
$660,000
- 3 Beds
- 3 Baths
- 2,645 sq. ft.
- Single family
- Active
Upcoming open houses
- Sun, Sep 0601:00 pm - 03:00 pm
Listed by: angie warren
Office: parks compass
MLS#:3542379
Source:NASHVILLE
Price summary
- Price:$660,000
- Price per sq. ft.:$249.53
About this home
OPEN HOUSE THIS SUNDAY 1–3 PM! 5 ACRES • FULLY REMODELED • 40x60 POLE BARN • FLEX SPACE GALORE!
If you’ve been searching for a home that feels anything but ordinary, this is the one you need to see. Set on 5 beautiful acres in Chapel Hill, this extensively remodeled 2,646 sq ft home brings together character, comfort, functionality & room to breathe.
Inside, nearly every detail has been thoughtfully refreshed, including brand-new sheetrock, fresh paint, plush carpet, LED lighting & a ventless gas fireplace. The showstopper? Handcrafted tongue-and-groove flooring created from 100+ year-old barn wood sourced from multiple states, giving this home warmth & character you simply can’t recreate.
Listed as a 3-bedroom, the floor plan offers SO much more with a spacious bonus room + TWO additional flex spaces ready for a home office, gym, playroom, guest space, hobby room & more.
Major improvements add peace of mind, including TWO HVAC systems replaced in 2023 & an encapsulated crawlspace. Even better, sellers are willing to provide a 1-year First American Home Warranty from the date of closing!
Outside is where this property really shines. Enjoy covered front & back porches, a 50-amp EV/RV hookup near the back patio & an impressive 40x60 pole barn with multiple doors, well water connected & electricity easily accessible. Store equipment, create the ultimate workshop, or bring your hobbies to life.
Located near a private airstrip with potential shared use as communicated by the neighboring owner, this property offers a truly unique setting.
Enjoy peaceful country living while remaining within convenient driving distance of Franklin, Columbia & Nashville. 5 acres, extensive updates, incredible versatility & a massive barn...this one deserves to be experienced in person.
Offering a 1% closing credit when using seller’s preferred lender. Schedule your showing or stop by Sunday from 1–3 PM!...
Contact an agent
Home facts
- Year built:2001
- Subdivision & Development:Marvin Moore Builders L P
- Listing ID #:3542379
- Added:1 day(s) ago
- Updated:September 06, 2026 at 08:52 PM
Rooms and interior
- Bedrooms:3
- Total bathrooms:3
- Full bathrooms:3
- Flooring:Carpet, Laminate, Tile
- Kitchen Description:Dishwasher, Microwave, Refrigerator
- Basement:Yes
- Basement Description:Crawl Space
- Living area:2,645 sq. ft.
Heating and cooling
- Cooling:Ceiling Fan(s), Central Air
- Heating:Central, Natural Gas
- Central air:Yes
Structure and exterior
- Roof:Shingle
- Year built:2001
- Building area:2,645 sq. ft.
- Lot area:5.01 Acres
- Lot Features:Level
- Construction Materials:Brick, Vinyl Siding
- Exterior Features:Patio, Porch, Smart Camera(s)/Recording, Smart Light(s), Smart Lock(s)
- Levels:2 Story
Schools
- High school:Forrest School
- Middle school:Forrest School
- Elementary school:Chapel Hill Elementary
Utilities
- Water:Public, Water Available
- Sewer:Septic Tank
Finances and disclosures
- Price:$660,000
- Price per sq. ft.:$249.53
- Tax amount:$2,022
Features and amenities
- Appliances:Dishwasher, Microwave, Refrigerator
- Amenities:Ceiling Fan(s), Extra Closets, Fire Alarm, High Speed Internet, Smart Camera(s)/Recording, Smart Light(s), Smoke Detector(s), Walk-In Closet(s)
 Copyright 2026 Realtracs Mls. All rights reserved. Realtracs Mls provides content displayed here (“provided content”) on an “as is” basis and makes no representations or warranties regarding the provided content, including, but not limited to those of non-infringement, timeliness, accuracy, or completeness. Individuals and companies using information presented are responsible for verification and validation of information they utilize and present to their customers and clients. Realtracs Mls will not be liable for any damage or loss resulting from use of the provided content or the products available through Portals, IDX, VOW, and/or Syndication. Recipients of this information shall not resell, redistribute, reproduce, modify, or otherwise copy any portion thereof without the expressed written consent of Realtracs Mls.
New listings near 1985 Egypt Rd
- Coming Soon
 $314,900Coming Soon3 beds 2 baths1,200 sq. ft.
309 Bell St, Chapel Hill, TN 37034
MLS# 2622120Listed by: SYNERGY REALTY NETWORK, LLC - New
 $437,000Active3 beds 2 baths1,800 sq. ft.
4805 Lunns Store Rd, Chapel Hill, TN 37034
MLS# 3541139Listed by: BENCHMARK REALTY, LLC - Open Sun, 12 to 2pmNew
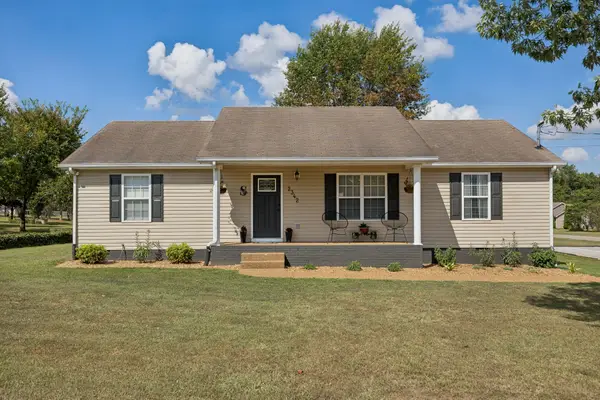 $399,500Active2 beds 2 baths1,624 sq. ft.
2342 Feedmill Rd, Chapel Hill, TN 37034
MLS# 3531771Listed by: KELLER WILLIAMS REALTY - Open Sat, 2 to 4pmNew
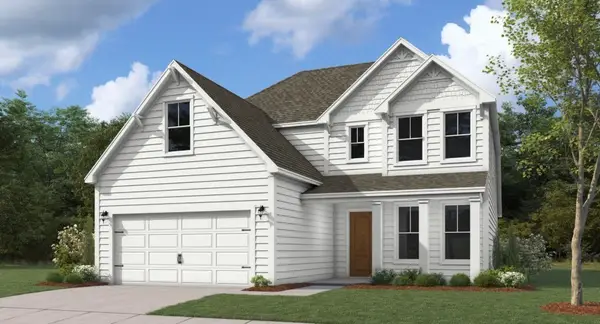 $549,990Active3 beds 3 baths2,286 sq. ft.
1439 Charles Drive, Chapel Hill, TN 37034
MLS# 3531298Listed by: DREAM FINDERS HOLDINGS, LLC - Open Mon, 10am to 5pmNew
 $349,700Active3 beds 2 baths1,436 sq. ft.
212 Trenton Trail, Chapel Hill, TN 37034
MLS# 3530302Listed by: SDH NASHVILLE, LLC - Open Mon, 10am to 5pmNew
 $413,640Active3 beds 3 baths2,231 sq. ft.
120 Townsend Way, Chapel Hill, TN 37034
MLS# 3530303Listed by: SDH NASHVILLE, LLC - Open Mon, 10am to 5pmNew
 $378,245Active3 beds 3 baths1,933 sq. ft.
119 Townsend Way, Chapel Hill, TN 37034
MLS# 3530305Listed by: SDH NASHVILLE, LLC - Open Mon, 1 to 4pmNew
 $503,983Active3 beds 3 baths2,286 sq. ft.
1416 Charles Drive, Chapel Hill, TN 37034
MLS# 3529083Listed by: DREAM FINDERS HOLDINGS, LLC - New
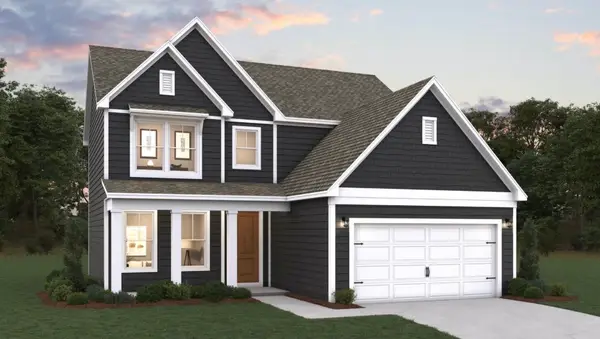 $495,631Active3 beds 3 baths2,003 sq. ft.
1438 Charles Dr, Chapel Hill, TN 37034
MLS# 3529090Listed by: DREAM FINDERS HOLDINGS, LLC


Protect your home and budget from life's surprises with an Assurant Home Warranty, backed by a partner that supports you through every step of homeownership. Explore Plans.
© 2023 - 2026 ERA Franchise Systems LLC. All rights reserved. ERA Franchise Systems LLC fully supports the principles of the Fair Housing Act and the Equal Opportunity Act. ERA, ERA Real Estate powered, and their respective logos are registered service marks of ERA Franchise Systems LLC. Each office is independently owned and operated.