
213 River Forest Dr, Chapel Hill, TN 37034
Local realty services provided by:Reliant Realty ERA Powered
213 River Forest Dr,Chapel Hill, TN 37034
$375,000
- 4 Beds
- 3 Baths
- 1,895 sq. ft.
- Single family
- Active
Listed by: sara gooch
Office: onward real estate
MLS#:3304769
Source:NASHVILLE
Price summary
- Price:$375,000
- Price per sq. ft.:$197.89
- Monthly HOA dues:$53
About this home
SHOWS LIKE NEW! Immaculately maintained and move-in ready, this home offers the ease of newer construction in a fantastic cul-de-sac location on the north side of Chapel Hill. Inside, you’ll find a bright, open floor plan with LVP flooring, spacious living areas and an easy flow for everyday living and entertaining. Step outside to a nicely sized backyard enclosed by a vinyl privacy fence—perfect for relaxing, grilling or simply enjoying your own outdoor space. Here, you get the best of both worlds: the small-town charm and relaxed country feel Chapel Hill is known for, while enjoying the convenience and neighborhood setting of a newer community. Clean, cared for and truly move-in ready—this one is easy to love!
Contact an agent
Home facts
- Year built:2021
- Subdivision & Development:River Forest Subd Phase 1
- Listing ID #:3304769
- Added:44 day(s) ago
- Updated:September 05, 2026 at 04:48 PM
Rooms and interior
- Bedrooms:4
- Total bathrooms:3
- Full bathrooms:2
- Half bathrooms:1
- Flooring:Carpet
- Kitchen Description:Dishwasher, Disposal, Microwave, Refrigerator
- Basement:Yes
- Living area:1,895 sq. ft.
Heating and cooling
- Cooling:Central Air
- Heating:Central
- Central air:Yes
Structure and exterior
- Year built:2021
- Building area:1,895 sq. ft.
- Lot area:0.14 Acres
- Construction Materials:Brick, Fiber Cement
- Levels:2 Story
Schools
- High school:Forrest School
- Middle school:Forrest School
- Elementary school:Chapel Hill (K-3)/Delk Henson (4-6)
Utilities
- Water:Public, Water Available
- Sewer:Public Sewer
Finances and disclosures
- Price:$375,000
- Price per sq. ft.:$197.89
- Tax amount:$2,250
Features and amenities
- Appliances:Dishwasher, Disposal, Microwave, Refrigerator
- Amenities:High Speed Internet
Parking
- Total parking spaces:2
- Garage:Yes
- Garage spaces:2
 Copyright 2026 Realtracs Mls. All rights reserved. Realtracs Mls provides content displayed here (“provided content”) on an “as is” basis and makes no representations or warranties regarding the provided content, including, but not limited to those of non-infringement, timeliness, accuracy, or completeness. Individuals and companies using information presented are responsible for verification and validation of information they utilize and present to their customers and clients. Realtracs Mls will not be liable for any damage or loss resulting from use of the provided content or the products available through Portals, IDX, VOW, and/or Syndication. Recipients of this information shall not resell, redistribute, reproduce, modify, or otherwise copy any portion thereof without the expressed written consent of Realtracs Mls.
New listings near 213 River Forest Dr
- Coming Soon
 $314,900Coming Soon3 beds 2 baths1,200 sq. ft.
309 Bell St, Chapel Hill, TN 37034
MLS# 2622120Listed by: SYNERGY REALTY NETWORK, LLC - Open Sun, 1 to 3pmNew
 $660,000Active3 beds 3 baths2,645 sq. ft.
1985 Egypt Rd, Chapel Hill, TN 37034
MLS# 3542379Listed by: PARKS COMPASS - New
 $437,000Active3 beds 2 baths1,800 sq. ft.
4805 Lunns Store Rd, Chapel Hill, TN 37034
MLS# 3541139Listed by: BENCHMARK REALTY, LLC - Open Sun, 12 to 2pmNew
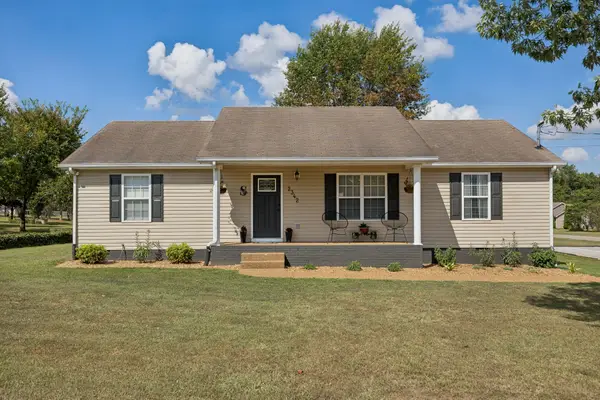 $399,500Active2 beds 2 baths1,624 sq. ft.
2342 Feedmill Rd, Chapel Hill, TN 37034
MLS# 3531771Listed by: KELLER WILLIAMS REALTY - New
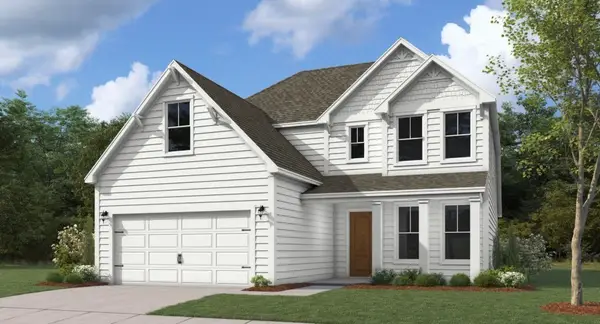 $549,990Active3 beds 3 baths2,286 sq. ft.
1439 Charles Drive, Chapel Hill, TN 37034
MLS# 3531298Listed by: DREAM FINDERS HOLDINGS, LLC - Open Sun, 12 to 5pmNew
 $349,700Active3 beds 2 baths1,436 sq. ft.
212 Trenton Trail, Chapel Hill, TN 37034
MLS# 3530302Listed by: SDH NASHVILLE, LLC - Open Sun, 12 to 5pmNew
 $413,640Active3 beds 3 baths2,231 sq. ft.
120 Townsend Way, Chapel Hill, TN 37034
MLS# 3530303Listed by: SDH NASHVILLE, LLC - Open Sun, 12 to 5pmNew
 $378,245Active3 beds 3 baths1,933 sq. ft.
119 Townsend Way, Chapel Hill, TN 37034
MLS# 3530305Listed by: SDH NASHVILLE, LLC - Open Sun, 1 to 4pmNew
 $503,983Active3 beds 3 baths2,286 sq. ft.
1416 Charles Drive, Chapel Hill, TN 37034
MLS# 3529083Listed by: DREAM FINDERS HOLDINGS, LLC - New
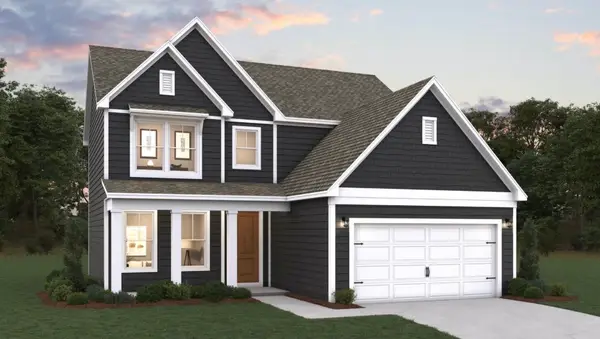 $495,631Active3 beds 3 baths2,003 sq. ft.
1438 Charles Dr, Chapel Hill, TN 37034
MLS# 3529090Listed by: DREAM FINDERS HOLDINGS, LLC


Protect your home and budget from life's surprises with an Assurant Home Warranty, backed by a partner that supports you through every step of homeownership. Explore Plans.
© 2023 - 2026 ERA Franchise Systems LLC. All rights reserved. ERA Franchise Systems LLC fully supports the principles of the Fair Housing Act and the Equal Opportunity Act. ERA, ERA Real Estate powered, and their respective logos are registered service marks of ERA Franchise Systems LLC. Each office is independently owned and operated.