
402 Lauren, Chapel Hill, TN 37034
Local realty services provided by:Reliant Realty ERA Powered
402 Lauren,Chapel Hill, TN 37034
$375,000
- 3 Beds
- 3 Baths
- 2,124 sq. ft.
- Single family
- Coming Soon
Listed by: mark lewis
Office: mark spain real estate
MLS#:3635340
Source:NASHVILLE
Price summary
- Price:$375,000
- Price per sq. ft.:$176.55
- Monthly HOA dues:$42
About this home
Welcome home to this beautifully maintained, nearly new home nestled on a quiet cul-de-sac! Just 3 years old, this home offers a thoughtfully designed floor plan featuring a cozy fireplace in the living room, a formal dining room that could easily serve as a home office or playroom, and three bedrooms plus a versatile bonus room upstairs.
Step outside to enjoy the brand-new covered back patio, offering a peaceful, private setting perfect for relaxing or entertaining. Residents also enjoy access to the community pool!
Experience the charm and affordability of small-town living while remaining centrally situated between some of Middle Tennessee's most desirable and growing communities, including Murfreesboro, Franklin, Shelbyville, Columbia, and Spring Hill. With access to outdoor recreation, charming downtowns, shopping, dining, and countless opportunities to explore, this location offers a wonderful balance of peaceful living and regional convenience!
Contact an agent
Home facts
- Year built:2023
- Subdivision & Development:SPRING CREEK FARMS PHASE
- Listing ID #:3635340
- Updated:November 12, 2026 at 05:00 PM
Rooms and interior
- Bedrooms:3
- Total bathrooms:3
- Full bathrooms:2
- Half bathrooms:1
- Flooring:Carpet, Laminate, Vinyl
- Kitchen Description:Dishwasher
- Living area:2,124 sq. ft.
Heating and cooling
- Cooling:Ceiling Fan(s), Central Air, Electric
- Heating:Central, Electric
- Central air:Yes
Structure and exterior
- Roof:Shingle
- Year built:2023
- Building area:2,124 sq. ft.
- Lot area:0.2 Acres
- Lot Features:Level
- Construction Materials:Brick, Hardboard Siding
- Exterior Features:Patio, Porch
- Levels:2 Story
Schools
- High school:Forrest School
- Middle school:Forrest School
- Elementary school:Chapel Hill Elementary
Utilities
- Water:Public, Water Available
- Sewer:Public Sewer
Finances and disclosures
- Price:$375,000
- Price per sq. ft.:$176.55
- Tax amount:$2,432
Features and amenities
- Appliances:Dishwasher
- Amenities:Ceiling Fan(s), High Speed Internet, Walk-In Closet(s)
- Pool features:Pool
Parking
- Total parking spaces:2
- Garage:Yes
- Garage spaces:2
 Copyright 2026 Realtracs Mls. All rights reserved. Realtracs Mls provides content displayed here (“provided content”) on an “as is” basis and makes no representations or warranties regarding the provided content, including, but not limited to those of non-infringement, timeliness, accuracy, or completeness. Individuals and companies using information presented are responsible for verification and validation of information they utilize and present to their customers and clients. Realtracs Mls will not be liable for any damage or loss resulting from use of the provided content or the products available through Portals, IDX, VOW, and/or Syndication. Recipients of this information shall not resell, redistribute, reproduce, modify, or otherwise copy any portion thereof without the expressed written consent of Realtracs Mls.
New listings near 402 Lauren
- Coming Soon
 $314,900Coming Soon3 beds 2 baths1,200 sq. ft.
309 Bell St, Chapel Hill, TN 37034
MLS# 2622120Listed by: SYNERGY REALTY NETWORK, LLC  Pending3 beds 3 baths3,461 sq. ft.
3026 Highway 270, Chapel Hill, TN 37034
MLS# 3612708Listed by: PARKS AUCTION & REALTY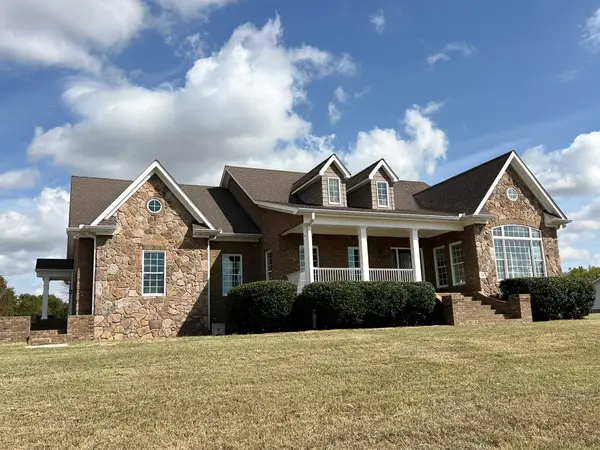 Pending2 beds 3 baths1,980 sq. ft.
3026 Highway 270, Chapel Hill, TN 37034
MLS# 3612709Listed by: PARKS AUCTION & REALTY Pending-- beds -- baths
3026 Highway 270, Chapel Hill, TN 37034
MLS# 3623464Listed by: PARKS AUCTION & REALTY- New
 Active2 beds 1 baths1,920 sq. ft.
5012 Eagleville Pike, Chapel Hill, TN 37034
MLS# 3635558Listed by: REMAX DAVID JENT REALTY - New
 $325,000Active3 beds 2 baths2,025 sq. ft.
166 Carlton Rd, Chapel Hill, TN 37034
MLS# 3633332Listed by: EPIQUE REALTY - New
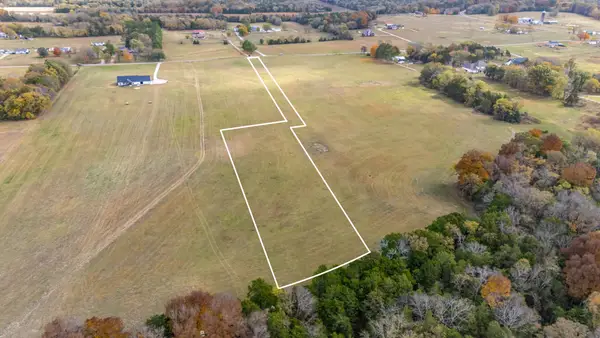 $200,000Active5.03 Acres
0 Mealer Rd, Chapel Hill, TN 37034
MLS# 3632399Listed by: LPT REALTY LLC - New
 $475,000Active3 beds 3 baths1,987 sq. ft.
1848 Austin Tyler Ln, Chapel Hill, TN 37034
MLS# 3631867Listed by: REALTY ONE GROUP MUSIC CITY - New
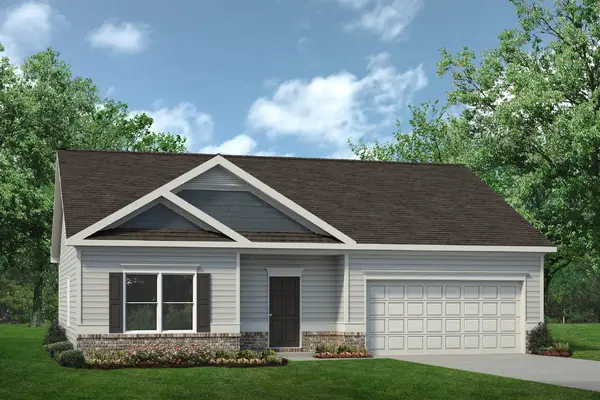 $354,870Active3 beds 2 baths1,436 sq. ft.
223 Trenton Trail, Chapel Hill, TN 37034
MLS# 3631005Listed by: SDH NASHVILLE, LLC


Protect your home and budget from life's surprises with an Assurant Home Warranty, backed by a partner that supports you through every step of homeownership. Explore Plans.
© 2023 - 2026 ERA Franchise Systems LLC. All rights reserved. ERA Franchise Systems LLC fully supports the principles of the Fair Housing Act and the Equal Opportunity Act. ERA, ERA Real Estate powered, and their respective logos are registered service marks of ERA Franchise Systems LLC. Each office is independently owned and operated.