
4120 Ball Ln, Chapel Hill, TN 37034
Local realty services provided by:ERA Chappell & Associates Realty & Rental
4120 Ball Ln,Chapel Hill, TN 37034
$749,900
- 3 Beds
- 2 Baths
- 1,764 sq. ft.
- Single family
- Active
Listed by: chris errico
Office: benchmark realty, llc.
MLS#:3598497
Source:NASHVILLE
Price summary
- Price:$749,900
- Price per sq. ft.:$425.11
About this home
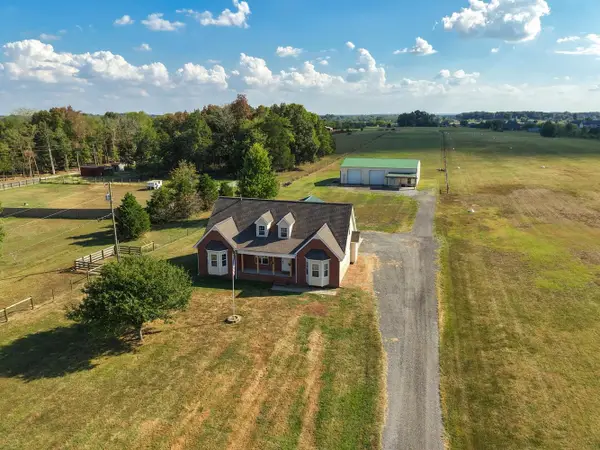
Looking for the perfect mini-farm! Well this is the one and it is on just over 11 acres with the perfect mix of pasture and woods. Brand new 42x36 Summertown Metals barn with water and two large stalls, 22x12 and 20x12, with lots of extra space for the rest of your needs. The entire property is fully fenced and gated. An amazing trail system throughout the entire rear of the property for horseback riding, hiking, all terrain biking, or motorsports. Smaller shed with horse stall and water. A newer 2 car carport for equipment storage. A very nice updated 3BR/2BA home with 4 garages (2 attached and a detached 2 car garage/workshop). Granite countertops in the kitchen, Vaulted ceiling in living room which is open to the kitchen. Rocking chair front porch and a gathering room/den at the back of the home with a nice covered deck overlooking this beautiful property.
Contact an agent
Home facts
- Year built:2004
- Subdivision & Development:None
- Listing ID #:3598497
- Added:3 day(s) ago
- Updated:September 27, 2026 at 02:37 PM
Rooms and interior
- Bedrooms:3
- Total bathrooms:2
- Full bathrooms:2
- Flooring:Carpet, Laminate, Tile
- Kitchen Description:Dishwasher
- Basement:Yes
- Basement Description:Crawl Space
- Living area:1,764 sq. ft.
Heating and cooling
- Cooling:Ceiling Fan(s), Central Air
- Heating:Central, Natural Gas
- Central air:Yes
Structure and exterior
- Year built:2004
- Building area:1,764 sq. ft.
- Lot area:11.16 Acres
- Lot Features:Level, Wooded
- Construction Materials:Brick, Vinyl Siding
- Levels:1 Story
Schools
- High school:Forrest School
- Middle school:Chapel Hill (K-3)/Delk Henson (4-6)
- Elementary school:Chapel Hill Elementary
Utilities
- Water:Well
- Sewer:Septic Tank
Finances and disclosures
- Price:$749,900
- Price per sq. ft.:$425.11
- Tax amount:$1,875
Features and amenities
- Appliances:Dishwasher
- Amenities:High Speed Internet, Security Gate, Smoke Detector(s)
Parking
- Total parking spaces:4
- Parking description:Attached/Detached
- Garage:Yes
- Garage spaces:4
 Copyright 2026 Realtracs Mls. All rights reserved. Realtracs Mls provides content displayed here (“provided content”) on an “as is” basis and makes no representations or warranties regarding the provided content, including, but not limited to those of non-infringement, timeliness, accuracy, or completeness. Individuals and companies using information presented are responsible for verification and validation of information they utilize and present to their customers and clients. Realtracs Mls will not be liable for any damage or loss resulting from use of the provided content or the products available through Portals, IDX, VOW, and/or Syndication. Recipients of this information shall not resell, redistribute, reproduce, modify, or otherwise copy any portion thereof without the expressed written consent of Realtracs Mls.
New listings near 4120 Ball Ln
- Coming Soon
 $650,000Coming Soon3 beds 3 baths2,645 sq. ft.
1985 Egypt Rd, Chapel Hill, TN 37034
MLS# 3601339Listed by: RED REALTY, LLC - Coming Soon
 $314,900Coming Soon3 beds 2 baths1,200 sq. ft.
309 Bell St, Chapel Hill, TN 37034
MLS# 2622120Listed by: SYNERGY REALTY NETWORK, LLC - New
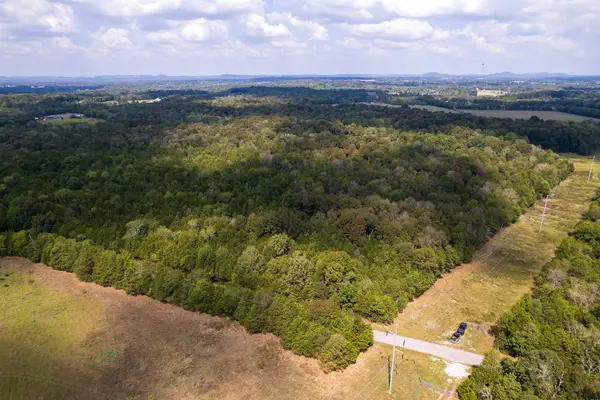 $192,000Active32 Acres
0 Clem Creek Rd, Chapel Hill, TN 37034
MLS# 3601706Listed by: SOUTHEASTERN LAND GROUP, LLC - Open Sun, 12 to 5pmNew
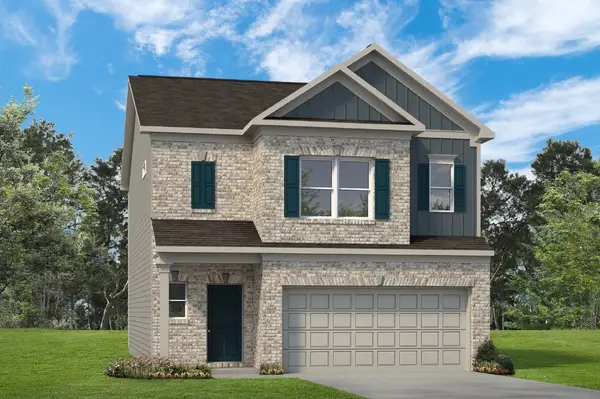 $390,660Active3 beds 3 baths1,933 sq. ft.
220 Trenton Trail, Chapel Hill, TN 37034
MLS# 3601589Listed by: SDH NASHVILLE, LLC - Open Sun, 12 to 5pmNew
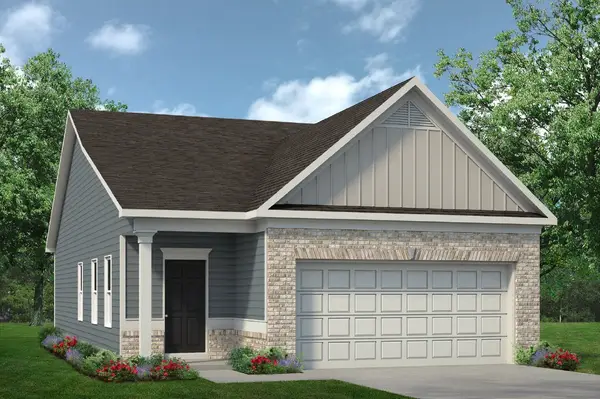 $335,560Active3 beds 2 baths1,164 sq. ft.
224 Trenton Trail, Chapel Hill, TN 37034
MLS# 3601590Listed by: SDH NASHVILLE, LLC - Open Sun, 2 to 4pmNew
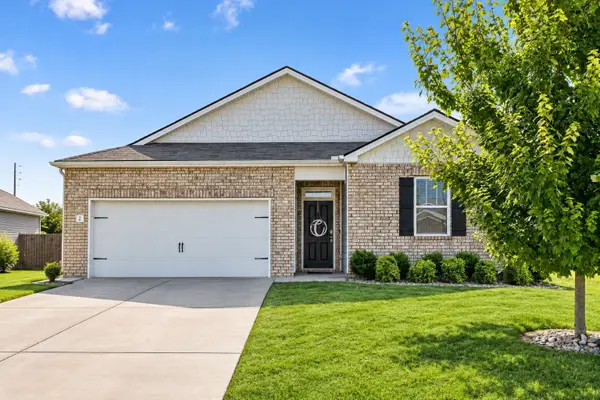 $340,000Active3 beds 2 baths1,481 sq. ft.
432 Lauren Ln, Chapel Hill, TN 37034
MLS# 3601391Listed by: KELLER WILLIAMS REALTY MT. JULIET - New
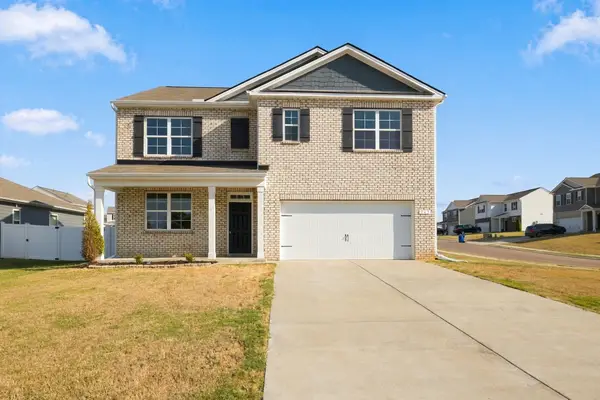 $424,999Active5 beds 3 baths2,510 sq. ft.
263 Addison Ave, Chapel Hill, TN 37034
MLS# 3601316Listed by: FLYNN REALTY - New
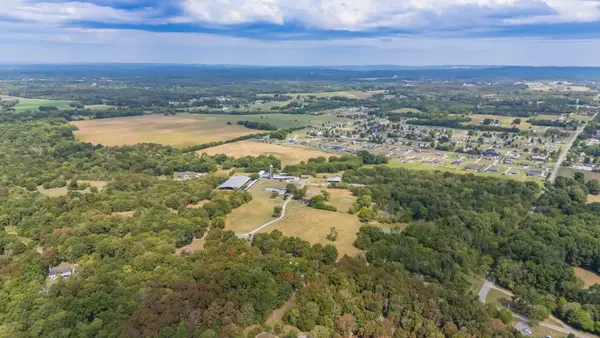 $1,950,000Active-- beds 1 baths
1920 Old Highway 99, Chapel Hill, TN 37034
MLS# 3598320Listed by: MCARTHUR SANDERS REAL ESTATE - Open Sun, 12 to 5pmNew
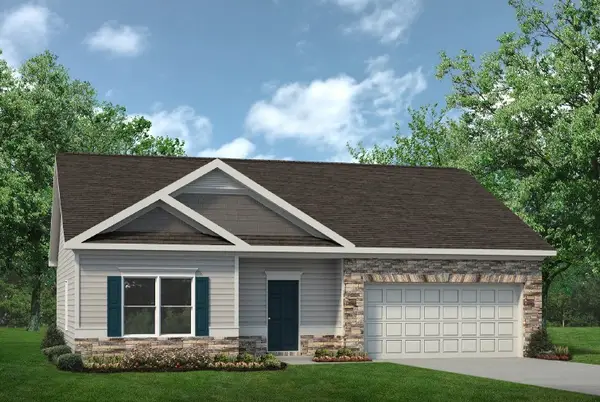 $348,205Active3 beds 2 baths1,436 sq. ft.
106 Townsend Way, Chapel Hill, TN 37034
MLS# 3597595Listed by: SDH NASHVILLE, LLC


Protect your home and budget from life's surprises with an Assurant Home Warranty, backed by a partner that supports you through every step of homeownership. Explore Plans.
© 2023 - 2026 ERA Franchise Systems LLC. All rights reserved. ERA Franchise Systems LLC fully supports the principles of the Fair Housing Act and the Equal Opportunity Act. ERA, ERA Real Estate powered, and their respective logos are registered service marks of ERA Franchise Systems LLC. Each office is independently owned and operated.