
5002 Rainier Dr, Chapel Hill, TN 37034
Local realty services provided by:Reliant Realty ERA Powered
5002 Rainier Dr,Chapel Hill, TN 37034
$489,500
- 4 Beds
- 2 Baths
- - sq. ft.
- Single family
- Sold
Listed by: kris thomson
Office: crye-leike, inc., realtors
MLS#:3280760
Source:NASHVILLE
Sorry, we are unable to map this address
Price summary
- Price:$489,500
About this home
You are invited to come see this absolutely "STUNNING" home in the Warner S Ridge development with a Chapel Hill address! This AMAZING property is over 1/3 acre, back yard fenced with vinyl fencing for privacy, has a storage building/shop, above-ground pool w/equipment, a covered front porch, screened rear porch and rear patio with beautiful plants, shrubs and trees! The home has 2-car garage and extended concrete parking pad, with 1,867 sf, Craftsman style with open floor plan, electric Fireplace in the Great Room, 4 bedrooms, 2 full baths, laminate flooring in main areas, neutral color paint, split floor plan, granite counters, white cabinets, counter that seats 4, pantry, a nice adjoining dining area, and all Kitchen appliances remain! The Primary Bedroom is a peaceful retreat with vanity that has 2 sinks, a garden tub with built-in shelf unit, separate walk-in shower, and walk-in closet! The 3 additional bedrooms are located on the other side of the home with a full Bath that has a walk-in shower! The Laundry area features cabinets, but Washer & Dryer go with the Sellers. The garage is currently being used as a home business with a pull down garage door screen to enjoy the outdoors while working, it also has a mini split unit to heat & cool this area, and carpet that can be removed which covers the interlocking floor if you wish to return it to a 2-car garage. NO HOA & County taxes only! This BEAUTIFUL home is located in a country-like setting, yet only 30 minutes to Shelbyville, Franklin, Murfreesboro, Nolensville & Spring Hill! This could be YOUR NEXT HOME THAT YOU WILL LOVE AND PUT YOUR PERSONAL TOUCHES ON IT!...
Contact an agent
Home facts
- Year built:2017
- Subdivision & Development:Warner S Ridge
- Listing ID #:3280760
- Added:58 day(s) ago
- Updated:September 12, 2026 at 07:32 AM
Rooms and interior
- Bedrooms:4
- Total bathrooms:2
- Full bathrooms:2
- Flooring:Carpet, Laminate, Tile
- Kitchen Description:Dishwasher, Microwave, Refrigerator
- Basement:Yes
Heating and cooling
- Cooling:Ceiling Fan(s), Central Air, Electric
- Heating:Central, Electric
- Central air:Yes
Structure and exterior
- Roof:Shingle
- Year built:2017
- Lot Features:Level
- Construction Materials:Brick
- Exterior Features:Patio, Screened
- Levels:1 Story
Schools
- High school:Forrest School
- Middle school:Forrest School
- Elementary school:Chapel Hill Elementary
Utilities
- Water:Private, Water Available
- Sewer:STEP System
Finances and disclosures
- Price:$489,500
- Tax amount:$1,808
Features and amenities
- Appliances:Dishwasher, Microwave, Refrigerator
- Amenities:Air Filter, Ceiling Fan(s), ENERGY STAR Qualified Appliances, High Speed Internet, Smoke Detector(s), Walk-In Closet(s)
Parking
- Total parking spaces:5
- Parking description:Concrete
- Garage:Yes
- Garage spaces:2
 Copyright 2026 Realtracs Mls. All rights reserved. Realtracs Mls provides content displayed here (“provided content”) on an “as is” basis and makes no representations or warranties regarding the provided content, including, but not limited to those of non-infringement, timeliness, accuracy, or completeness. Individuals and companies using information presented are responsible for verification and validation of information they utilize and present to their customers and clients. Realtracs Mls will not be liable for any damage or loss resulting from use of the provided content or the products available through Portals, IDX, VOW, and/or Syndication. Recipients of this information shall not resell, redistribute, reproduce, modify, or otherwise copy any portion thereof without the expressed written consent of Realtracs Mls.
New listings near 5002 Rainier Dr
- Coming SoonOpen Sat, 2 to 4pm
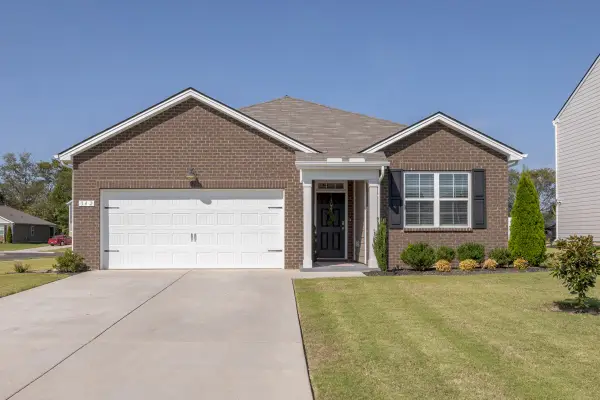 $360,000Coming Soon3 beds 2 baths1,635 sq. ft.
342 Ryan Rd, Chapel Hill, TN 37034
MLS# 3545815Listed by: STORMBERG GROUP AT COMPASS - Coming Soon
 $314,900Coming Soon3 beds 2 baths1,200 sq. ft.
309 Bell St, Chapel Hill, TN 37034
MLS# 2622120Listed by: SYNERGY REALTY NETWORK, LLC - New
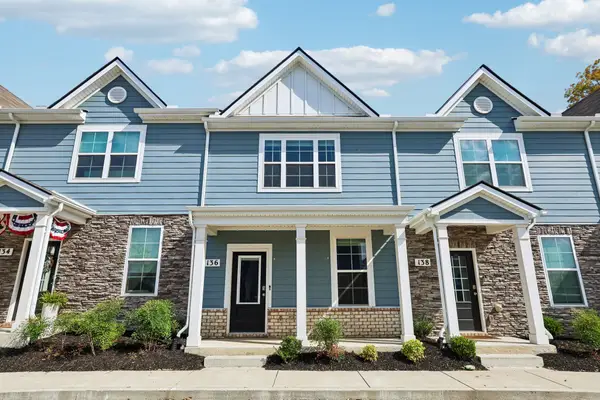 $235,900Active3 beds 3 baths1,440 sq. ft.
136 Grayson Cir, Chapel Hill, TN 37034
MLS# 3546187Listed by: KELLER WILLIAMS REALTY - MURFREESBORO - Open Sat, 12 to 2pmNew
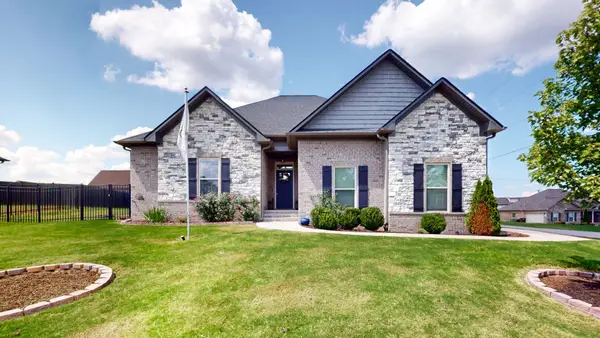 $474,900Active3 beds 3 baths1,912 sq. ft.
2515 Jennie Byrd Cv, Chapel Hill, TN 37034
MLS# 3543141Listed by: BENCHMARK REALTY, LLC - New
 $437,000Active3 beds 2 baths1,800 sq. ft.
4805 Lunns Store Rd, Chapel Hill, TN 37034
MLS# 3541139Listed by: BENCHMARK REALTY, LLC - Open Sat, 12 to 2pmNew
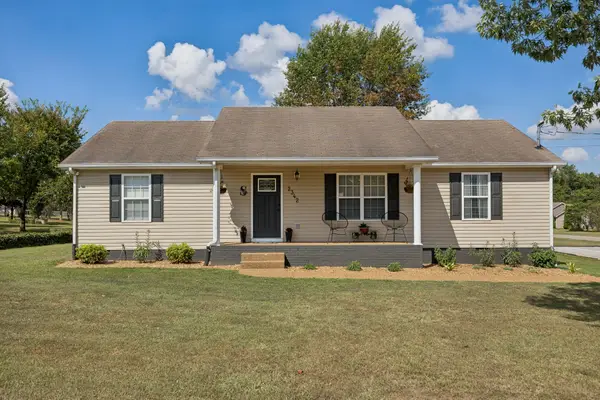 $399,500Active2 beds 2 baths1,624 sq. ft.
2342 Feedmill Rd, Chapel Hill, TN 37034
MLS# 3531771Listed by: KELLER WILLIAMS REALTY - Open Sat, 2 to 4pmNew
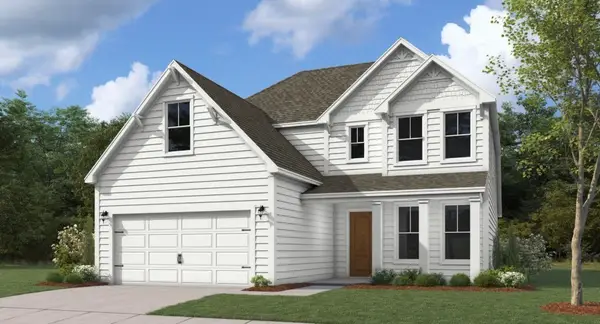 $549,990Active3 beds 3 baths2,286 sq. ft.
1439 Charles Drive, Chapel Hill, TN 37034
MLS# 3531298Listed by: DREAM FINDERS HOLDINGS, LLC - Open Sat, 10am to 5pmNew
 $349,700Active3 beds 2 baths1,436 sq. ft.
212 Trenton Trail, Chapel Hill, TN 37034
MLS# 3530302Listed by: SDH NASHVILLE, LLC - Open Sat, 10am to 5pmNew
 $413,640Active3 beds 3 baths2,231 sq. ft.
120 Townsend Way, Chapel Hill, TN 37034
MLS# 3530303Listed by: SDH NASHVILLE, LLC - Open Sat, 10am to 5pmNew
 $378,245Active3 beds 3 baths1,933 sq. ft.
119 Townsend Way, Chapel Hill, TN 37034
MLS# 3530305Listed by: SDH NASHVILLE, LLC


Protect your home and budget from life's surprises with an Assurant Home Warranty, backed by a partner that supports you through every step of homeownership. Explore Plans.
© 2023 - 2026 ERA Franchise Systems LLC. All rights reserved. ERA Franchise Systems LLC fully supports the principles of the Fair Housing Act and the Equal Opportunity Act. ERA, ERA Real Estate powered, and their respective logos are registered service marks of ERA Franchise Systems LLC. Each office is independently owned and operated.