
3557 Thomasville Rd, Chapmansboro, TN 37035
Local realty services provided by:Reliant Realty ERA Powered
3557 Thomasville Rd,Chapmansboro, TN 37035
$599,900
- 3 Beds
- 4 Baths
- 4,999 sq. ft.
- Single family
- Coming Soon
Listed by: katie childs
Office: benchmark realty
MLS#:3627527
Source:NASHVILLE
Price summary
- Price:$599,900
- Price per sq. ft.:$120
About this home
COMING SOON | 3 ACRES | ALL-BRICK HOME | ENDLESS POTENTIAL
This home is ready for its next chapter! Set on 3 beautiful acres and well off the road is this all-brick home offering space, character, and solid bones to create something truly special. With tons of natural light, generous living spaces, and room to reimagine both indoors and out, the possibilities here are worth a closer look.
Step inside to a grand foyer that opens to a formal dining room featuring an exquisite fireplace, a spacious kitchen with a separate eat-in dining area, and an oversized family room/den ready to become the heart of your home. The main-level primary suite offers convenience and privacy, while upstairs you'll find two well-appointed bedrooms and two additional bathrooms.
Downstairs, the basement has been completely gutted, giving the next owner a fresh canvas to bring their vision to life. Already plumbed for a kitchen and bathroom, this space offers exciting possibilities for additional living quarters, a recreation area, multigenerational living, or the ultimate entertaining space.
Outside, imagine bringing the grounds back to life and creating your own private retreat. There was once a time when this property buzzed with gatherings, parties, poolside afternoons, and evenings in the hot tub. Now, it's ready for you to write the next chapter!
All-brick construction, abundant natural light, expansive living spaces, and 3 acres of opportunity all within approximately 12 minutes of Pleasant View and 15 minutes of Ashland City.
Bring your ideas, your plans, and your imagination. With the right vision, this property will once again become something extraordinary!...
Contact an agent
Home facts
- Year built:1975
- Subdivision & Development:Carl Chambliss Tracts
- Listing ID #:3627527
- Updated:October 27, 2026 at 10:56 PM
Rooms and interior
- Bedrooms:3
- Total bathrooms:4
- Full bathrooms:3
- Half bathrooms:1
- Flooring:Carpet, Laminate, Tile
- Kitchen Description:Dishwasher, Microwave, Refrigerator
- Basement Description:Unfinished
- Living area:4,999 sq. ft.
Heating and cooling
- Cooling:Ceiling Fan(s), Central Air, Electric
- Heating:Central
- Central air:Yes
Structure and exterior
- Year built:1975
- Building area:4,999 sq. ft.
- Lot area:3 Acres
- Construction Materials:Brick
- Levels:2 Story
Schools
- High school:Cheatham Co Central
- Middle school:Cheatham Middle School
- Elementary school:Ashland City Elementary
Utilities
- Water:Private, Water Available
- Sewer:Septic Tank
Finances and disclosures
- Price:$599,900
- Price per sq. ft.:$120
- Tax amount:$3,850
Features and amenities
- Appliances:Dishwasher, Microwave, Refrigerator
Parking
- Total parking spaces:2
- Garage:Yes
- Garage spaces:2
 Copyright 2026 Realtracs Mls. All rights reserved. Realtracs Mls provides content displayed here (“provided content”) on an “as is” basis and makes no representations or warranties regarding the provided content, including, but not limited to those of non-infringement, timeliness, accuracy, or completeness. Individuals and companies using information presented are responsible for verification and validation of information they utilize and present to their customers and clients. Realtracs Mls will not be liable for any damage or loss resulting from use of the provided content or the products available through Portals, IDX, VOW, and/or Syndication. Recipients of this information shall not resell, redistribute, reproduce, modify, or otherwise copy any portion thereof without the expressed written consent of Realtracs Mls.
New listings near 3557 Thomasville Rd
- New
 $360,000Active3 beds 2 baths1,560 sq. ft.
1039 Golden Pond Rd, Chapmansboro, TN 37035
MLS# 3627279Listed by: LISTWITHFREEDOM.COM - New
 $450,000Active17.2 Acres
15 Poplar Ridge Rd, Chapmansboro, TN 37035
MLS# 3624602Listed by: AT HOME REALTY - New
 $372,000Active4 beds 3 baths2,461 sq. ft.
2789 Highway 12 N, Chapmansboro, TN 37035
MLS# 3623167Listed by: KELLER WILLIAMS REALTY  $644,000Active5.12 Acres
432 Slow Roll Dr, Chapmansboro, TN 37035
MLS# 3619262Listed by: AT HOME REALTY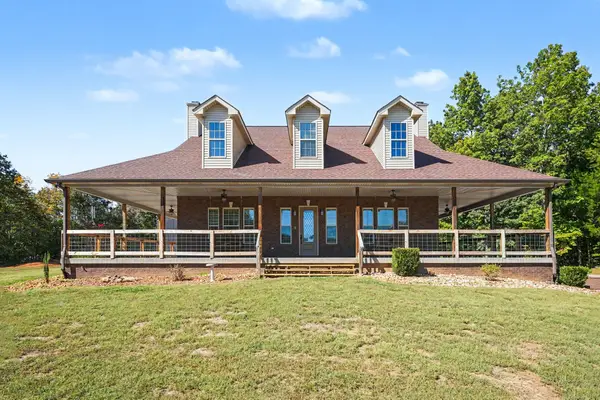 $769,000Active3 beds 4 baths4,330 sq. ft.
168 Camaro Dr, Chapmansboro, TN 37035
MLS# 3618655Listed by: MARK SPAIN REAL ESTATE $420,000Active3 beds 2 baths1,534 sq. ft.
1011 Lillard Williams Road, Chapmansboro, TN 37035
MLS# 3603478Listed by: KELLER WILLIAMS REALTY CLARKSVILLE $1,245,800Active2 beds 1 baths1,288 sq. ft.
3275 Sweethome Rd, Ashland City, TN 37015
MLS# 3598853Listed by: LIVE NASHVILLE REALTY. LLC $1,249,000Active4 beds 4 baths5,630 sq. ft.
1080 Fannie Nicholson Rd, Chapmansboro, TN 37035
MLS# 3598161Listed by: LEGION REALTY $1,575,000Active5 beds 4 baths4,140 sq. ft.
1001 Cumberland Dr, Chapmansboro, TN 37035
MLS# 3547708Listed by: THE AGENCY NASHVILLE, LLC


Protect your home and budget from life's surprises with an Assurant Home Warranty, backed by a partner that supports you through every step of homeownership. Explore Plans.
© 2023 - 2026 ERA Franchise Systems LLC. All rights reserved. ERA Franchise Systems LLC fully supports the principles of the Fair Housing Act and the Equal Opportunity Act. ERA, ERA Real Estate powered, and their respective logos are registered service marks of ERA Franchise Systems LLC. Each office is independently owned and operated.