
4821 Thomasville Road, Chapmansboro, TN 37035
Local realty services provided by:ERA Chappell & Associates Realty & Rental
4821 Thomasville Road,Chapmansboro, TN 37035
$499,999
- 4 Beds
- 3 Baths
- 2,176 sq. ft.
- Single family
- Active
Listed by: rachel bellamy
Office: first class realty, llc.
MLS#:3336325
Source:NASHVILLE
Price summary
- Price:$499,999
- Price per sq. ft.:$229.78
About this home
Welcome home to this beautiful new construction ranch with a fully finished basement, offering plenty of space and flexibility! The main level features 3 bedrooms and 2 full bathrooms with a thoughtfully designed layout perfect for everyday living. The finished basement takes this home to the next level with a second full kitchen, additional living space, and a versatile flex room that can easily be used as a 4th bedroom, home office, guest suite, or hobby room, along with a full bath. With two complete living areas, this home is ideal for multigenerational living, entertaining, or simply having extra space to spread out. Enjoy the comfort, style, and peace of mind that comes with brand-new construction!
Contact an agent
Home facts
- Year built:2026
- Subdivision & Development:None
- Listing ID #:3336325
- Added:1 day(s) ago
- Updated:August 19, 2026 at 02:37 PM
Rooms and interior
- Bedrooms:4
- Total bathrooms:3
- Full bathrooms:3
- Flooring:Laminate, Tile
- Kitchen Description:Dishwasher, Refrigerator
- Basement:Yes
- Basement Description:Finished
- Living area:2,176 sq. ft.
Heating and cooling
- Cooling:Central Air, Electric
- Heating:Central, Electric
- Central air:Yes
Structure and exterior
- Roof:Shingle
- Year built:2026
- Building area:2,176 sq. ft.
- Lot area:1.5 Acres
- Architectural Style:Ranch
- Construction Materials:Brick
- Levels:1 Story
Schools
- High school:Sycamore High School
- Middle school:Sycamore Middle School
- Elementary school:Pleasant View Elementary
Utilities
- Water:Public, Water Available
- Sewer:STEP System
Finances and disclosures
- Price:$499,999
- Price per sq. ft.:$229.78
- Tax amount:$3,000
Features and amenities
- Appliances:Dishwasher, Refrigerator
Parking
- Total parking spaces:8
- Parking description:Attached, Basement, Concrete
- Garage:Yes
- Garage spaces:1
- Carport spaces:1
 Copyright 2026 Realtracs Mls. All rights reserved. Realtracs Mls provides content displayed here (“provided content”) on an “as is” basis and makes no representations or warranties regarding the provided content, including, but not limited to those of non-infringement, timeliness, accuracy, or completeness. Individuals and companies using information presented are responsible for verification and validation of information they utilize and present to their customers and clients. Realtracs Mls will not be liable for any damage or loss resulting from use of the provided content or the products available through Portals, IDX, VOW, and/or Syndication. Recipients of this information shall not resell, redistribute, reproduce, modify, or otherwise copy any portion thereof without the expressed written consent of Realtracs Mls.
New listings near 4821 Thomasville Road
- Coming Soon
 $200,000Coming Soon-- Acres
1 Spring Creek Rd, Chapmansboro, TN 37035
MLS# 3256674Listed by: AT HOME REALTY - New
 $414,900Active3 beds 2 baths2,013 sq. ft.
4409 Thomasville Rd, Chapmansboro, TN 37035
MLS# 3501218Listed by: BENCHMARK REALTY, LLC - New
 $450,000Active4 beds 3 baths2,500 sq. ft.
2964 Sweethome Rd, Chapmansboro, TN 37035
MLS# 3512642Listed by: COLDWELL BANKER SOUTHERN REALTY - New
 $235,000Active5.01 Acres
7 Issac Clifton Rd, Chapmansboro, TN 37035
MLS# 3513412Listed by: AT HOME REALTY - New
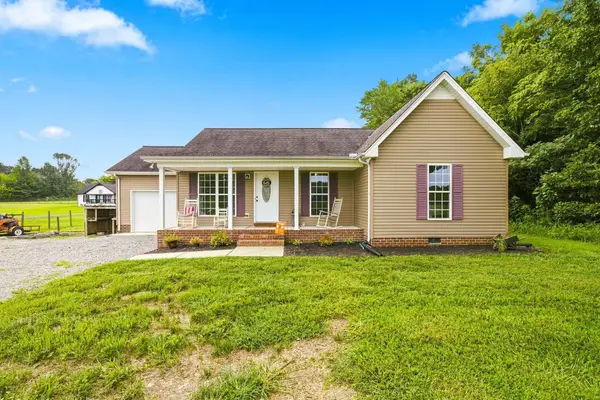 $339,900Active3 beds 2 baths1,251 sq. ft.
1809 Mosley Ferry Rd, Chapmansboro, TN 37035
MLS# 3510824Listed by: KELLER WILLIAMS REALTY 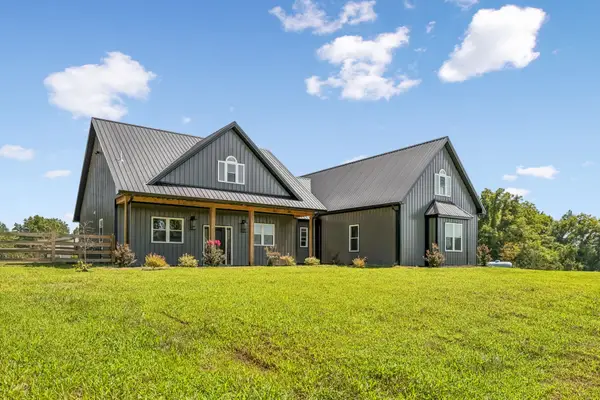 $949,000Active3 beds 2 baths3,024 sq. ft.
1129 Jim Read Road, Ashland City, TN 37015
MLS# 3318454Listed by: CRYE-LEIKE, INC., REALTORS $385,000Active3 beds 2 baths1,654 sq. ft.
1147 Pleasant Valley Rd, Chapmansboro, TN 37035
MLS# 3318671Listed by: MARK SPAIN REAL ESTATE $725,000Active3 beds 3 baths2,208 sq. ft.
1851 Jordan Rd, Chapmansboro, TN 37035
MLS# 3309330Listed by: COMPASS RE $299,000Active5.03 Acres
0 Matlock Dr, Chapmansboro, TN 37035
MLS# 3311640Listed by: BLUE CORD REALTY, LLC


Protect your home and budget from life's surprises with an Assurant Home Warranty, backed by a partner that supports you through every step of homeownership. Explore Plans.
© 2023 - 2026 ERA Franchise Systems LLC. All rights reserved. ERA Franchise Systems LLC fully supports the principles of the Fair Housing Act and the Equal Opportunity Act. ERA, ERA Real Estate powered, and their respective logos are registered service marks of ERA Franchise Systems LLC. Each office is independently owned and operated.