
1280 Moore Rd Nw, Charleston, TN 37310
Local realty services provided by:ERA Chappell & Associates Realty & Rental
1280 Moore Rd Nw,Charleston, TN 37310
$235,000
- 2 Beds
- 1 Baths
- 720 sq. ft.
- Single family
- Active
Listed by: brieanne maya
Office: crye-leike realtors
MLS#:3621985
Source:NASHVILLE
Price summary
- Price:$235,000
- Price per sq. ft.:$326.39
About this home
If you've been looking for a quaint and private place to call home, with convenient access to town, you've found it! This single level home situated on 1.8 unrestricted acres is waiting for you to create the private retreat you've been dreaming of. Whether you want to create your own homestead or just desire a little extra privacy away from the busyness of everyday life, this property gives you options! Two additional outbuildings on the property provide additional storage. With two bedrooms and an updated bathroom and kitchen this home is perfect whether you're looking for your first home or downsizing. And, with the added benefit of low county taxes and a courtesy 1 year home warranty offered by the seller, you can enjoy affordability and peace of mind. Schedule a tour and see for yourself!
Contact an agent
Home facts
- Year built:1968
- Subdivision & Development:None
- Listing ID #:3621985
- Added:5 day(s) ago
- Updated:October 23, 2026 at 02:34 PM
Rooms and interior
- Bedrooms:2
- Total bathrooms:1
- Full bathrooms:1
- Flooring:Laminate
- Kitchen Description:Dishwasher, Refrigerator
- Basement Description:Crawl Space
- Living area:720 sq. ft.
Heating and cooling
- Cooling:Central Air, Electric
- Heating:Central, Electric
- Central air:Yes
Structure and exterior
- Roof:Shingle
- Year built:1968
- Building area:720 sq. ft.
- Lot area:1.8 Acres
- Lot Features:Wooded
- Construction Materials:Vinyl Siding
- Levels:1 Story
Schools
- High school:Walker Valley High School
- Middle school:Ocoee Middle School
- Elementary school:Hopewell Elementary School
Utilities
- Water:Public, Water Available
- Sewer:Septic Tank
Finances and disclosures
- Price:$235,000
- Price per sq. ft.:$326.39
- Tax amount:$435
Features and amenities
- Appliances:Dishwasher, Refrigerator
 Copyright 2026 Realtracs Mls. All rights reserved. Realtracs Mls provides content displayed here (“provided content”) on an “as is” basis and makes no representations or warranties regarding the provided content, including, but not limited to those of non-infringement, timeliness, accuracy, or completeness. Individuals and companies using information presented are responsible for verification and validation of information they utilize and present to their customers and clients. Realtracs Mls will not be liable for any damage or loss resulting from use of the provided content or the products available through Portals, IDX, VOW, and/or Syndication. Recipients of this information shall not resell, redistribute, reproduce, modify, or otherwise copy any portion thereof without the expressed written consent of Realtracs Mls.
New listings near 1280 Moore Rd Nw
- New
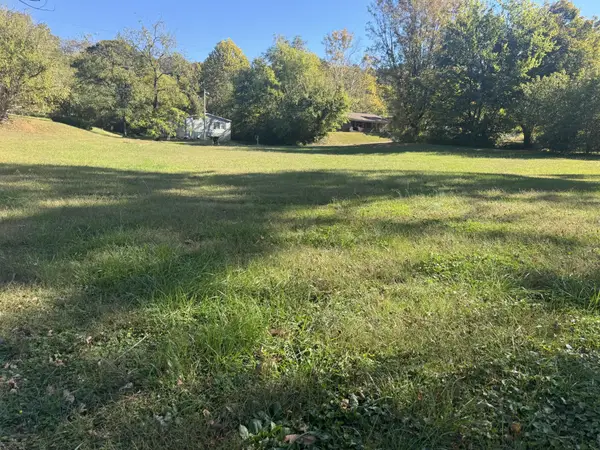 $30,000Active0.28 Acres
0 Bates Ne, Charleston, TN 37310
MLS# 3623960Listed by: KELLER WILLIAMS CLEVELAND - Open Sun, 12 to 2pmNew
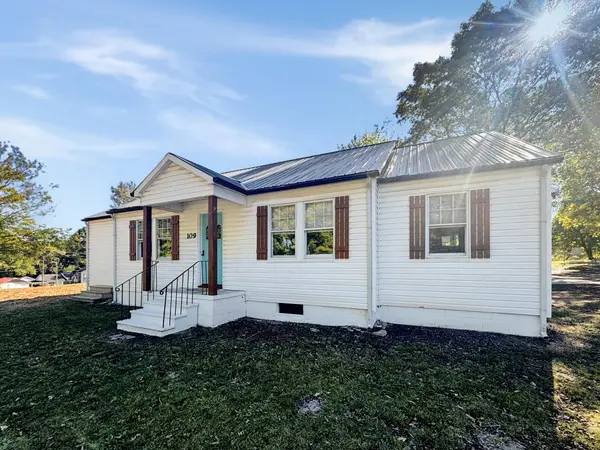 $239,900Active3 beds 2 baths1,376 sq. ft.
109 Cass Street Ne, Charleston, TN 37310
MLS# 3622853Listed by: REALTY ONE GROUP EXPERTS 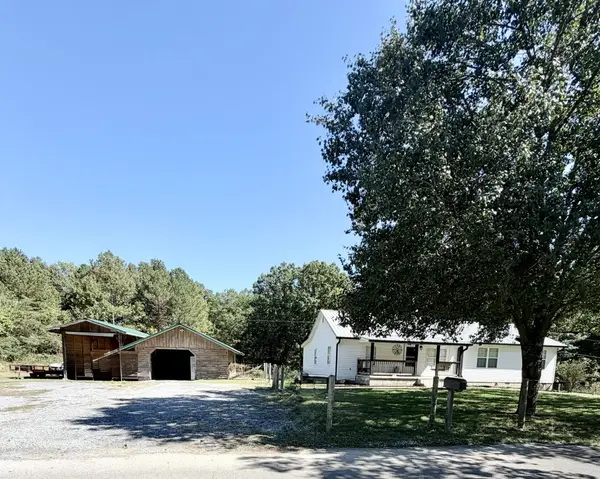 $349,900Active3 beds 2 baths1,711 sq. ft.
220 Moore Circle Rd Nw, Charleston, TN 37310
MLS# 3614510Listed by: WEICHERT, REALTORS - THE SPACE PLACE $299,900Active3 beds 2 baths1,888 sq. ft.
374 Marina Hills Circle Nw, Charleston, TN 37310
MLS# 3610632Listed by: EXP REALTY, LLC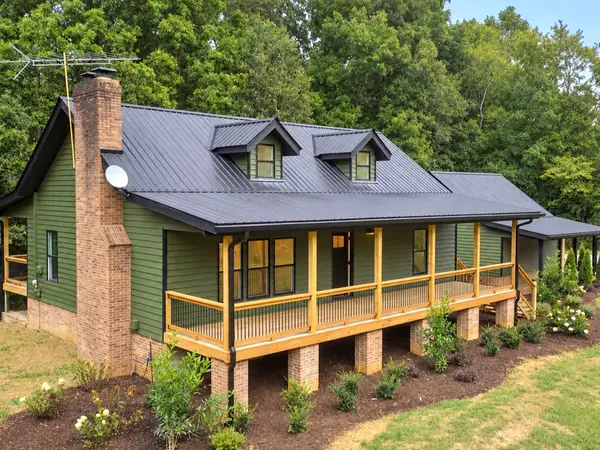 $675,000Active3 beds 3 baths2,944 sq. ft.
2221 Baker Bridge Rd Ne, Charleston, TN 37310
MLS# 3602120Listed by: RE/MAX EXPERIENCE $900,000Active102.6 Acres
0 Deer Ridge Trail, Charleston, TN 37310
MLS# 3599441Listed by: SMALLTOWN HUNTING PROPERTIES & REAL ESTATE $64,500Active-- beds -- baths
0 Newport Street Nw, Charleston, TN 37310
MLS# 3598793Listed by: KELLER WILLIAMS ATHENS $289,900Active3 beds 2 baths1,358 sq. ft.
139 Apple Valley Ct Ne, Charleston, TN 37310
MLS# 3542880Listed by: BENDER REALTY LLC $295,900Pending4 beds 2 baths2,160 sq. ft.
128 Scott Street Ne, Charleston, TN 37310
MLS# 3542449Listed by: KELLER WILLIAMS ATHENS


Protect your home and budget from life's surprises with an Assurant Home Warranty, backed by a partner that supports you through every step of homeownership. Explore Plans.
© 2023 - 2026 ERA Franchise Systems LLC. All rights reserved. ERA Franchise Systems LLC fully supports the principles of the Fair Housing Act and the Equal Opportunity Act. ERA, ERA Real Estate powered, and their respective logos are registered service marks of ERA Franchise Systems LLC. Each office is independently owned and operated.