
179 Swafford Ln Nw, Charleston, TN 37310
Local realty services provided by:ERA Chappell & Associates Realty & Rental
179 Swafford Ln Nw,Charleston, TN 37310
$205,000
- 2 Beds
- 1 Baths
- 816 sq. ft.
- Single family
- Pending
Listed by: tammy johnson
Office: coldwell banker kinard realty
MLS#:3226463
Source:NASHVILLE
Price summary
- Price:$205,000
- Price per sq. ft.:$251.23
About this home
Move-In Ready & Beautifully Renovated! This charming 2 bedroom, 1 bath home offers the perfect blend of modern updates and cozy comfort! Tucked away on a quiet cul-de-sac in a convenient location, this home is ideal for anyone looking for low-maintenance living with style. Inside, you'll love the updated kitchen featuring gorgeous countertops, new luxury vinyl flooring, and a beautifully updated bathroom. The spacious 2-car garage provides plenty of storage and parking space. Enjoy peaceful surroundings while still being just minutes from shopping, dining, schools, and everyday conveniences. Whether you're a first-time buyer, downsizing, or looking for an investment opportunity, this renovated gem is a must-see!
Contact an agent
Home facts
- Year built:1975
- Listing ID #:3226463
- Added:38 day(s) ago
- Updated:July 06, 2026 at 10:38 AM
Rooms and interior
- Bedrooms:2
- Total bathrooms:1
- Full bathrooms:1
- Basement:Yes
- Living area:816 sq. ft.
Heating and cooling
- Cooling:Central Air
- Heating:Central
- Central air:Yes
Structure and exterior
- Roof:Metal
- Year built:1975
- Building area:816 sq. ft.
- Lot area:0.19 Acres
- Lot Features:Level
- Architectural Style:Ranch
- Construction Materials:Vinyl Siding
- Exterior Features:Porch
- Levels:1 Story
Schools
- High school:Walker Valley High School
- Middle school:Ocoee Middle School
- Elementary school:Charleston Elementary School
Utilities
- Water:Public, Water Available
- Sewer:Public Sewer
Finances and disclosures
- Price:$205,000
- Price per sq. ft.:$251.23
- Tax amount:$507
Features and amenities
- Amenities:Smoke Detector(s)
Parking
- Total parking spaces:2
- Parking description:Attached, Driveway
- Garage:Yes
- Garage spaces:2
 Copyright 2026 Realtracs Mls. All rights reserved. Realtracs Mls provides content displayed here (“provided content”) on an “as is” basis and makes no representations or warranties regarding the provided content, including, but not limited to those of non-infringement, timeliness, accuracy, or completeness. Individuals and companies using information presented are responsible for verification and validation of information they utilize and present to their customers and clients. Realtracs Mls will not be liable for any damage or loss resulting from use of the provided content or the products available through Portals, IDX, VOW, and/or Syndication. Recipients of this information shall not resell, redistribute, reproduce, modify, or otherwise copy any portion thereof without the expressed written consent of Realtracs Mls.
New listings near 179 Swafford Ln Nw
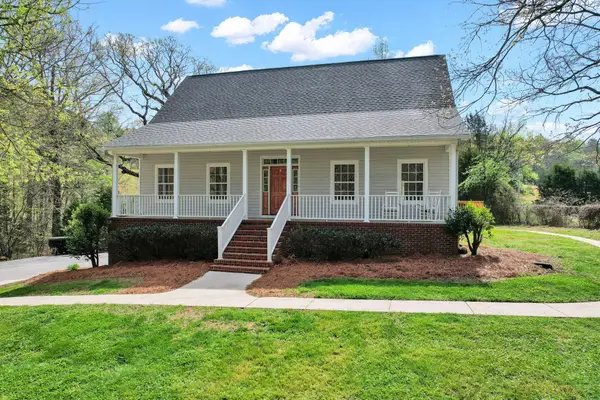 $415,000Pending3 beds 4 baths2,435 sq. ft.
1168 Council Road Ne, Charleston, TN 37310
MLS# 3251827Listed by: EXP REALTY, LLC- New
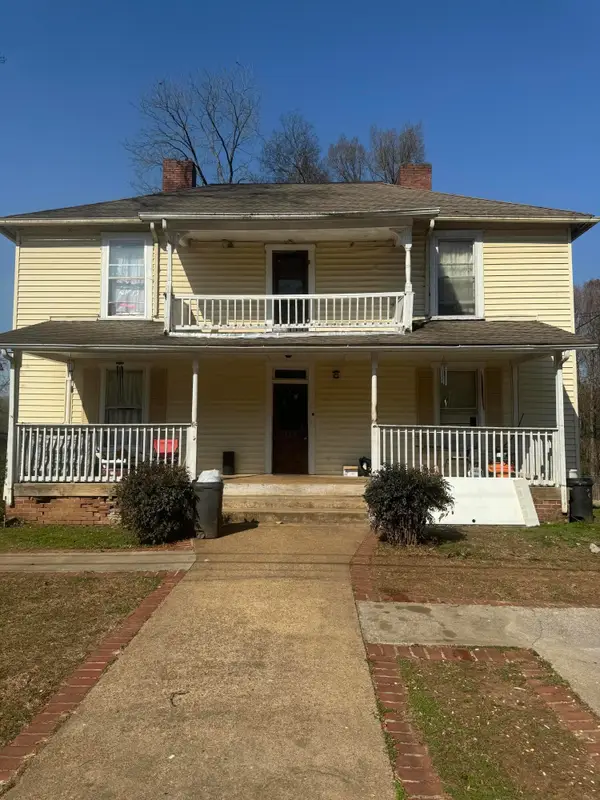 $299,000Active-- beds -- baths3,981 sq. ft.
389 Market Street Ne, Charleston, TN 37310
MLS# 3249185Listed by: CENTURY 21 1ST CHOICE REALTORS 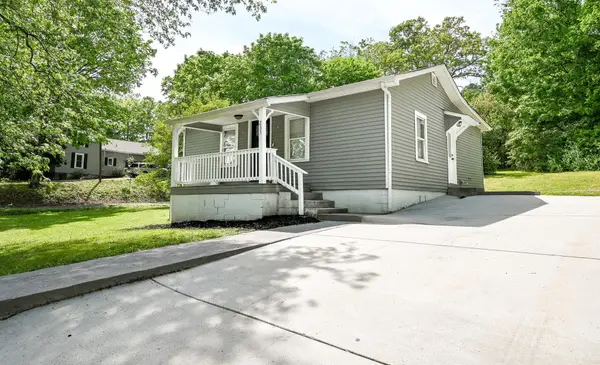 $185,000Pending2 beds 1 baths720 sq. ft.
233 Pine Lane Nw, Charleston, TN 37310
MLS# 3250418Listed by: COMPASS GROUP REALTY LLC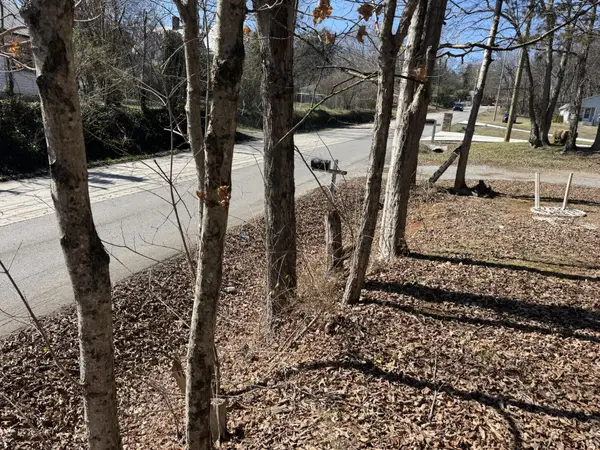 $69,900Active0.46 Acres
116 Cass Street Ne, Charleston, TN 37310
MLS# 3246416Listed by: KELLER WILLIAMS CLEVELAND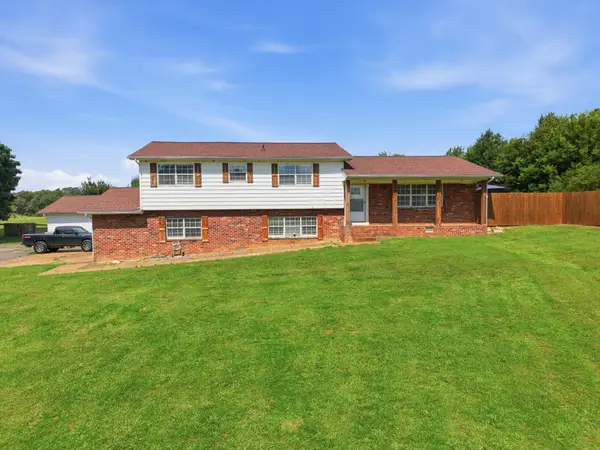 $460,000Active3 beds 3 baths2,487 sq. ft.
116 Swafford Lane Nw, Charleston, TN 37310
MLS# 3244901Listed by: EXP REALTY LLC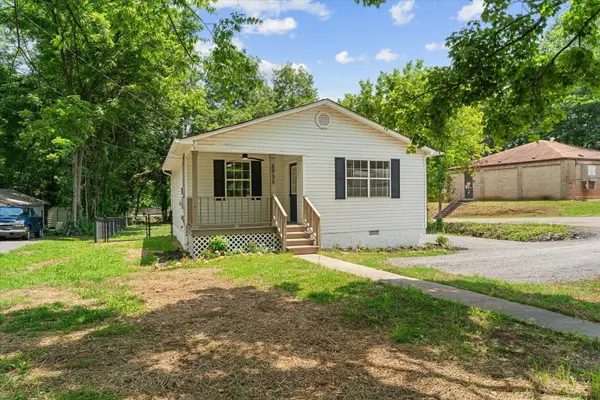 $252,500Active2 beds 1 baths807 sq. ft.
8956 Hiwassee Street Ne, Charleston, TN 37310
MLS# 3244190Listed by: KELLER WILLIAMS ATHENS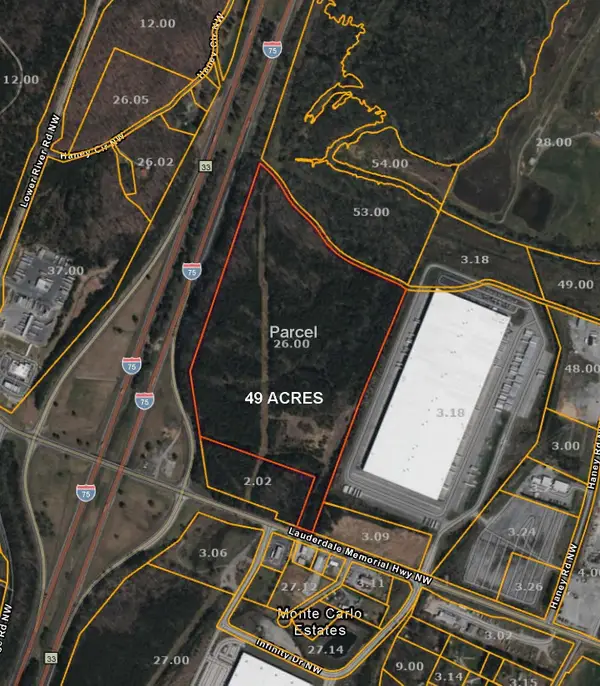 $2,700,000Active-- beds -- baths
49 Lauderdale Highway Nw, Charleston, TN 37310
MLS# 3229998Listed by: BRIDGE REAL ESTATE GROUP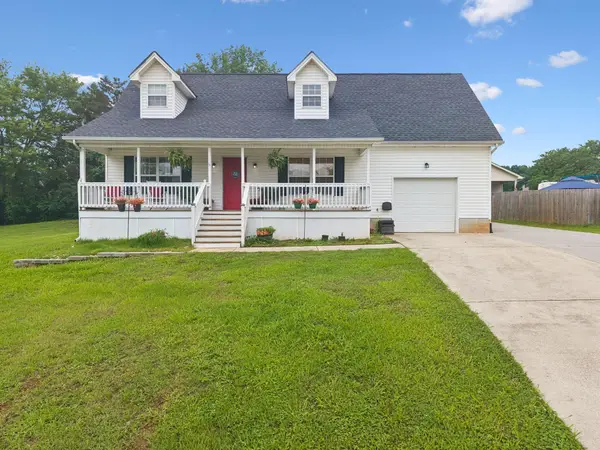 $299,900Active3 beds 2 baths1,712 sq. ft.
140 Apple Valley Court Ne, Charleston, TN 37310
MLS# 3229697Listed by: GREATER CHATTANOOGA REALTY, KELLER WILLIAMS REALTY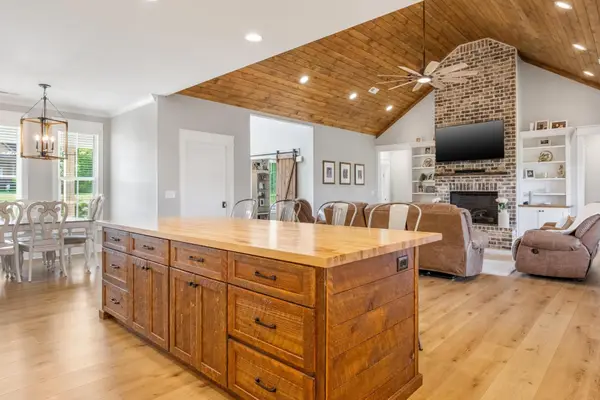 $990,000Active3 beds 4 baths5,143 sq. ft.
206 Rochelle Circle Ne, Charleston, TN 37310
MLS# 3229387Listed by: BENDER REALTY LLC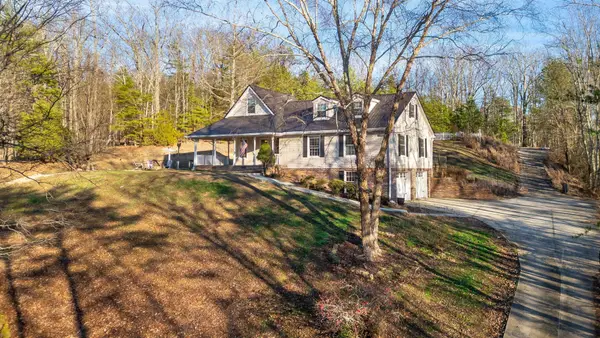 $644,000Active5 beds 3 baths2,621 sq. ft.
345 Potter Place Road Nw, Charleston, TN 37310
MLS# 3229389Listed by: BENDER REALTY LLC


Protect your home and budget from life's surprises with an Assurant Home Warranty, backed by a partner that supports you through every step of homeownership. Explore Plans.
© 2023 - 2026 ERA Franchise Systems LLC. All rights reserved. ERA Franchise Systems LLC fully supports the principles of the Fair Housing Act and the Equal Opportunity Act. ERA, ERA Real Estate powered, and their respective logos are registered service marks of ERA Franchise Systems LLC. Each office is independently owned and operated.