
1004 Breeden Rd, Charlotte, TN 37036
Local realty services provided by:Reliant Realty ERA Powered
1004 Breeden Rd,Charlotte, TN 37036
$679,000
- 3 Beds
- 3 Baths
- 2,206 sq. ft.
- Single family
- Active
Listed by: monty b west
Office: monty west company
MLS#:3312415
Source:NASHVILLE
Price summary
- Price:$679,000
- Price per sq. ft.:$307.8
About this home
How would you use the huge, attached 2000 sq ft heated/cooled Workshop/Garage? Office, Workspace or Storage for your trade or home-based business? Art, Photography or Film Studio? Indoor Gym or Classrooms? Wood shop? 8 Car Garage? Tons of possibilities! This space also offers an EV/RV 220V, 50-amp electrical connection, utility sink, and lift. Off the massive Workshop/Garage through the genuine safe door is the 20x20' climate controlled Storm/Safe Room with half bath. A comfortable place to wait out a storm could also be a unique guest room, a secure place for valuables or a private office away from the house. All of this is in addition to the well-thought-out upscale country home. The Open Floor Plan flows with No Steps from the gathering area through the dining area to the well-appointed: granite counters, under cabinet lighting, tile backsplash, farmhouse sink, kitchen. The kitchen flows around a large island with cabinets to an adorable screen-doored walk-in pantry. Throughout the one level home, easy care luxury vinyl floors and shiplap walls add warmth and interest. The Master Suite features a lavish tile and glass shower, antique double vanity, walk-in closet and linen closet. Additional features include 36" doors throughout, a large carport, 24'x20' matching shed, 12 person firepit and antique farm implement as front yard decor. Half wooded, half cleared 5.4 Acres offers additional opportunities. Much more to see! Come take a look! Zillow property map is STILL INCORRECT look at Realtracs or contact the an Agent for accurate map....
Contact an agent
Home facts
- Year built:2018
- Subdivision & Development:None
- Listing ID #:3312415
- Added:56 day(s) ago
- Updated:September 24, 2026 at 02:36 PM
Rooms and interior
- Bedrooms:3
- Total bathrooms:3
- Full bathrooms:2
- Half bathrooms:1
- Flooring:Concrete
- Kitchen Description:Dishwasher, Freezer, Ice Maker, Microwave, Refrigerator
- Basement:Yes
- Living area:2,206 sq. ft.
Heating and cooling
- Cooling:Central Air, Electric
- Heating:Central, Natural Gas
- Central air:Yes
Structure and exterior
- Roof:Standing Seam Steel
- Year built:2018
- Building area:2,206 sq. ft.
- Lot area:5.42 Acres
- Lot Features:Level
- Construction Materials:Frame
- Exterior Features:Porch, Storm Shelter
- Levels:1 Story
Schools
- High school:Creek Wood High School
- Middle school:Charlotte Middle School
- Elementary school:Charlotte Elementary
Utilities
- Water:Public, Water Available
- Sewer:Septic Tank
Finances and disclosures
- Price:$679,000
- Price per sq. ft.:$307.8
- Tax amount:$2,467
Features and amenities
- Appliances:Dishwasher, Ice Maker, Microwave, Refrigerator, Washer
- Laundry features:Dryer, Washer
- Amenities:Extra Closets, Smart Thermostat, Smoke Detector(s), Walk-In Closet(s)
Parking
- Total parking spaces:18
- Parking description:Attached, Gravel
- Garage:Yes
- Garage spaces:8
- Carport spaces:2
 Copyright 2026 Realtracs Mls. All rights reserved. Realtracs Mls provides content displayed here (“provided content”) on an “as is” basis and makes no representations or warranties regarding the provided content, including, but not limited to those of non-infringement, timeliness, accuracy, or completeness. Individuals and companies using information presented are responsible for verification and validation of information they utilize and present to their customers and clients. Realtracs Mls will not be liable for any damage or loss resulting from use of the provided content or the products available through Portals, IDX, VOW, and/or Syndication. Recipients of this information shall not resell, redistribute, reproduce, modify, or otherwise copy any portion thereof without the expressed written consent of Realtracs Mls.
New listings near 1004 Breeden Rd
- Coming SoonOpen Sat, 10am to 12pm
 $599,000Coming Soon3 beds 3 baths1,721 sq. ft.
1125 Timber Ridge Road, Charlotte, TN 37036
MLS# 3598478Listed by: RED BIRD REALTY - Coming Soon
 $699,000Coming Soon3 beds 2 baths2,235 sq. ft.
1244 Breeden Road, Charlotte, TN 37036
MLS# 3302313Listed by: SYNERGY REALTY NETWORK, LLC - New
 $249,900Active6.56 Acres
0 Vanleer Highway, Charlotte, TN 37036
MLS# 3597133Listed by: PARKER PEERY PROPERTIES - New
 $209,900Active5.01 Acres
0 Vanleer Highway, Charlotte, TN 37036
MLS# 3597134Listed by: PARKER PEERY PROPERTIES - New
 $309,900Active5.21 Acres
0 Vanleer Highway, Charlotte, TN 37036
MLS# 3597135Listed by: PARKER PEERY PROPERTIES - New
 $150,000Active5.01 Acres
1 Shelter Branch, Charlotte, TN 37036
MLS# 3597167Listed by: E4 REAL ESTATE GROUP, LLC - New
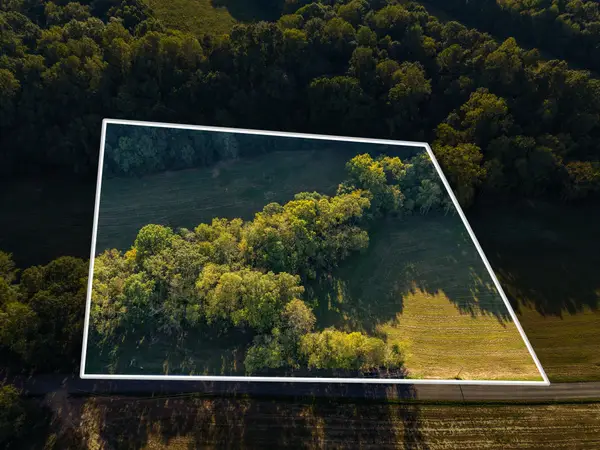 $150,000Active5.01 Acres
2 Shelter Branch, Charlotte, TN 37036
MLS# 3597168Listed by: E4 REAL ESTATE GROUP, LLC - New
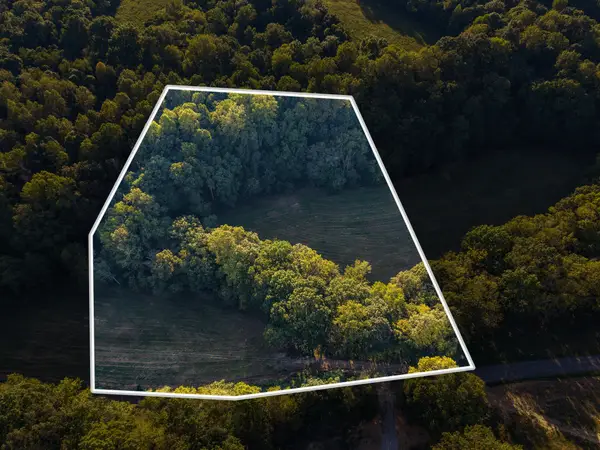 $184,000Active6.37 Acres
3 Shelter Branch, Charlotte, TN 37036
MLS# 3597171Listed by: E4 REAL ESTATE GROUP, LLC - New
 $203,000Active7.02 Acres
4 Shelter Branch, Charlotte, TN 37036
MLS# 3597174Listed by: E4 REAL ESTATE GROUP, LLC 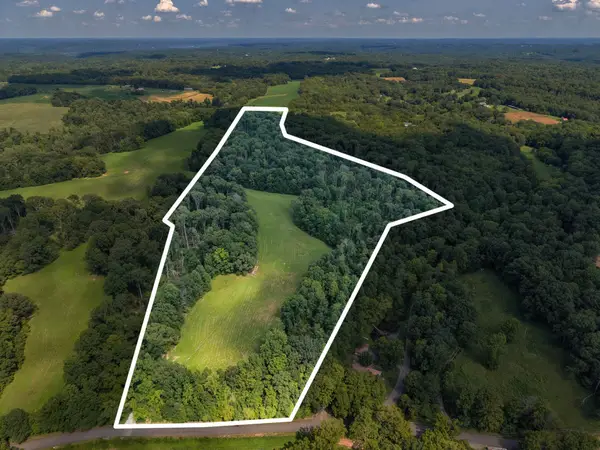 $420,000Active-- beds -- baths
7 Shelter Branch, Charlotte, TN 37036
MLS# 3514369Listed by: E4 REAL ESTATE GROUP, LLC


Protect your home and budget from life's surprises with an Assurant Home Warranty, backed by a partner that supports you through every step of homeownership. Explore Plans.
© 2023 - 2026 ERA Franchise Systems LLC. All rights reserved. ERA Franchise Systems LLC fully supports the principles of the Fair Housing Act and the Equal Opportunity Act. ERA, ERA Real Estate powered, and their respective logos are registered service marks of ERA Franchise Systems LLC. Each office is independently owned and operated.