
1172 Promise Land Rd, Charlotte, TN 37036
Local realty services provided by:ERA Chappell & Associates Realty & Rental
1172 Promise Land Rd,Charlotte, TN 37036
$799,900
- 4 Beds
- 5 Baths
- 4,087 sq. ft.
- Single family
- Active
Listed by: beth hunley, brandon flowers, abr, e-pro, mrp
Office: reliant realty era powered
MLS#:3260297
Source:NASHVILLE
Price summary
- Price:$799,900
- Price per sq. ft.:$195.72
About this home
Tucked away behind a private gated entrance on 6.78 wooded acres, this extraordinary log cabin estate offers privacy, comfort, & natural beauty. Hidden from the public road, the 4,087 sq.ft. residence overlooks a tranquil pond complete with a lighted fountain creating a peaceful waterfront setting that feels like a personal retreat. Designed for everyday living & entertaining, the home features 4 bedrooms, 4 full baths, & 1 half bath, with a 5-bedroom septic approval offering added flexibility. The spacious primary suite is a true sanctuary, showcasing a beautifully renovated spa-inspired bath with double vanities, a soaking tub, separate walk-in shower, a custom hand-built sliding barn door, & walk-in closet. Upstairs, 2 generously sized bedrooms each enjoy private en-suite baths & walk-in closets. The impressive great room welcomes you with soaring vaulted ceilings, warm timber accents, & a wood-burning fireplace with a removable decorative electric insert. The thoughtfully designed floor plan also includes a formal dining room, an inviting eat-in kitchen with breakfast area, dedicated laundry room, and a fully finished walkout basement offering a bonus room, bedroom, full bath, and abundant space for guests, recreation, or multi-generational living. Outdoor living is equally exceptional with a wraparound deck, fenced backyard, RV parking with electrical hookup, & room to enjoy the surrounding natural landscape. 3-car attached garages and separate 2-car detached garage/workshop provide outstanding storage & workspace. Offered mostly furnished, this remarkable property includes custom bedroom furnishings, living room furniture, dining & breakfast room tables/chairs, deck furniture, washer/dryer, and security cameras/equipment — allowing you to move in & immediately enjoy the lifestyle this exceptional property provides. A rare opportunity to own a secluded waterfront retreat in a peaceful countryside setting where charm meets modern comfort & unmatched privacy....
Contact an agent
Home facts
- Year built:2004
- Listing ID #:3260297
- Added:1 day(s) ago
- Updated:July 05, 2026 at 05:54 PM
Rooms and interior
- Bedrooms:4
- Total bathrooms:5
- Full bathrooms:4
- Half bathrooms:1
- Flooring:Carpet, Tile
- Kitchen Description:Dishwasher, Disposal, Microwave, Refrigerator
- Basement:Yes
- Basement Description:Finished, Full
- Living area:4,087 sq. ft.
Heating and cooling
- Cooling:Ceiling Fan(s), Central Air, Electric
- Heating:Central, Electric
- Central air:Yes
Structure and exterior
- Roof:Metal
- Year built:2004
- Building area:4,087 sq. ft.
- Lot area:6.78 Acres
- Lot Features:Wooded
- Construction Materials:Log
- Exterior Features:Deck, Dock, Patio, Smart Camera(s)/Recording
- Levels:2 Story
Schools
- High school:Creek Wood High School
- Middle school:Charlotte Middle School
- Elementary school:Charlotte Elementary
Utilities
- Water:Private, Water Available
- Sewer:Septic Tank
Finances and disclosures
- Price:$799,900
- Price per sq. ft.:$195.72
- Tax amount:$3,096
Features and amenities
- Appliances:Dishwasher, Disposal, Microwave, Refrigerator, Washer
- Laundry features:Dryer, Washer
- Amenities:Ceiling Fan(s), Extra Closets, Security Gate, Security System, Smoke Detector(s), Walk-In Closet(s), Wet Bar
Parking
- Total parking spaces:5
- Parking description:Attached/Detached, Driveway, Gravel
- Garage:Yes
- Garage spaces:5
 Copyright 2026 Realtracs Mls. All rights reserved. Realtracs Mls provides content displayed here (“provided content”) on an “as is” basis and makes no representations or warranties regarding the provided content, including, but not limited to those of non-infringement, timeliness, accuracy, or completeness. Individuals and companies using information presented are responsible for verification and validation of information they utilize and present to their customers and clients. Realtracs Mls will not be liable for any damage or loss resulting from use of the provided content or the products available through Portals, IDX, VOW, and/or Syndication. Recipients of this information shall not resell, redistribute, reproduce, modify, or otherwise copy any portion thereof without the expressed written consent of Realtracs Mls.
New listings near 1172 Promise Land Rd
- Coming Soon
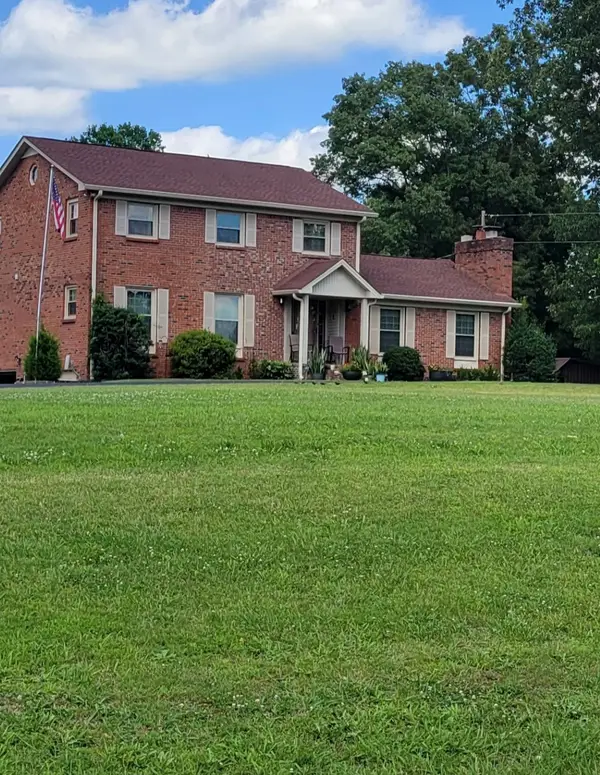 $599,900Coming Soon4 beds 3 baths
3920 Highway 47 N, Charlotte, TN 37036
MLS# 3260185Listed by: AVENUE REALTY GROUP - Coming Soon
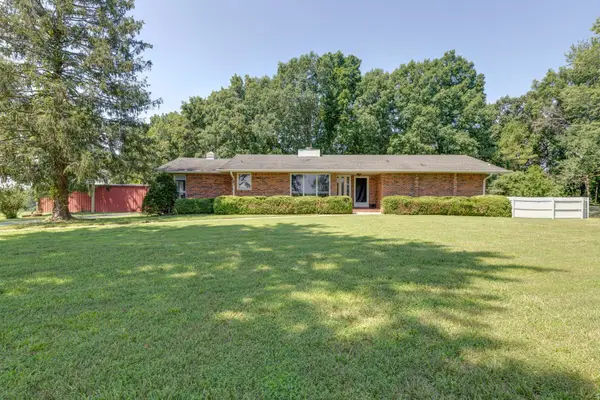 $599,900Coming Soon4 beds 2 baths
1075 Batson Mill Rd, Charlotte, TN 37036
MLS# 3255500Listed by: CHRIS DOTSON & ASSOCIATES - New
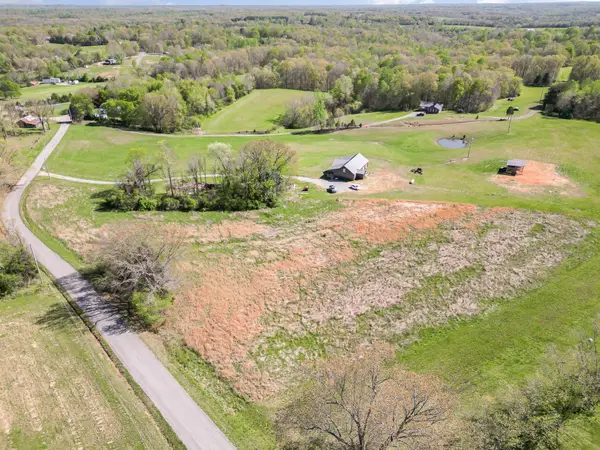 $99,900Active5.4 Acres
3 Batson Mill, Charlotte, TN 37036
MLS# 3255503Listed by: CHRIS DOTSON & ASSOCIATES - New
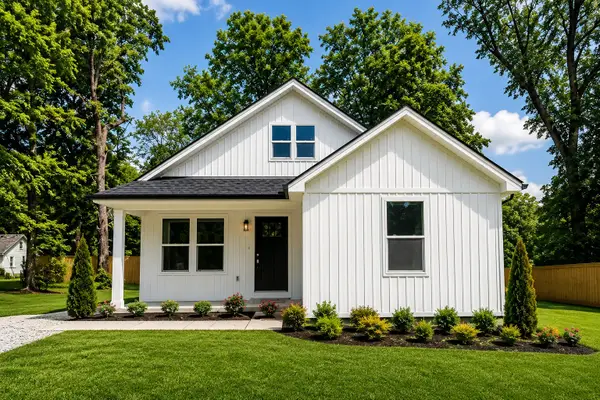 $309,900Active3 beds 2 baths1,333 sq. ft.
124 Corlew St, Charlotte, TN 37036
MLS# 3254944Listed by: ZACH TAYLOR REAL ESTATE - New
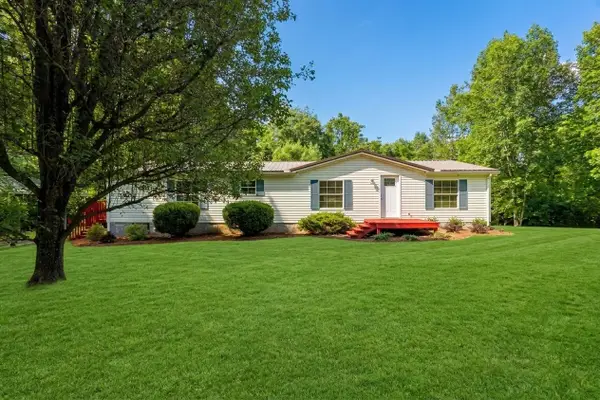 $249,900Active3 beds 2 baths1,574 sq. ft.
530 N Fork Rd, Charlotte, TN 37036
MLS# 3255022Listed by: BELLSHIRE REALTY, LLC - New
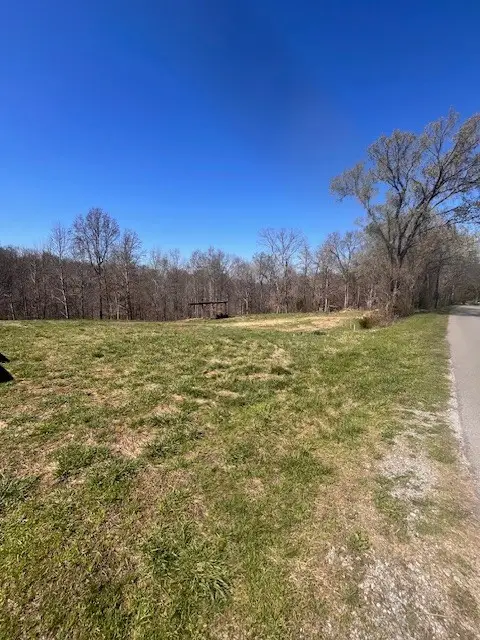 $130,000Active3.75 Acres
1021 Pumpkin Ave, Charlotte, TN 37036
MLS# 3251934Listed by: JENNETTE, REALTORS - New
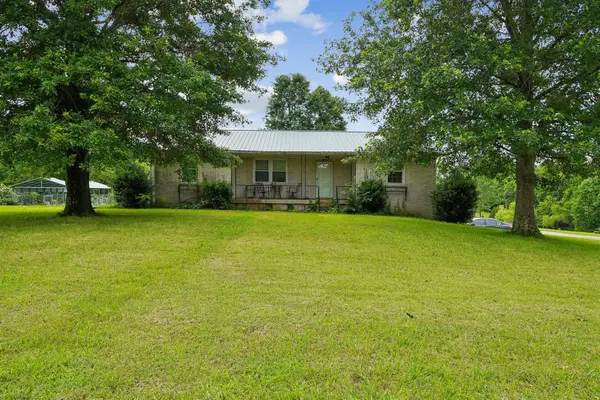 $499,999Active3 beds 2 baths1,634 sq. ft.
2165 Petty Rd, Charlotte, TN 37036
MLS# 3251213Listed by: KINGSTON REALTY & DEVELOPMENT - New
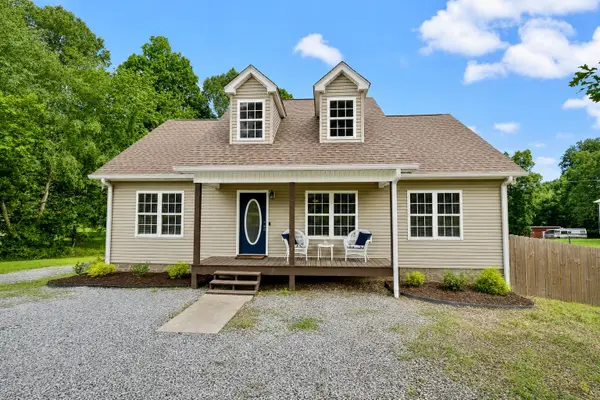 $430,000Active3 beds 3 baths1,966 sq. ft.
1099 Old County House Rd, Charlotte, TN 37036
MLS# 3249030Listed by: PARKER PEERY PROPERTIES  $500,000Pending44 Acres
3320 Highway 49 E, Charlotte, TN 37036
MLS# 3248296Listed by: THE ANDERSON GROUP REAL ESTATE SERVICES, LLC


Protect your home and budget from life's surprises with an Assurant Home Warranty, backed by a partner that supports you through every step of homeownership. Explore Plans.
© 2023 - 2026 ERA Franchise Systems LLC. All rights reserved. ERA Franchise Systems LLC fully supports the principles of the Fair Housing Act and the Equal Opportunity Act. ERA, ERA Real Estate powered, and their respective logos are registered service marks of ERA Franchise Systems LLC. Each office is independently owned and operated.