
1870 Rock Church Road, Charlotte, TN 37036
Local realty services provided by:ERA Chappell & Associates Realty & Rental
1870 Rock Church Road,Charlotte, TN 37036
$525,000
- 3 Beds
- 3 Baths
- 3,201 sq. ft.
- Single family
- Active
Upcoming open houses
- Sat, Oct 2401:00 pm - 03:00 pm
Listed by: missy chandler
Office: parker peery properties
MLS#:3620138
Source:NASHVILLE
Price summary
- Price:$525,000
- Price per sq. ft.:$164.01
About this home
MODERN + LUXE FARMHOUSE w/ UNEXPECTED SPACE + STYLE!!!! ****Surprisingly Spacious Home featuring 3201 Square Feet+/-****No Expense Spared Here + It is Fabulous****This Place is a TOTAL VIBE****Pristine Home Inside + Out*Professionally Staged + Shows Like a Model Home*HUGE DETACHED SHOP/GARAGE OF YOUR DREAMS w/ 2 Large Finished Rooms in the Back w/ FULL BAR + HOME THEATER SPACE for Football Games + Poker Nights complete with Central Heat + Air Unit (Or this would make a Private Home Office, Home School Space or Home Gym/Yoga Studio)*Incredible Curb Appeal w/ Long Road Frontage + Paved Driveway*Pride of Ownership is Apparent*Not all Brand New but Many Major Components updated since Current Owner purchased-Central Unit, Roof, Windows, Siding, Gutters, New Interior Paint, Updated Appliances + Much More*Southern Living Front Porch*Statement Making Great Room w/ Real Hardwood Floors*Kitchen w/ Real Wood Cabinetry including Glass Front Cabinets*Upgraded Granite Countertops*Breakfast Bar/Serving Station*Large Formal Dining Room w/ Gorgeous Double Glass Doors*SPECTACULAR OUTDOOR ENTERTAINMENT AREA + PARK-LIKE YARD*1.21 Gorgeous Acres+/-*Fenced Backyard*Large Gazebo*Outdoor Buildings like an Old General Store Building*Screened + Covered Sunporch*Buyer Friendly Loans like THDA + 100% Loans Available on this Home*ON TREND Colors + Selections*SPACIOUS + PRIVATE Primary Suite w/ Spa Worthy Primary Bathroom complete w/ Clawfoot Tub*Immense Quality Throughout*Custom Built Shelving + Bench Seat*This Home is Made for Hosting + Entertaining*Square Footage + List Price determined by Current Certified Appraisal by Chatham Appraisals for $525,000*The Attention to the Details is Off the Charts*NEED BIGGER CITY LIFE???? Less than 1 Hour to Downtown Nashville w/ World Class Entertainment, Restaurants, Shopping, International Airport + More*****The Secret is Out...Middle Tennessee is One of the Most Desirable Places to Call Home****PERFECT LOCATION FOR NASHVILLE COMMUTERS!****...
Contact an agent
Home facts
- Year built:1944
- Subdivision & Development:.
- Listing ID #:3620138
- Added:9 day(s) ago
- Updated:October 23, 2026 at 02:34 PM
Rooms and interior
- Bedrooms:3
- Total bathrooms:3
- Full bathrooms:2
- Half bathrooms:1
- Flooring:Carpet, Concrete, Slate, Tile
- Kitchen Description:Dishwasher, Microwave, Refrigerator
- Basement Description:Finished, Full
- Living area:3,201 sq. ft.
Heating and cooling
- Cooling:Central Air, Electric
- Heating:Central, Natural Gas
- Central air:Yes
Structure and exterior
- Roof:Asphalt
- Year built:1944
- Building area:3,201 sq. ft.
- Lot area:1.21 Acres
- Lot Features:Level
- Architectural Style:Traditional
- Construction Materials:Fiber Cement
- Exterior Features:Porch, Screened
- Levels:2 Story
Schools
- High school:Creek Wood High School
- Middle school:Charlotte Middle School
- Elementary school:Charlotte Elementary
Utilities
- Water:Public, Water Available
- Sewer:Septic Tank
Finances and disclosures
- Price:$525,000
- Price per sq. ft.:$164.01
- Tax amount:$816
Features and amenities
- Appliances:Dishwasher, Microwave, Refrigerator, Washer
- Laundry features:Dryer, Washer
Parking
- Total parking spaces:4
- Parking description:Attached, Detached, Paved
- Garage:Yes
- Garage spaces:2
- Carport spaces:2
 Copyright 2026 Realtracs Mls. All rights reserved. Realtracs Mls provides content displayed here (“provided content”) on an “as is” basis and makes no representations or warranties regarding the provided content, including, but not limited to those of non-infringement, timeliness, accuracy, or completeness. Individuals and companies using information presented are responsible for verification and validation of information they utilize and present to their customers and clients. Realtracs Mls will not be liable for any damage or loss resulting from use of the provided content or the products available through Portals, IDX, VOW, and/or Syndication. Recipients of this information shall not resell, redistribute, reproduce, modify, or otherwise copy any portion thereof without the expressed written consent of Realtracs Mls.
New listings near 1870 Rock Church Road
- Coming Soon
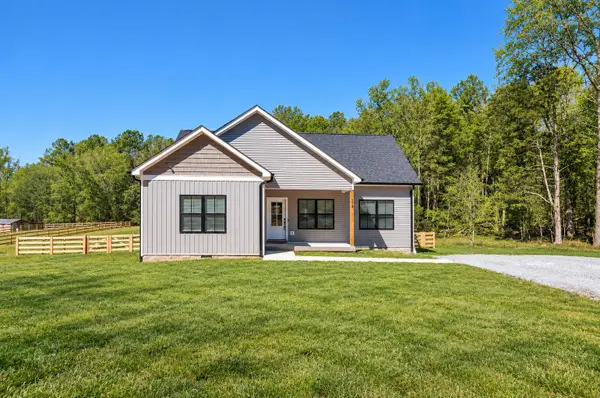 $356,000Coming Soon3 beds 2 baths1,283 sq. ft.
114 Long Rd, Charlotte, TN 37036
MLS# 3623478Listed by: THE BAKER BROKERAGE - New
 $274,999Active6.03 Acres
1217 Columbia Rd, Charlotte, TN 37036
MLS# 3624516Listed by: PARKER PEERY PROPERTIES - New
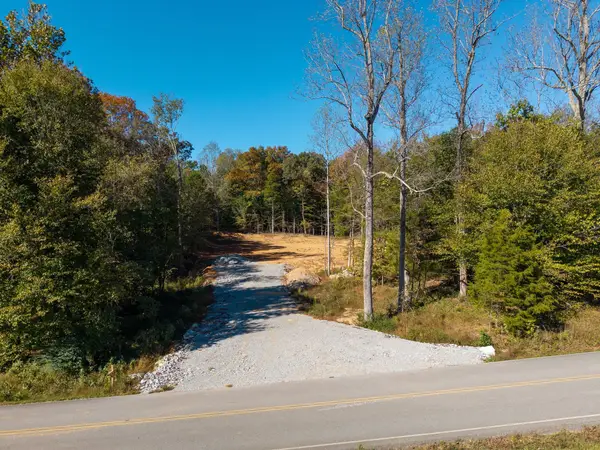 $114,999Active2.03 Acres
1230 Columbia Rd, Charlotte, TN 37036
MLS# 3624518Listed by: PARKER PEERY PROPERTIES - New
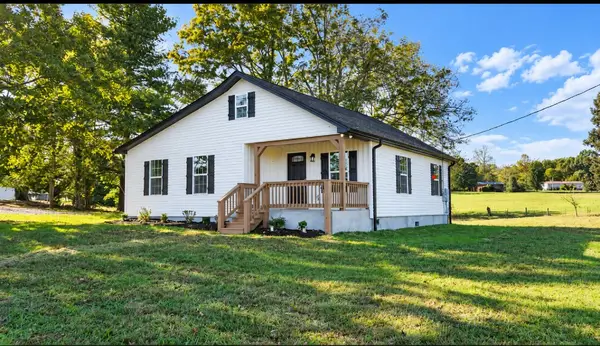 $329,900Active2 beds 2 baths1,112 sq. ft.
1727 Highway 49 E, Charlotte, TN 37036
MLS# 3623806Listed by: CHRIS DOTSON & ASSOCIATES - New
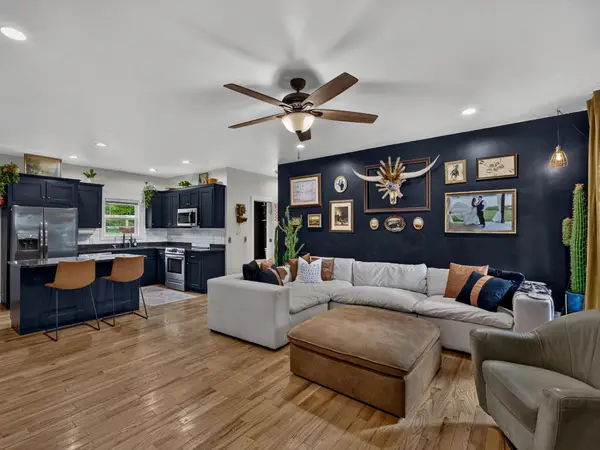 $359,000Active3 beds 2 baths1,512 sq. ft.
117 Cordle Ct, Charlotte, TN 37036
MLS# 3622297Listed by: SYNERGY REALTY NETWORK, LLC - New
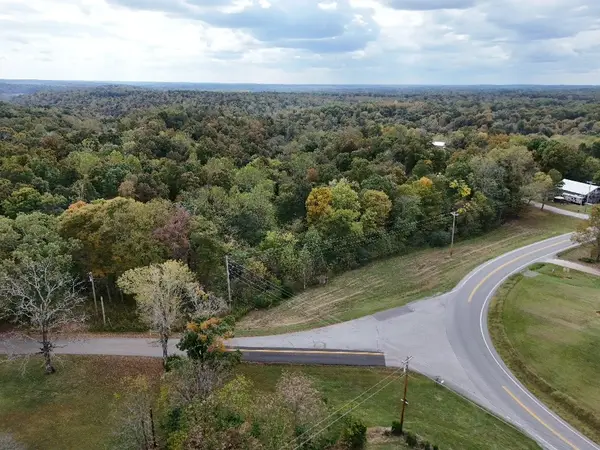 $69,900Active1.14 Acres
1965 Highway 49 E, Charlotte, TN 37036
MLS# 3621838Listed by: BENCHMARK REALTY, LLC - Open Sat, 1 to 3pmNew
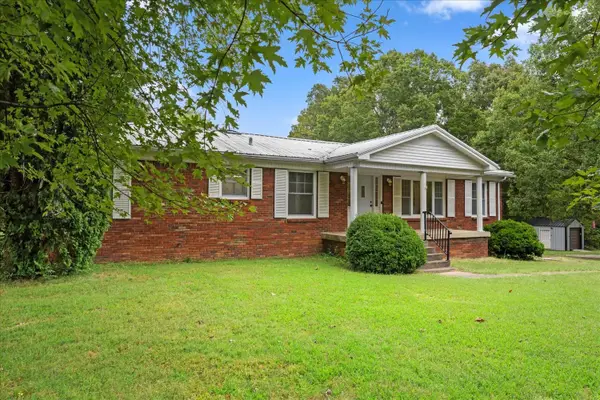 $574,000Active-- beds -- baths
1125 Timber Ridge Road, Charlotte, TN 37036
MLS# 3621436Listed by: RED BIRD REALTY 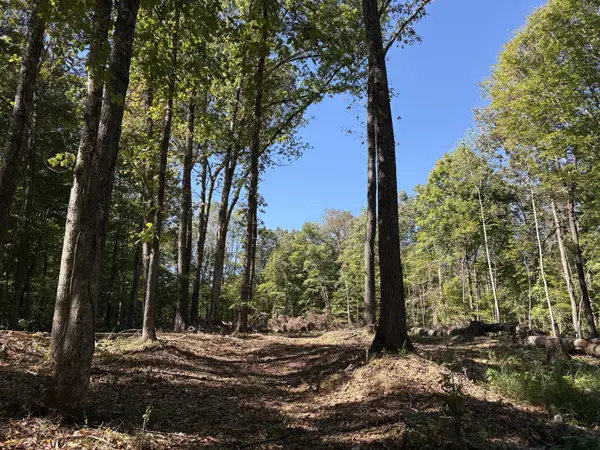 $110,000Pending6.3 Acres
606 Town Branch Rd, Charlotte, TN 37036
MLS# 3621216Listed by: SYNERGY REALTY NETWORK, LLC- New
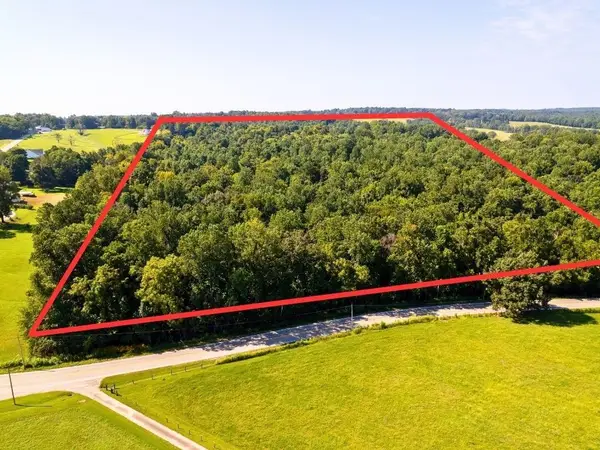 $229,900Active16 Acres
1 Vanleer Hwy, Charlotte, TN 37036
MLS# 3620936Listed by: SELL YOUR HOME SERVICES, LLC


Protect your home and budget from life's surprises with an Assurant Home Warranty, backed by a partner that supports you through every step of homeownership. Explore Plans.
© 2023 - 2026 ERA Franchise Systems LLC. All rights reserved. ERA Franchise Systems LLC fully supports the principles of the Fair Housing Act and the Equal Opportunity Act. ERA, ERA Real Estate powered, and their respective logos are registered service marks of ERA Franchise Systems LLC. Each office is independently owned and operated.