
930 Steele Rd, Charlotte, TN 37036
Local realty services provided by:ERA Chappell & Associates Realty & Rental
930 Steele Rd,Charlotte, TN 37036
$799,900
- 3 Beds
- 3 Baths
- 2,725 sq. ft.
- Single family
- Active
Listed by: mika sesler
Office: parker peery properties
MLS#:3626720
Source:NASHVILLE
Price summary
- Price:$799,900
- Price per sq. ft.:$293.54
About this home
ABSOLUTELY STUNNING CUSTOM-BUILT ALL-BRICK HOME offering OVER 2,700 SQUARE FEET on OVER 2 BEAUTIFUL ACRES! This IMMACULATE, ONE-OF-A-KIND HOME offers 3 BEDROOMS, 3 FULL BATHROOMS, and a HUGE BONUS ROOM with its own bathroom and closet, perfect for an EXTRA BEDROOM, OFFICE, or FLEX SPACE! From the DOUBLE FRONT ENTRY DOORS and COVERED ROCKING CHAIR FRONT PORCH to the gorgeous interior finishes, NO DETAIL WAS OVERLOOKED! The OPEN-CONCEPT FLOOR PLAN features an abundance of NATURAL LIGHT, RECESSED LIGHTING THROUGHOUT, and a beautiful GAS FIREPLACE in the living room. The GORGEOUS CUSTOM KITCHEN boasts an abundance of CUSTOM CABINETRY, STAINLESS STEEL APPLIANCES THAT REMAIN, WIDE GAS RANGE, FARMHOUSE SINK, and WALK-IN PANTRY! The LUXURIOUS PRIMARY SUITE IS TRULY A SHOWSTOPPER featuring COFFERED CEILINGS, a SPA-LIKE BATHROOM with a LARGE WALK-IN SHOWER, SOAKING TUB, DOUBLE VANITIES, and a spacious WALK-IN CLOSET with CUSTOM SHELVING and convenient WALK-THROUGH ACCESS TO THE LAUNDRY ROOM! Additional features include a CUSTOM MUD BENCH, custom shades, OVERSIZED 2-CAR GARAGE, CONCRETE DRIVEWAY, and GENEROUS CRAWL SPACE STORAGE. Step outside to the COVERED BACK PORCH complete with a GAS FIREPLACE and BREATHTAKING SUNRISE VIEWS, the perfect place to enjoy your morning coffee or unwind in the evenings! The OVER 2-ACRE PROPERTY offers plenty of SPACE TO ROAM, ENTERTAIN, OR BUILD YOUR DREAM SHOP! FIBER OPTIC INTERNET AVAILABLE! Enjoy the peaceful country setting while being just 10 MINUTES FROM DOWNTOWN DICKSON with an EASY COMMUTE TO FRANKLIN OR NASHVILLE! CUSTOM QUALITY, LUXURY FINISHES, AND PRIDE OF OWNERSHIP SHINE THROUGHOUT!...
Contact an agent
Home facts
- Year built:2021
- Subdivision & Development:T L Allen Subd
- Listing ID #:3626720
- Added:1 day(s) ago
- Updated:October 27, 2026 at 03:30 PM
Rooms and interior
- Bedrooms:3
- Total bathrooms:3
- Full bathrooms:3
- Flooring:Carpet, Tile
- Kitchen Description:Dishwasher, Disposal, Refrigerator
- Living area:2,725 sq. ft.
Heating and cooling
- Cooling:Ceiling Fan(s), Central Air
- Heating:Central
- Central air:Yes
Structure and exterior
- Year built:2021
- Building area:2,725 sq. ft.
- Lot area:2.14 Acres
- Construction Materials:Brick
- Exterior Features:Deck, Porch, Smart Lock(s)
- Levels:2 Story
Schools
- High school:Creek Wood High School
- Middle school:Charlotte Middle School
- Elementary school:Charlotte Elementary
Utilities
- Water:Public, Water Available
- Sewer:Septic Tank
Finances and disclosures
- Price:$799,900
- Price per sq. ft.:$293.54
- Tax amount:$3,448
Features and amenities
- Appliances:Dishwasher, Disposal, Refrigerator
- Amenities:Ceiling Fan(s), Extra Closets, Smoke Detector(s)
Parking
- Total parking spaces:2
- Parking description:Concrete, Driveway
- Garage:Yes
- Garage spaces:2
 Copyright 2026 Realtracs Mls. All rights reserved. Realtracs Mls provides content displayed here (“provided content”) on an “as is” basis and makes no representations or warranties regarding the provided content, including, but not limited to those of non-infringement, timeliness, accuracy, or completeness. Individuals and companies using information presented are responsible for verification and validation of information they utilize and present to their customers and clients. Realtracs Mls will not be liable for any damage or loss resulting from use of the provided content or the products available through Portals, IDX, VOW, and/or Syndication. Recipients of this information shall not resell, redistribute, reproduce, modify, or otherwise copy any portion thereof without the expressed written consent of Realtracs Mls.
New listings near 930 Steele Rd
- Coming Soon
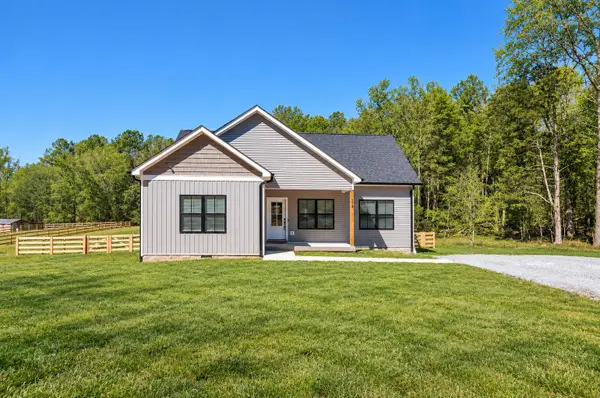 $356,000Coming Soon3 beds 2 baths1,283 sq. ft.
114 Long Rd, Charlotte, TN 37036
MLS# 3623478Listed by: THE BAKER BROKERAGE - New
 $320,000Active1 beds 1 baths720 sq. ft.
3514 Highway 49 E, Charlotte, TN 37036
MLS# 3627171Listed by: SIMPLIHOM - New
 $85,000Active1.74 Acres
0 Breeden Rd, Charlotte, TN 37036
MLS# 3626501Listed by: CHRIS DOTSON & ASSOCIATES - New
 $274,999Active6.03 Acres
1217 Columbia Rd, Charlotte, TN 37036
MLS# 3624516Listed by: PARKER PEERY PROPERTIES - New
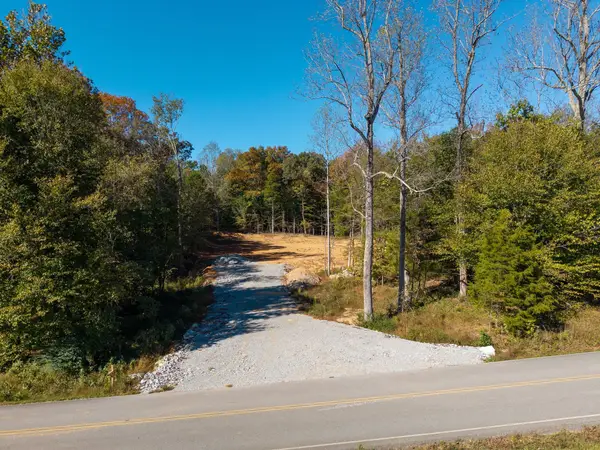 $114,999Active2.03 Acres
1230 Columbia Rd, Charlotte, TN 37036
MLS# 3624518Listed by: PARKER PEERY PROPERTIES - New
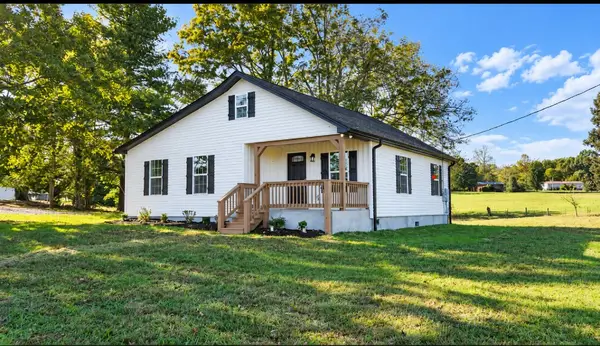 $329,900Active2 beds 2 baths1,112 sq. ft.
1727 Highway 49 E, Charlotte, TN 37036
MLS# 3623806Listed by: CHRIS DOTSON & ASSOCIATES - New
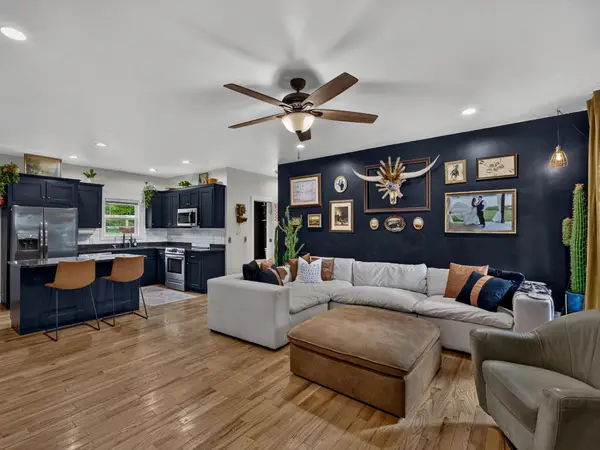 $359,000Active3 beds 2 baths1,512 sq. ft.
117 Cordle Ct, Charlotte, TN 37036
MLS# 3622297Listed by: SYNERGY REALTY NETWORK, LLC - New
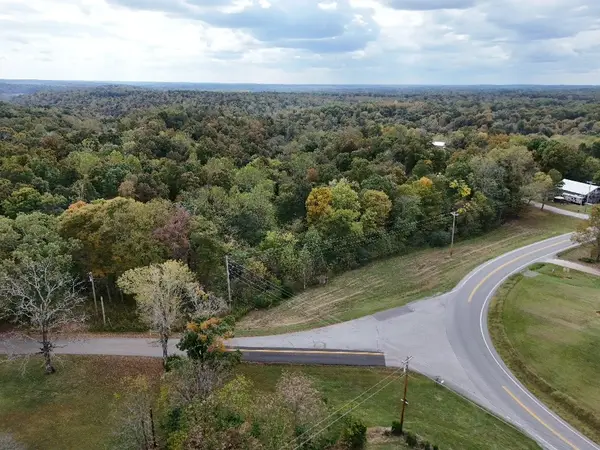 $69,900Active1.14 Acres
1965 Highway 49 E, Charlotte, TN 37036
MLS# 3621838Listed by: BENCHMARK REALTY, LLC 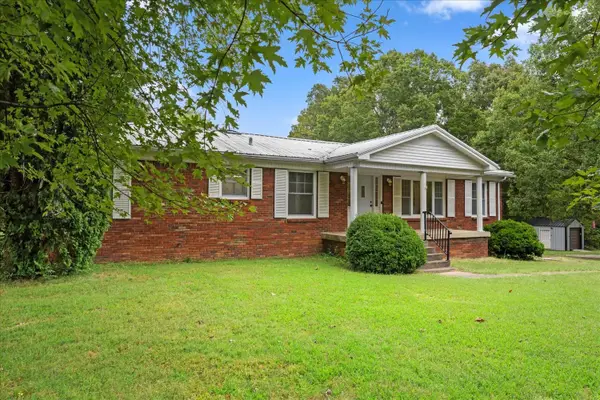 $574,000Active-- beds -- baths
1125 Timber Ridge Road, Charlotte, TN 37036
MLS# 3621436Listed by: RED BIRD REALTY


Protect your home and budget from life's surprises with an Assurant Home Warranty, backed by a partner that supports you through every step of homeownership. Explore Plans.
© 2023 - 2026 ERA Franchise Systems LLC. All rights reserved. ERA Franchise Systems LLC fully supports the principles of the Fair Housing Act and the Equal Opportunity Act. ERA, ERA Real Estate powered, and their respective logos are registered service marks of ERA Franchise Systems LLC. Each office is independently owned and operated.