
1036 E 4th Street #103, Chattanooga, TN 37403
Local realty services provided by:ERA Chappell & Associates Realty & Rental
1036 E 4th Street #103,Chattanooga, TN 37403
$575,000
- 3 Beds
- 3 Baths
- 2,351 sq. ft.
- Townhouse
- Active
Listed by: ryan may
Office: real estate partners chattanooga, llc.
MLS#:3518394
Source:NASHVILLE
Price summary
- Price:$575,000
- Price per sq. ft.:$244.58
- Monthly HOA dues:$150
About this home
Located at High Grove, this stunning townhome offers a rare combination of modern finishes, generous living spaces, rooftop outdoor living, and a convenient Chattanooga location. Situated within walking distance of Erlanger Hospital and surrounding medical facilities, UTC, the historic Fortwood neighborhood, Museum Bluffs Art District, schools, and the Tennessee Riverwalk, the property also provides easy access to downtown Chattanooga.
Offering 3 bedrooms and 2.5 baths, this townhome also includes two covered parking spaces, gated rear access, and a rooftop deck--the perfect spot to enjoy panoramic views of Missionary Ridge, Lookout Mountain, and beyond. The stone and Hardie exterior, fenced, landscaped front area, and thoughtfully designed interior create an attractive, low-maintenance setting for city living.
Step inside to an open main level where lofty ceilings and engineered hardwood flooring connect the living, dining, and kitchen areas. The kitchen features white custom cabinetry with soft-close drawers, stainless Whirlpool appliances, quartz countertops, pendant lighting, and a large center island with contrasting black quartz. Additional storage beneath the stairs provides another practical touch.
A powder room is located just off the hallway leading to the rear mudroom and secondary entrance. Built-in bench seating and cubbies make this space especially convenient for everyday arrivals, groceries, and additional storage.
Upstairs, the primary suite includes a spacious walk-in closet with an organizer system and a private bath with a large tiled shower, built-in bench, overhead and wall-mounted shower heads, and glass enclosure. Two additional bedrooms each offer walk-in closets and share a hall bath with a double vanity and tub/shower with tile surround. A spacious laundry/utility room provides even more storage.
Continue upstairs to one of the home's most distinctive features--the rooftop deck....
Contact an agent
Home facts
- Year built:2024
- Subdivision & Development:Hope & Chandler
- Listing ID #:3518394
- Added:1 day(s) ago
- Updated:August 20, 2026 at 04:49 PM
Rooms and interior
- Bedrooms:3
- Total bathrooms:3
- Full bathrooms:2
- Half bathrooms:1
- Flooring:Tile
- Kitchen Description:Dishwasher, Disposal, Microwave, Oven, Refrigerator
- Living area:2,351 sq. ft.
Heating and cooling
- Cooling:Ceiling Fan(s), Central Air
- Heating:Central, Electric
- Central air:Yes
Structure and exterior
- Roof:Built-Up
- Year built:2024
- Building area:2,351 sq. ft.
- Lot area:0.34 Acres
- Construction Materials:Fiber Cement, Stone
- Exterior Features:Deck, Patio, Porch
- Levels:3 Story
Schools
- High school:Howard School Of Academics Technology
- Middle school:Orchard Knob Middle School
Utilities
- Water:Public, Water Available
- Sewer:Public Sewer
Finances and disclosures
- Price:$575,000
- Price per sq. ft.:$244.58
Features and amenities
- Appliances:Dishwasher, Disposal, Microwave, Refrigerator
- Amenities:Ceiling Fan(s), Gated, Smoke Detector(s), Walk-In Closet(s), appl_Oven
Parking
- Total parking spaces:2
- Parking description:Attached, Detached
- Carport spaces:2
 Copyright 2026 Realtracs Mls. All rights reserved. Realtracs Mls provides content displayed here (“provided content”) on an “as is” basis and makes no representations or warranties regarding the provided content, including, but not limited to those of non-infringement, timeliness, accuracy, or completeness. Individuals and companies using information presented are responsible for verification and validation of information they utilize and present to their customers and clients. Realtracs Mls will not be liable for any damage or loss resulting from use of the provided content or the products available through Portals, IDX, VOW, and/or Syndication. Recipients of this information shall not resell, redistribute, reproduce, modify, or otherwise copy any portion thereof without the expressed written consent of Realtracs Mls.
New listings near 1036 E 4th Street #103
- Coming Soon
 $325,000Coming Soon4 beds 2 baths1,574 sq. ft.
3412 Amber Avenue, Chattanooga, TN 37412
MLS# 3513335Listed by: REAL ESTATE PARTNERS CHATTANOOGA, LLC - Coming Soon
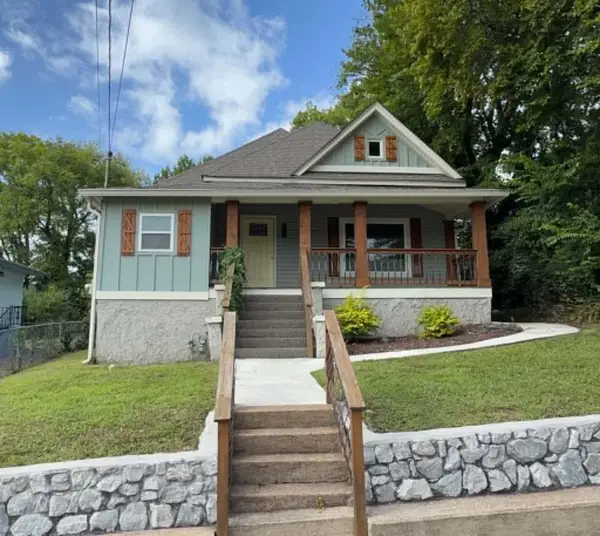 $349,900Coming Soon4 beds 2 baths1,290 sq. ft.
2008 Vine Street, Chattanooga, TN 37404
MLS# 3311561Listed by: REAL ESTATE PARTNERS CHATTANOOGA, LLC - New
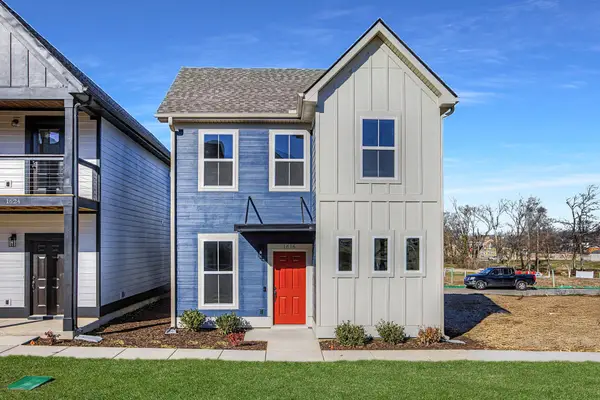 $417,410Active3 beds 3 baths1,794 sq. ft.
1592 Cotton Way, Chattanooga, TN 37404
MLS# 3516245Listed by: PARKSIDE REALTY, LLC - New
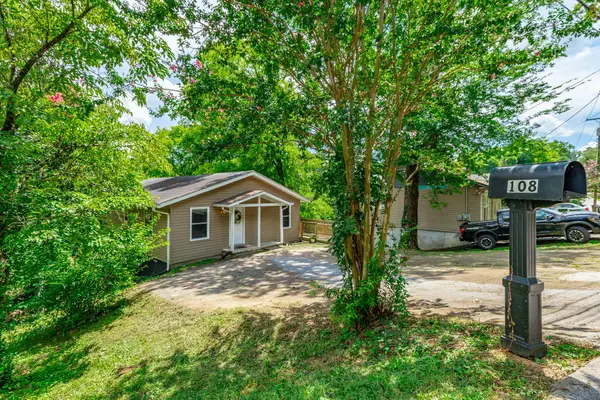 $259,000Active3 beds 2 baths1,344 sq. ft.
108 S Seminole Drive, Chattanooga, TN 37411
MLS# 3516567Listed by: GREATER DOWNTOWN REALTY DBA KELLER WILLIAMS REALTY - New
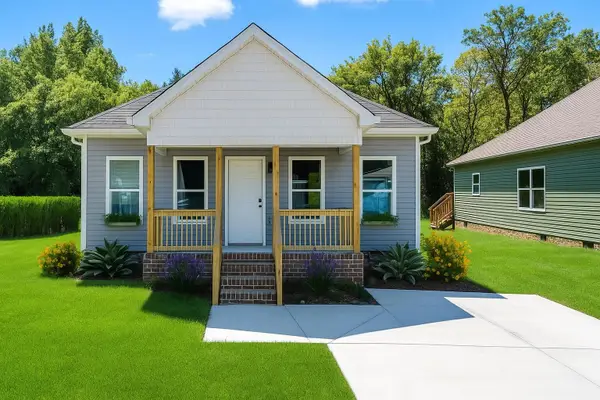 $265,000Active3 beds 2 baths1,280 sq. ft.
18081810 Ocoee Street, Chattanooga, TN 37406
MLS# 3516587Listed by: ZACH TAYLOR CHATTANOOGA - Open Sat, 10am to 12pmNew
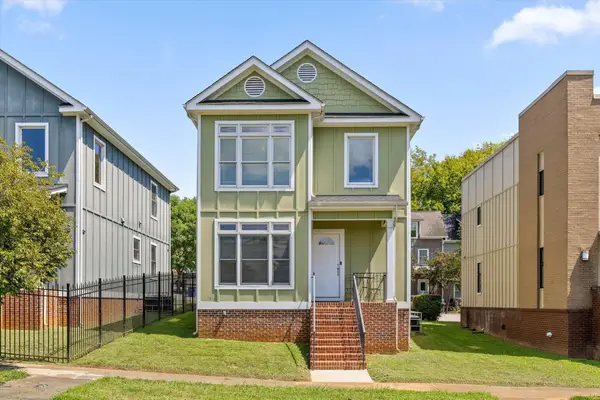 $415,000Active3 beds 3 baths1,760 sq. ft.
909 Wall Street, Chattanooga, TN 37403
MLS# 3516352Listed by: EXP REALTY LLC - New
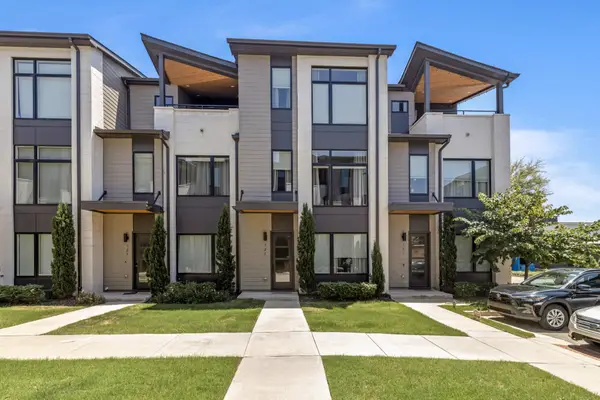 $435,000Active3 beds 4 baths2,000 sq. ft.
725 Burnside Place #33, Chattanooga, TN 37408
MLS# 3516552Listed by: GREATER DOWNTOWN REALTY DBA KELLER WILLIAMS REALTY - New
 $599,000Active2 beds 4 baths1,248 sq. ft.
1603 Long Street #301, Chattanooga, TN 37408
MLS# 3516251Listed by: REAL ESTATE PARTNERS CHATTANOOGA, LLC - New
 $269,900Active3 beds 2 baths1,750 sq. ft.
4728 Fairwood Lane, Chattanooga, TN 37416
MLS# 3516310Listed by: COLDWELL BANKER PRYOR REALTY INC.


Protect your home and budget from life's surprises with an Assurant Home Warranty, backed by a partner that supports you through every step of homeownership. Explore Plans.
© 2023 - 2026 ERA Franchise Systems LLC. All rights reserved. ERA Franchise Systems LLC fully supports the principles of the Fair Housing Act and the Equal Opportunity Act. ERA, ERA Real Estate powered, and their respective logos are registered service marks of ERA Franchise Systems LLC. Each office is independently owned and operated.