
106 S Germantown Road, Chattanooga, TN 37411
Local realty services provided by:Reliant Realty ERA Powered
106 S Germantown Road,Chattanooga, TN 37411
$330,000
- 4 Beds
- 2 Baths
- 3,069 sq. ft.
- Single family
- Active
Listed by: asher black, daniel blodgett
Office: greater downtown realty dba keller williams realty
MLS#:3499510
Source:NASHVILLE
Price summary
- Price:$330,000
- Price per sq. ft.:$107.53
About this home
Welcome home to 106 S Germantown Rd, a charming Belvoir 1947 Cape Cod style home full of character on nearly 0.4 private acres in the heart of Chattanooga. With over 3,000 square feet across multiple levels, this 4-bedroom, 2-bath home, plus an additional finished bonus room and third full bath on the top floor, offers an impressive amount of space and flexibility for a large household, multigenerational living, working from home, or simply having room to spread out.
Inside, gleaming hardwood floors flow through the bright living and dining areas, leading into a well-appointed kitchen with ample counter space and cabinetry. But the main level is only the beginning. This home just keeps going, with additional finished spaces both upstairs and down that open the door to countless possibilities.
The finished basement adds another level of usable living space with a family room, two bedrooms, a full bath, laundry area, storage, and its own private exterior entrance. The layout offers exciting potential for a mother-in-law setup, extended family, older children, guests, or even potential rental income. It could also serve as a media room, recreation area, home gym, or second family room depending on your needs.
Upstairs, the finished attic adds yet another unexpected bonus, with an additional finished room and full bath not included in the advertised bedroom and bathroom count. Vaulted ceilings give the space an open and inviting feel, making it a great option for a home office, game room, creative studio, playroom, lounge, or additional flex space.
Outside, enjoy a large, flat, fully fenced backyard with plenty of room for pets, play, gardening, and entertaining. The covered patio with retractable awning provides a comfortable place for outdoor dining and relaxing, while the fire pit creates another great gathering spot.
Additional features include a 2-car carport and a spacious, level lot....
Contact an agent
Home facts
- Year built:1947
- Subdivision & Development:Kelly Gardens
- Listing ID #:3499510
- Added:8 day(s) ago
- Updated:August 16, 2026 at 02:39 PM
Rooms and interior
- Bedrooms:4
- Total bathrooms:2
- Full bathrooms:2
- Flooring:Laminate, Tile
- Basement:Yes
- Basement Description:Finished
- Living area:3,069 sq. ft.
Heating and cooling
- Cooling:Central Air, Electric
- Heating:Central, Natural Gas
- Central air:Yes
Structure and exterior
- Roof:Asphalt
- Year built:1947
- Building area:3,069 sq. ft.
- Lot area:0.39 Acres
- Lot Features:Level
- Construction Materials:Vinyl Siding
- Levels:3 Story
Schools
- High school:Brainerd High School
- Middle school:Dalewood Middle School
- Elementary school:East Ridge Elementary School
Utilities
- Water:Public, Water Available
- Sewer:Public Sewer
Finances and disclosures
- Price:$330,000
- Price per sq. ft.:$107.53
- Tax amount:$2,626
Parking
- Total parking spaces:2
- Parking description:Detached, Driveway, On Street
- Carport spaces:2
 Copyright 2026 Realtracs Mls. All rights reserved. Realtracs Mls provides content displayed here (“provided content”) on an “as is” basis and makes no representations or warranties regarding the provided content, including, but not limited to those of non-infringement, timeliness, accuracy, or completeness. Individuals and companies using information presented are responsible for verification and validation of information they utilize and present to their customers and clients. Realtracs Mls will not be liable for any damage or loss resulting from use of the provided content or the products available through Portals, IDX, VOW, and/or Syndication. Recipients of this information shall not resell, redistribute, reproduce, modify, or otherwise copy any portion thereof without the expressed written consent of Realtracs Mls.
New listings near 106 S Germantown Road
- New
 $235,000Active3 beds 1 baths1,080 sq. ft.
1731 Jeanaga Trl, Chattanooga, TN 37406
MLS# 3513572Listed by: COLDWELL BANKER KINARD REALTY - New
 $299,000Active3 beds 2 baths1,560 sq. ft.
286 Sims Drive, Chattanooga, TN 37415
MLS# 3513504Listed by: ZACH TAYLOR CHATTANOOGA - Open Sun, 1am to 3pmNew
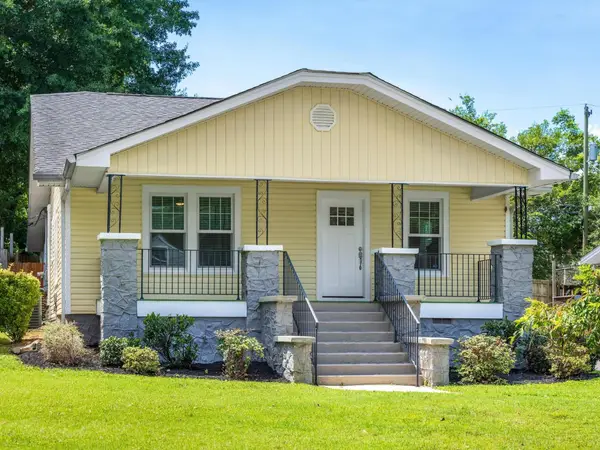 $399,000Active3 beds 2 baths1,758 sq. ft.
4004 Albemarle Avenue, Chattanooga, TN 37411
MLS# 3510439Listed by: REAL ESTATE PARTNERS CHATTANOOGA, LLC - New
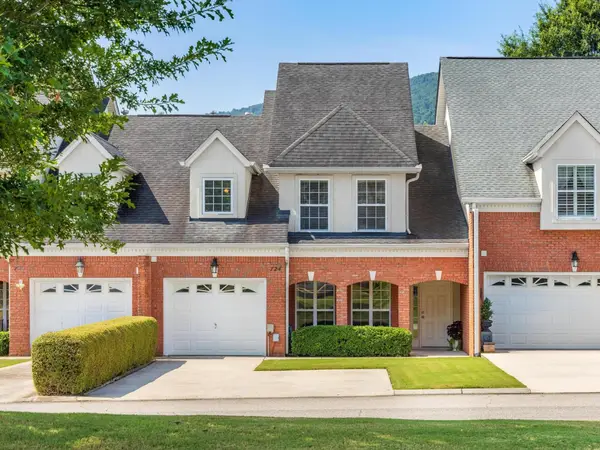 $569,000Active3 beds 3 baths2,022 sq. ft.
724 Outlook Lane, Chattanooga, TN 37419
MLS# 3513353Listed by: REAL ESTATE PARTNERS CHATTANOOGA, LLC - New
 $248,000Active-- beds -- baths1,596 sq. ft.
313 Mcbrien Road, Chattanooga, TN 37411
MLS# 3513361Listed by: GREATER DOWNTOWN REALTY DBA KELLER WILLIAMS REALTY - New
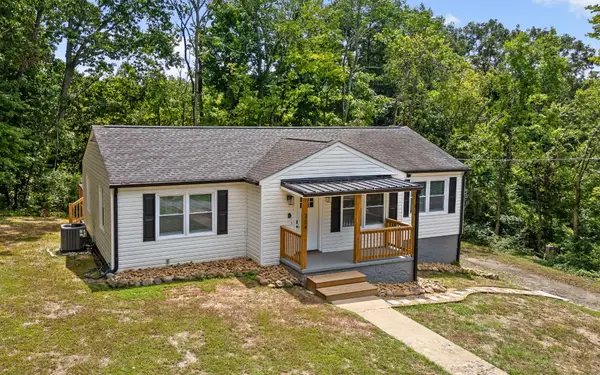 $350,000Active4 beds 2 baths2,204 sq. ft.
204 Waheela Drive, Chattanooga, TN 37404
MLS# 3513276Listed by: GREATER DOWNTOWN REALTY DBA KELLER WILLIAMS REALTY - New
 $1,075,000Active4 beds 4 baths4,110 sq. ft.
9867 Windrose Circle, Chattanooga, TN 37421
MLS# 10826421Listed by: Coldwell Banker Pryor Realty - New
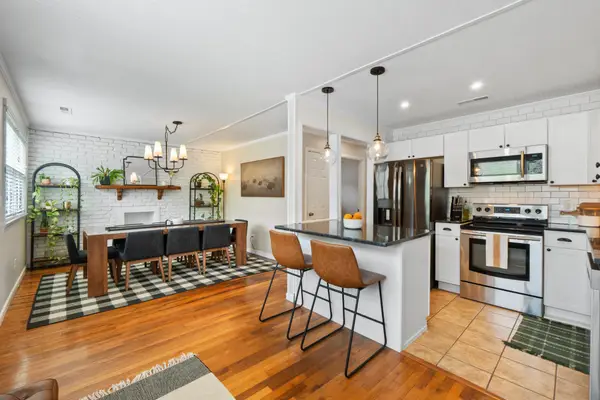 $289,900Active3 beds 2 baths1,480 sq. ft.
5315 Connell Street, Chattanooga, TN 37412
MLS# 3512786Listed by: GREATER DOWNTOWN REALTY DBA KELLER WILLIAMS REALTY - New
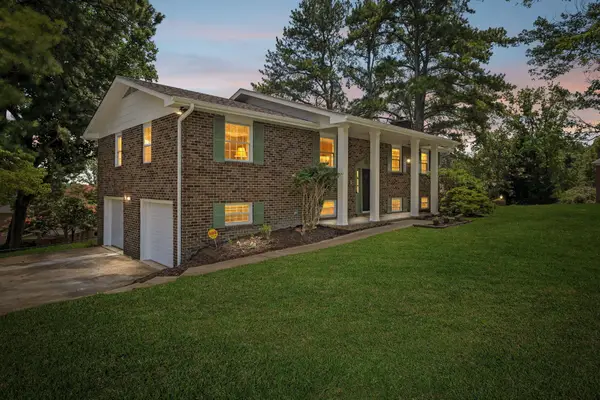 $404,900Active4 beds 3 baths2,494 sq. ft.
1200 Forest Green Drive, Chattanooga, TN 37412
MLS# 3512996Listed by: GREATER CHATTANOOGA REALTY, KELLER WILLIAMS REALTY - New
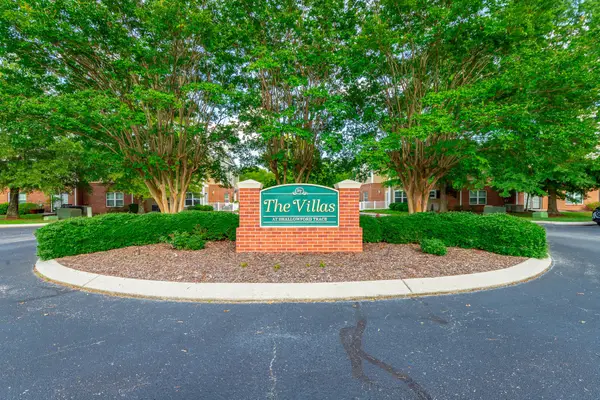 $299,000Active2 beds 3 baths1,667 sq. ft.
2105 Regency Court, Chattanooga, TN 37421
MLS# 3513091Listed by: REAL ESTATE PARTNERS CHATTANOOGA, LLC


Protect your home and budget from life's surprises with an Assurant Home Warranty, backed by a partner that supports you through every step of homeownership. Explore Plans.
© 2023 - 2026 ERA Franchise Systems LLC. All rights reserved. ERA Franchise Systems LLC fully supports the principles of the Fair Housing Act and the Equal Opportunity Act. ERA, ERA Real Estate powered, and their respective logos are registered service marks of ERA Franchise Systems LLC. Each office is independently owned and operated.