
1131 Stringers Ridge Road #11G, Chattanooga, TN 37405
Local realty services provided by:ERA Chappell & Associates Realty & Rental
1131 Stringers Ridge Road #11G,Chattanooga, TN 37405
$295,200
- 2 Beds
- 2 Baths
- 1,175 sq. ft.
- Single family
- Active
Listed by: trey corum, kim bryant
Office: greater chattanooga realty, keller williams realty
MLS#:3043402
Source:NASHVILLE
Price summary
- Price:$295,200
- Price per sq. ft.:$251.23
- Monthly HOA dues:$466
About this home
Looking for exceptional value? You've found it! Welcome to The Pinnacle, Unit 11G--where luxury meets convenience! The Pinnacle sits high above North Shore and downtown Chattanooga. The unit just went through extensive renovation. This beautifully updated, 2 - bedroom, 2-bathroom condo offers breathtaking vistas, modern finishes, and an elevated lifestyle. Recently painted, new flooring and many other updates. Don't miss this rare opportunity. From your private balcony, enjoy front-row views of Chattanooga's fireworks, the River, Lookout Mountain, and the sparkling city skyline.
Highlights Include:
- Recently renovated
• Open-concept living with fresh paint and updated flooring
• Gourmet kitchen with granite countertops and stainless steel appliances
• Luxurious primary suite with an ensuite bathroom featuring heated floors for year-round comfort
• Two generously sized bedrooms with abundant natural light
• Two dedicated parking spaces for added convenience and security
• Close proximity to the elevator and laundry room (There is a laundry facility on each floor).
Community Features:
• Sparkling swimming pool with relaxing lounge areas
• Private theater room ideal for movie nights and gatherings
• Stylish community room for entertaining
• Gated property with a pet-friendly environment
- The building is in the process of being renovated with a freshly painted exterior, & new tile patios.
Experience elevated living at The Pinnacle--where comfort, style, and stunning views come together perfectly.
NOTE: lending is now available...
Contact an agent
Home facts
- Year built:1974
- Subdivision & Development:The Pinnacle
- Listing ID #:3043402
- Added:328 day(s) ago
- Updated:October 07, 2026 at 02:35 PM
Rooms and interior
- Bedrooms:2
- Total bathrooms:2
- Full bathrooms:2
- Flooring:Tile
- Kitchen Description:Dishwasher, Disposal, Microwave, Refrigerator
- Living area:1,175 sq. ft.
Heating and cooling
- Cooling:Ceiling Fan(s), Central Air, Electric
- Heating:Central, Electric
- Central air:Yes
Structure and exterior
- Year built:1974
- Building area:1,175 sq. ft.
- Lot area:9.09 Acres
- Architectural Style:Contemporary
- Exterior Features:Deck, Patio
- Levels:1 Story
Schools
- High school:Red Bank High School
- Middle school:Red Bank Middle School
- Elementary school:Red Bank Elementary School
Utilities
- Water:Public, Water Available
- Sewer:Public Sewer
Finances and disclosures
- Price:$295,200
- Price per sq. ft.:$251.23
- Tax amount:$1,898
Features and amenities
- Appliances:Dishwasher, Disposal, Microwave, Refrigerator
- Amenities:Ceiling Fan(s), Clubhouse, Fire Alarm, Fitness Center, Gated, Security Gate, Smoke Detector(s), Walk-In Closet(s)
- Pool features:In Ground, Pool, Private Pool
Parking
- Total parking spaces:2
- Parking description:Assigned, Concrete, Detached, Paved
- Garage:Yes
- Garage spaces:1
- Carport spaces:1
 Copyright 2026 Realtracs Mls. All rights reserved. Realtracs Mls provides content displayed here (“provided content”) on an “as is” basis and makes no representations or warranties regarding the provided content, including, but not limited to those of non-infringement, timeliness, accuracy, or completeness. Individuals and companies using information presented are responsible for verification and validation of information they utilize and present to their customers and clients. Realtracs Mls will not be liable for any damage or loss resulting from use of the provided content or the products available through Portals, IDX, VOW, and/or Syndication. Recipients of this information shall not resell, redistribute, reproduce, modify, or otherwise copy any portion thereof without the expressed written consent of Realtracs Mls.
New listings near 1131 Stringers Ridge Road #11G
- Coming Soon
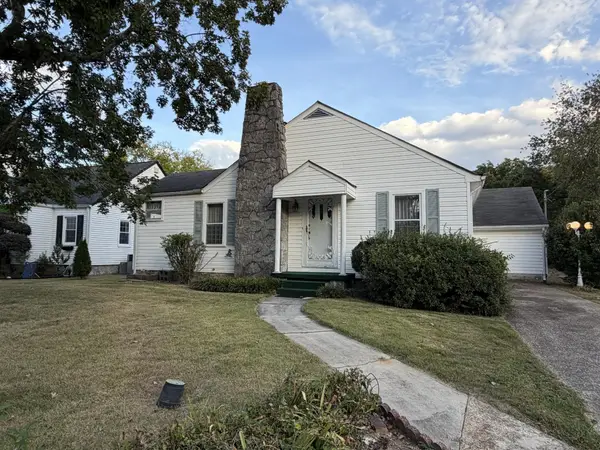 $329,000Coming Soon3 beds 2 baths1,741 sq. ft.
3404 Redding Road, Chattanooga, TN 37415
MLS# 3611678Listed by: EXP REALTY - Coming Soon
 $399,000Coming Soon1 beds 2 baths1,176 sq. ft.
713 Lower Cravens Ter, Chattanooga, TN 37409
MLS# 3611303Listed by: NEW VENTURE REALTY - Coming Soon
 $450,000Coming Soon3 beds 3 baths1,992 sq. ft.
229 Delmont Street #259, Chattanooga, TN 37405
MLS# 3610854Listed by: GREATER DOWNTOWN REALTY DBA KELLER WILLIAMS REALTY - Coming Soon
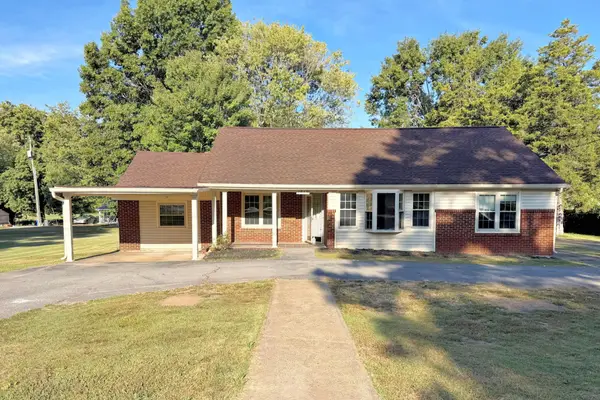 $400,000Coming Soon3 beds 2 baths2,168 sq. ft.
1519 Morris Hill Road, Chattanooga, TN 37421
MLS# 3610885Listed by: GREATER DOWNTOWN REALTY DBA KELLER WILLIAMS REALTY - Coming Soon
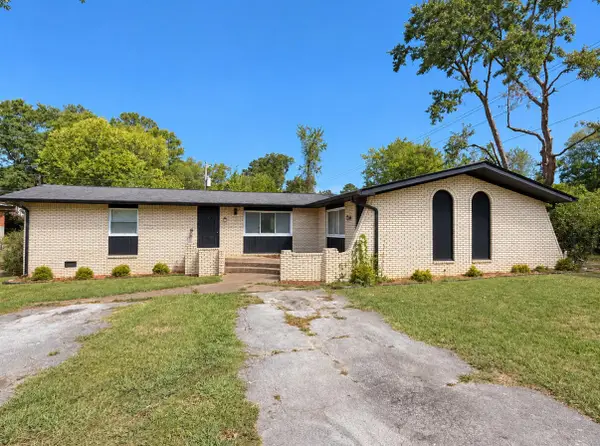 $339,500Coming Soon-- beds -- baths1,955 sq. ft.
7749 Holiday Hills Circle, Chattanooga, TN 37416
MLS# 3609897Listed by: EXP REALTY LLC - Coming Soon
 $250,000Coming Soon3 beds 2 baths1,316 sq. ft.
3621 Wimberly Lane, Chattanooga, TN 37412
MLS# 3603114Listed by: EXP REALTY LLC - Coming Soon
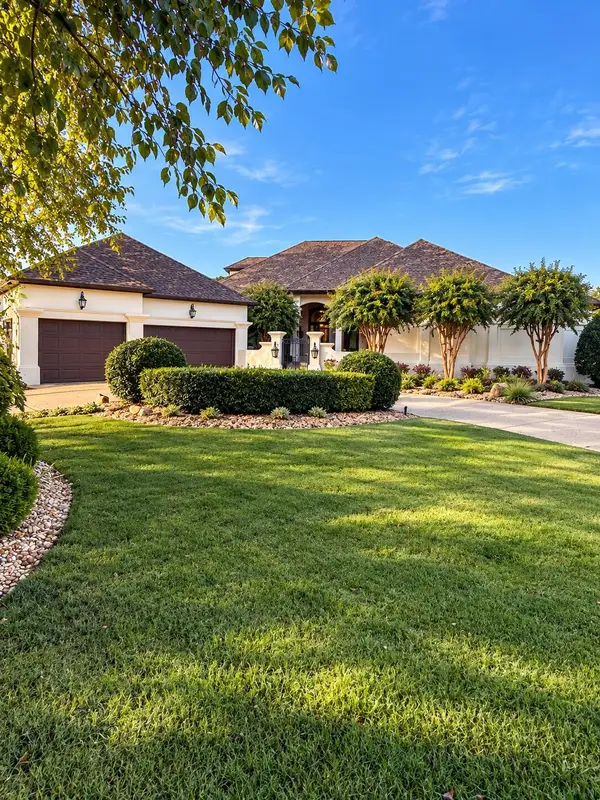 $1,475,000Coming Soon4 beds 5 baths5,220 sq. ft.
7805 Scrapeshin Trail, Chattanooga, TN 37421
MLS# 3602485Listed by: ZACH TAYLOR CHATTANOOGA - Coming Soon
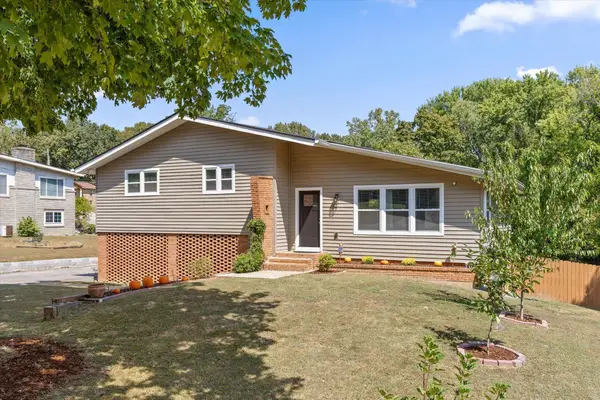 $429,000Coming Soon4 beds 3 baths2,268 sq. ft.
3905 Melinda Circle, Chattanooga, TN 37416
MLS# 3598608Listed by: GREATER DOWNTOWN REALTY DBA KELLER WILLIAMS REALTY - Coming Soon
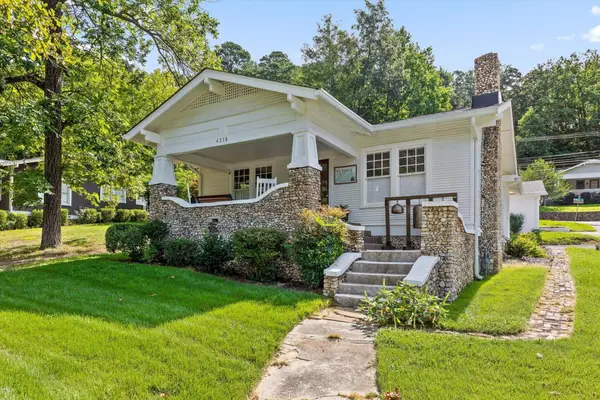 $689,000Coming Soon3 beds 2 baths1,513 sq. ft.
4218 Tennessee Avenue, Chattanooga, TN 37409
MLS# 3338499Listed by: BERKSHIRE HATHAWAY HOMESERVICES J DOUGLAS PROP. - New
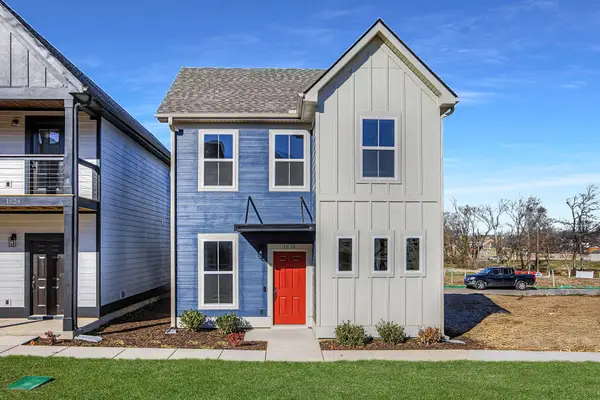 $429,710Active3 beds 3 baths1,794 sq. ft.
1850 Cotton Way, Chattanooga, TN 37404
MLS# 3612772Listed by: PARKSIDE REALTY, LLC


Protect your home and budget from life's surprises with an Assurant Home Warranty, backed by a partner that supports you through every step of homeownership. Explore Plans.
© 2023 - 2026 ERA Franchise Systems LLC. All rights reserved. ERA Franchise Systems LLC fully supports the principles of the Fair Housing Act and the Equal Opportunity Act. ERA, ERA Real Estate powered, and their respective logos are registered service marks of ERA Franchise Systems LLC. Each office is independently owned and operated.