
119 Crestview Circle, Chattanooga, TN 37411
Local realty services provided by:ERA Chappell & Associates Realty & Rental
119 Crestview Circle,Chattanooga, TN 37411
$275,000
- 2 Beds
- 2 Baths
- 1,372 sq. ft.
- Single family
- Active
Listed by: wade trammell, jeffrey gardner
Office: greater downtown realty dba keller williams realty
MLS#:3259813
Source:NASHVILLE
Price summary
- Price:$275,000
- Price per sq. ft.:$200.44
About this home
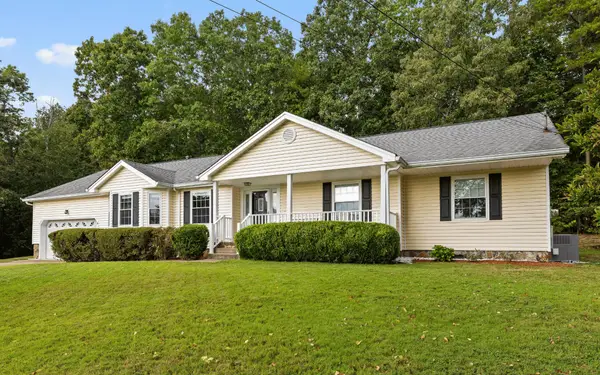
Missionary Ridge charm, modern updates, and easy one level living await at 119 Crestview Circle! This beautifully refreshed 2 bedroom, 2 bathroom home offers timeless character, thoughtful updates, and an unbeatable location just minutes from downtown Chattanooga.
Step inside to a light filled living room featuring beautiful hardwood floors, custom built in bookcases, and a cozy wood burning fireplace. A wall of brand new windows fills the space with natural light and creates a warm, inviting atmosphere. The open concept design flows seamlessly into the kitchen, where a stainless steel topped peninsula provides extra prep space, casual seating, and the perfect place to gather with family and friends.
The spacious primary suite offers a peaceful retreat with a walk in closet and private ensuite bathroom. The generously sized second bedroom is conveniently located near the second full bathroom, offering plenty of flexibility for guests, family, or a home office.
Outside, the rare double lot provides room to garden, entertain, play, or simply enjoy the peaceful surroundings. Existing outdoor living spaces create the perfect setting for morning coffee, evening relaxation, or weekend gatherings.
Recent updates include a brand new roof, brand new windows, and new flooring throughout, giving you the confidence of a fresh, move in ready home while preserving its original charm.
Located minutes from downtown Chattanooga, hospitals, shopping, dining, and outdoor recreation, this home offers the perfect combination of convenience and tranquility. Whether you're a first time buyer, downsizing, or simply looking for a charming Chattanooga home with room to enjoy, 119 Crestview Circle is ready to welcome you home. Schedule your showing today!...
Contact an agent
Home facts
- Year built:1961
- Subdivision & Development:None
- Listing ID #:3259813
- Added:116 day(s) ago
- Updated:October 27, 2026 at 04:16 PM
Rooms and interior
- Bedrooms:2
- Total bathrooms:2
- Full bathrooms:2
- Flooring:Carpet, Tile
- Kitchen Description:Dishwasher, Disposal, Microwave, Refrigerator
- Basement Description:Partial, Unfinished
- Living area:1,372 sq. ft.
Heating and cooling
- Cooling:Central Air, Electric
- Heating:Central, Electric
- Central air:Yes
Structure and exterior
- Year built:1961
- Building area:1,372 sq. ft.
- Lot area:0.41 Acres
- Lot Features:Sloped, Wooded
- Construction Materials:Stucco
- Exterior Features:Deck, Patio, Porch
- Levels:1 Story
Schools
- High school:Brainerd High School
- Middle school:Dalewood Middle School
- Elementary school:Barger Academy of Fine Arts
Utilities
- Water:Public, Water Available
- Sewer:Public Sewer
Finances and disclosures
- Price:$275,000
- Price per sq. ft.:$200.44
- Tax amount:$2,199
Features and amenities
- Appliances:Dishwasher, Disposal, Microwave, Refrigerator
- Amenities:Walk-In Closet(s)
Parking
- Total parking spaces:1
- Parking description:Concrete, Driveway
- Garage:Yes
- Garage spaces:1
 Copyright 2026 Realtracs Mls. All rights reserved. Realtracs Mls provides content displayed here (“provided content”) on an “as is” basis and makes no representations or warranties regarding the provided content, including, but not limited to those of non-infringement, timeliness, accuracy, or completeness. Individuals and companies using information presented are responsible for verification and validation of information they utilize and present to their customers and clients. Realtracs Mls will not be liable for any damage or loss resulting from use of the provided content or the products available through Portals, IDX, VOW, and/or Syndication. Recipients of this information shall not resell, redistribute, reproduce, modify, or otherwise copy any portion thereof without the expressed written consent of Realtracs Mls.
New listings near 119 Crestview Circle
- Coming Soon
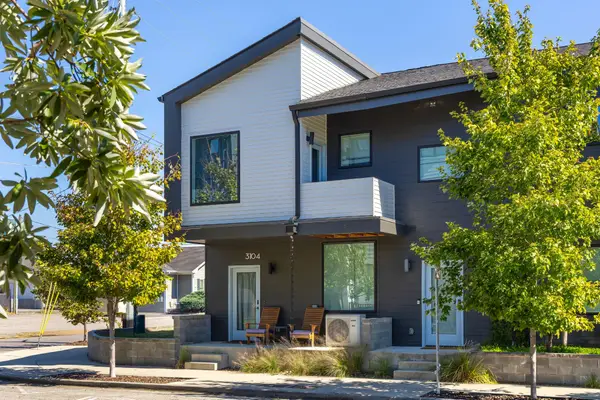 $309,000Coming Soon1 beds 2 baths910 sq. ft.
3104 Saint Elmo Avenue, Chattanooga, TN 37408
MLS# 3626164Listed by: GREATER DOWNTOWN REALTY DBA KELLER WILLIAMS REALTY - Coming Soon
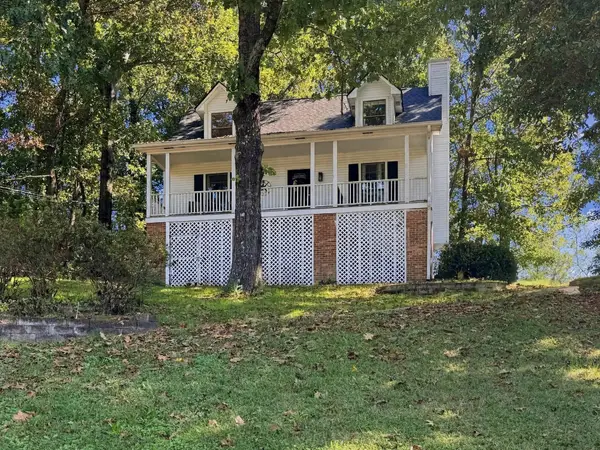 $325,000Coming Soon3 beds 2 baths2,077 sq. ft.
8820 Quail Run Drive, Chattanooga, TN 37421
MLS# 3623018Listed by: GREATER DOWNTOWN REALTY DBA KELLER WILLIAMS REALTY - Coming Soon
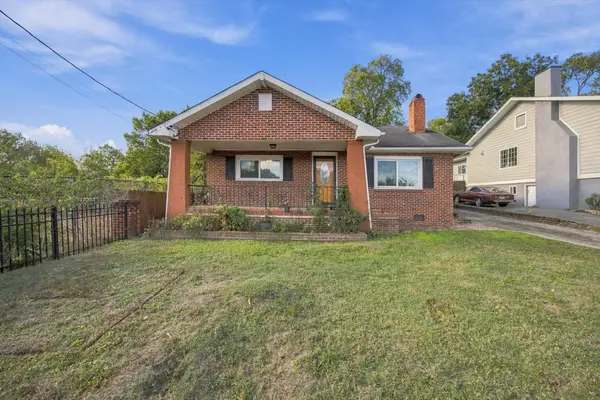 $270,000Coming Soon3 beds 2 baths1,250 sq. ft.
1906 E 4th Street, Chattanooga, TN 37404
MLS# 3622020Listed by: EXP REALTY LLC - New
 $425,000Active4 beds 3 baths2,789 sq. ft.
6419 Grubb Road, Hixson, TN 37343
MLS# 3627356Listed by: GREATER DOWNTOWN REALTY DBA KELLER WILLIAMS REALTY - New
 $224,900Active3 beds 2 baths1,368 sq. ft.
1240 Wheeler Ave, Chattanooga, TN 37406
MLS# 3627285Listed by: THE HOMESTEAD GROUP - Open Sun, 1 to 3pmNew
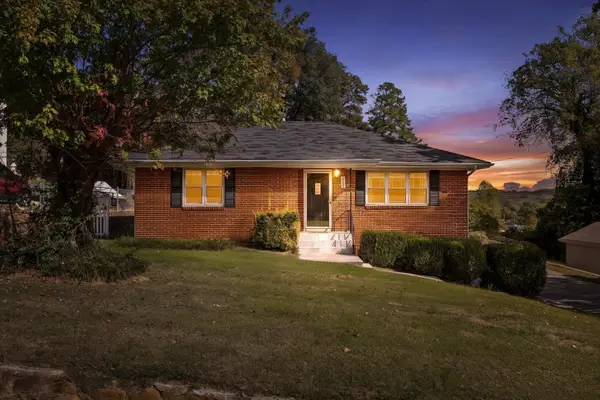 $310,000Active2 beds 1 baths1,246 sq. ft.
207 W Daytona Drive W, Chattanooga, TN 37415
MLS# 3627323Listed by: RE/MAX RENAISSANCE - New
 $350,000Active3 beds 3 baths1,475 sq. ft.
1319 Labrea Drive, Chattanooga, TN 37421
MLS# 3627249Listed by: BLACKWELL REALTY AND AUCTION - New
 $219,900Active1 beds 1 baths773 sq. ft.
817 Flynn Street #106, Chattanooga, TN 37403
MLS# 3626958Listed by: GREATER CHATTANOOGA REALTY, KELLER WILLIAMS REALTY - New
 $375,000Active3 beds 2 baths1,753 sq. ft.
9004 Wilma Drive, Chattanooga, TN 37421
MLS# 3626964Listed by: GREATER DOWNTOWN REALTY DBA KELLER WILLIAMS REALTY - New
 $3,500,000Active7 beds 10 baths11,769 sq. ft.
7468 Noah Reid Road, Chattanooga, TN 37421
MLS# 3627021Listed by: GREATER DOWNTOWN REALTY DBA KELLER WILLIAMS REALTY


Protect your home and budget from life's surprises with an Assurant Home Warranty, backed by a partner that supports you through every step of homeownership. Explore Plans.
© 2023 - 2026 ERA Franchise Systems LLC. All rights reserved. ERA Franchise Systems LLC fully supports the principles of the Fair Housing Act and the Equal Opportunity Act. ERA, ERA Real Estate powered, and their respective logos are registered service marks of ERA Franchise Systems LLC. Each office is independently owned and operated.