
1511 Chamberlain Avenue, Chattanooga, TN 37404
Local realty services provided by:Reliant Realty ERA Powered
1511 Chamberlain Avenue,Chattanooga, TN 37404
$479,900
- 4 Beds
- 3 Baths
- 1,995 sq. ft.
- Single family
- Active
Listed by: brent campbell
Office: blackwell realty and auction
MLS#:3527444
Source:NASHVILLE
Price summary
- Price:$479,900
- Price per sq. ft.:$240.55
About this home
Stunning New Construction in Highland Park - Modern Living Awaits!
Welcome to this beautifully designed home in the heart of Highland Park, offering the perfect blend of style, space, and function.
Step inside to discover an open floor plan that seamlessly connects the living, dining, and kitchen areas, creating an inviting space filled with natural light. The kitchen acts as a true centerpiece to the home.
The primary bedroom can be found on the main level featuring a private en-suite bathroom with a double vanity. Retreat upstairs to find 3 additional bedrooms.
Convenience meets practicality with paved parking located at the rear of the home in addition to street parking out front.
This newly built home combines modern finishes with smart design, making it the perfect place to start your next chapter in the desirable Highland Park neighborhood.
Tax amount will need to be determined off mileage rate - buyer to verify.
Buyer to verify all information they deem important. Seller is a licensed real estate agent in the state of TN....
Contact an agent
Home facts
- Year built:2026
- Subdivision & Development:Highland Park Addn N
- Listing ID #:3527444
- Added:45 day(s) ago
- Updated:October 12, 2026 at 02:32 PM
Rooms and interior
- Bedrooms:4
- Total bathrooms:3
- Full bathrooms:2
- Half bathrooms:1
- Flooring:Carpet, Tile
- Kitchen Description:Dishwasher, Disposal, Microwave, Refrigerator
- Living area:1,995 sq. ft.
Heating and cooling
- Cooling:Ceiling Fan(s), Central Air
- Heating:Natural Gas
- Central air:Yes
Structure and exterior
- Year built:2026
- Building area:1,995 sq. ft.
- Lot area:0.12 Acres
- Architectural Style:Contemporary
- Levels:2 Story
Schools
- High school:Howard School Of Academics Technology
- Middle school:Orchard Knob Middle School
- Elementary school:Orchard Knob Elementary School
Utilities
- Water:Public, Water Available
- Sewer:Public Sewer
Finances and disclosures
- Price:$479,900
- Price per sq. ft.:$240.55
- Tax amount:$663
Features and amenities
- Appliances:Dishwasher, Disposal, Microwave, Refrigerator
- Amenities:Ceiling Fan(s), Smoke Detector(s), Walk-In Closet(s)
Parking
- Parking description:Concrete, Detached, Driveway, On Street
 Copyright 2026 Realtracs Mls. All rights reserved. Realtracs Mls provides content displayed here (“provided content”) on an “as is” basis and makes no representations or warranties regarding the provided content, including, but not limited to those of non-infringement, timeliness, accuracy, or completeness. Individuals and companies using information presented are responsible for verification and validation of information they utilize and present to their customers and clients. Realtracs Mls will not be liable for any damage or loss resulting from use of the provided content or the products available through Portals, IDX, VOW, and/or Syndication. Recipients of this information shall not resell, redistribute, reproduce, modify, or otherwise copy any portion thereof without the expressed written consent of Realtracs Mls.
New listings near 1511 Chamberlain Avenue
- Coming Soon
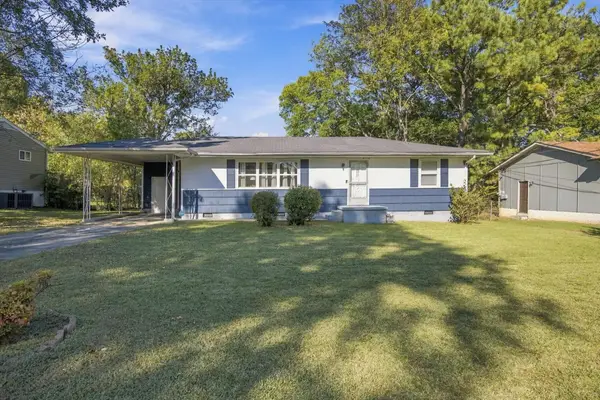 $250,000Coming Soon4 beds 2 baths1,355 sq. ft.
4707 Tomahawk Trail, Chattanooga, TN 37411
MLS# 3618965Listed by: EXP REALTY LLC - Coming Soon
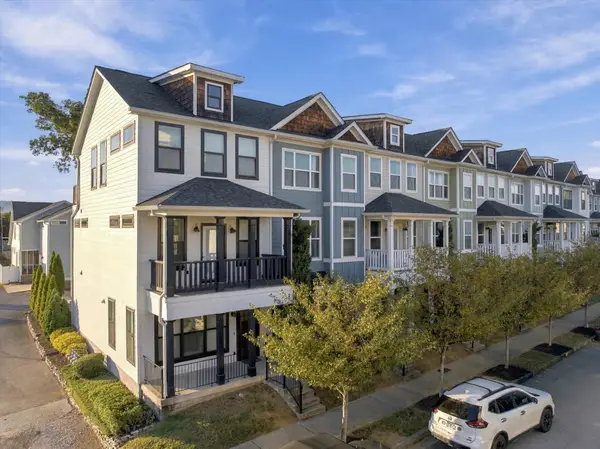 $450,000Coming Soon3 beds 3 baths1,750 sq. ft.
1437 Park Avenue, Chattanooga, TN 37408
MLS# 3614493Listed by: EXP REALTY LLC - Coming Soon
 $399,000Coming Soon1 beds 2 baths1,176 sq. ft.
713 Lower Cravens Ter, Chattanooga, TN 37409
MLS# 3611303Listed by: NEW VENTURE REALTY - New
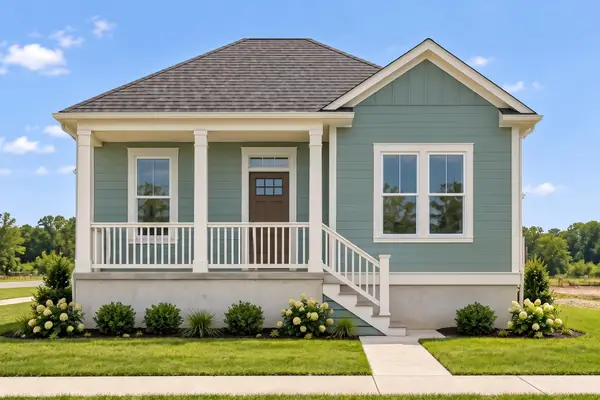 $169,000Active1 beds 1 baths435 sq. ft.
1001 Hodley Avenue, Chattanooga, TN 37410
MLS# 3619151Listed by: ROGUE REAL ESTATE COMPANY, LLC - New
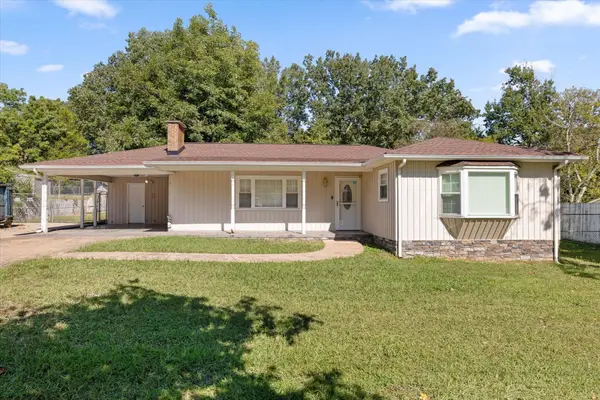 $245,000Active2 beds 1 baths1,256 sq. ft.
336 Isbill Road, Chattanooga, TN 37419
MLS# 3619073Listed by: REAL ESTATE PARTNERS CHATTANOOGA, LLC - New
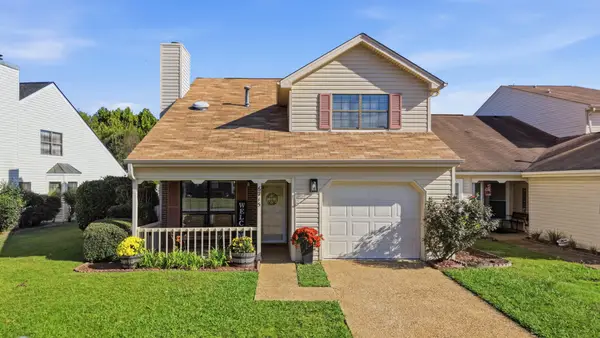 $349,999Active3 beds 3 baths2,170 sq. ft.
6715 Hickory Brook Road, Chattanooga, TN 37421
MLS# 3618964Listed by: KELLER WILLIAMS RIDGE TO RIVER - New
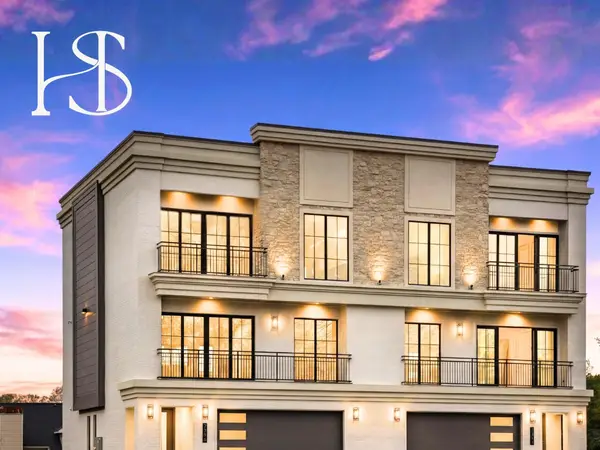 $1,359,000Active4 beds 4 baths3,260 sq. ft.
7323 Blue Heron Court, Chattanooga, TN 37421
MLS# 3615648Listed by: REAL ESTATE PARTNERS CHATTANOOGA, LLC - New
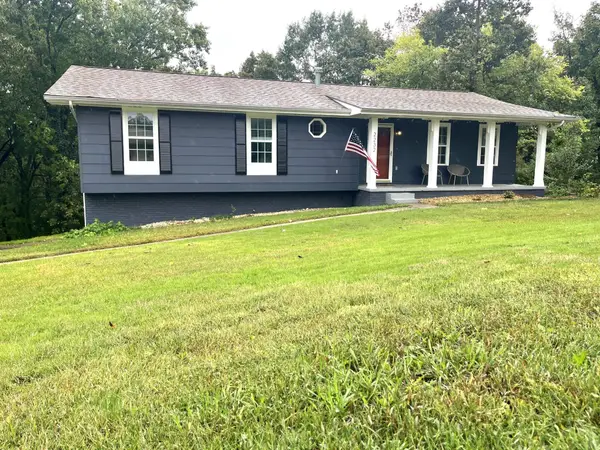 $350,000Active4 beds 3 baths2,188 sq. ft.
2232 Haven Crest Drive, Chattanooga, TN 37421
MLS# 3618719Listed by: REAL ESTATE PARTNERS CHATTANOOGA, LLC - New
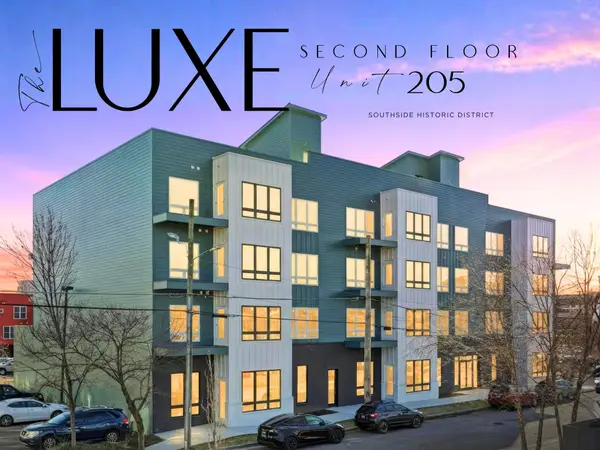 $729,000Active2 beds 2 baths1,490 sq. ft.
1603 Long Street, Chattanooga, TN 37408
MLS# 3618693Listed by: REAL ESTATE PARTNERS CHATTANOOGA, LLC - New
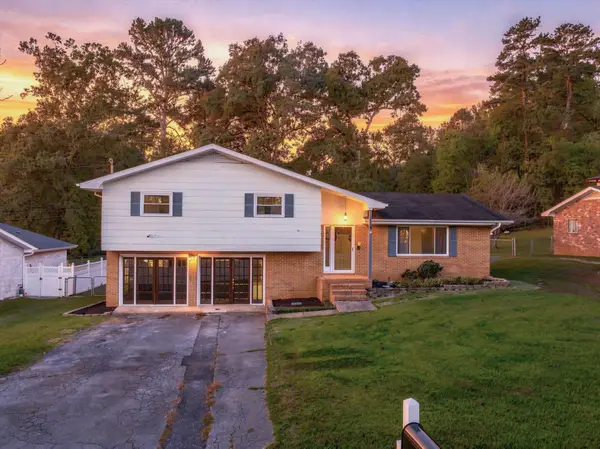 $315,000Active4 beds 3 baths2,129 sq. ft.
3428 Crabtree Drive, Chattanooga, TN 37412
MLS# 3618607Listed by: BLACKWELL REALTY AND AUCTION


Protect your home and budget from life's surprises with an Assurant Home Warranty, backed by a partner that supports you through every step of homeownership. Explore Plans.
© 2023 - 2026 ERA Franchise Systems LLC. All rights reserved. ERA Franchise Systems LLC fully supports the principles of the Fair Housing Act and the Equal Opportunity Act. ERA, ERA Real Estate powered, and their respective logos are registered service marks of ERA Franchise Systems LLC. Each office is independently owned and operated.